14 Timber #14, Fenton, MI 48430
Local realty services provided by:CENTURY 21 Realty North
14 Timber #14,Fenton, MI 48430
$873,600
- 3 Beds
- 3 Baths
- 2,300 sq. ft.
- Single family
- Pending
Listed by: rob moen, julie moen
Office: keller williams first
MLS#:50217151
Source:MI_REALSOURCE
Price summary
- Price:$873,600
- Price per sq. ft.:$379.83
- Monthly HOA dues:$98.17
About this home
Pending at Print! Custom craftsmanship meets timeless design in this stunning 3-bedroom, 2.5-bath Timber Creek by Big Sky Development, offering approximately 2,300 square feet in the prestigious Oaks of Tyrone community within the Hartland School District. Situated on a premium wooded homesite, this thoughtfully designed home blends quality construction with today's most sought after finishes. The open concept floor plan is highlighted by luxury vinyl plank flooring throughout the main living areas with comfortable carpet in the bedrooms, creating a seamless balance of style and comfort. The spacious kitchen features granite countertops, upgraded 36-inch cabinetry, a large center island with seating, recessed lighting, and abundant workspace for entertaining and everyday living. A dedicated study with French doors provides the ideal home office or flex space, while the upgraded Signature trim package adds warmth and architectural character throughout. The primary suite offers a private retreat with an ensuite bath and generous walk-in closet. Two additional bedrooms share a full Jack & Jill bath. A convenient powder room, full basement, and attached extra deep 3-car garage complete the home's functional layout. Enjoy outdoor living from the expansive covered rear deck finished with TimberTech decking and overlooking a beautiful wooded backdrop, creating the perfect setting for relaxing or entertaining in every season. Additional quality features include black framed windows, 9-foot first-floor ceilings, Tray Ceilings in Great Room & Master Suite, high efficiency HVAC, central air, water softener, humidifier, architectural shingles, concrete driveway and walkway, stone front exterior accents, and the exceptional craftsmanship Big Sky Development is known for. Located just minutes from downtown Fenton, US-23, parks, dining, and recreation, this custom home offers luxury living in one of Livingston County's premier communities....
Contact an agent
Home facts
- Year built:2026
- Subdivision & Development:Oaks of Tyrone
- Listing ID #:50217151
- Added:66 day(s) ago
- Updated:October 09, 2026 at 08:01 AM
Rooms and interior
- Bedrooms:3
- Total bathrooms:3
- Full bathrooms:2
- Half bathrooms:1
- Dining Description:On Entry Level
- Kitchen Description:Disposal, On Entry Level
- Bedroom Description:Bedroom 1 on Entry Level, Bedroom 2 on Entry Level, Bedroom 3 on Entry Level
- Basement Description:Egress/Daylight Windows, Full, Poured
- Living area:2,300 sq. ft.
Heating and cooling
- Cooling:Central A/C
- Heating:Forced Air, Natural Gas
Structure and exterior
- Year built:2026
- Building area:2,300 sq. ft.
- Lot area:1 Acres
- Architectural Style:Craftsman, Ranch
- Construction Materials:Stone, Vinyl Siding
- Exterior Features:Deck, Lawn Sprinkler, Porch
- Foundation Description:Basement, Poured
- Levels:1 Story
Utilities
- Water:Private Well
- Sewer:Community
Finances and disclosures
- Price:$873,600
- Price per sq. ft.:$379.83
Features and amenities
- Appliances:Disposal, Humidifier, Water Softener - Owned
- Laundry features:On Entry Level
- Amenities:9 ft + Ceilings, Sump Pump, Walk-In Closet
Parking
- Parking description:Attached Garage, Direct Access Garage, Electric in Garage, Garage, Garage Door Opener
- Garage spaces:3
 Provided through IDX via MiRealSource. Courtesy of MiRealSource Shareholder. Copyright MiRealSource. The information published and disseminated by MiRealSource is communicated verbatim, without change by MiRealSource, as filed with MiRealSource by its members. The accuracy of all information, regardless of source, is not guaranteed or warranted. All information should be independently verified. Copyright 2026 MiRealSource. All rights reserved. The information provided hereby constitutes proprietary information of MiRealSource, Inc. and its shareholders, affiliates and licensees and may not be reproduced or transmitted in any form or by any means, electronic or mechanical, including photocopy, recording, scanning or any information storage and retrieval system, without written permission from MiRealSource, Inc.
New listings near 14 Timber #14
- Open Sat, 1 to 3pmNew
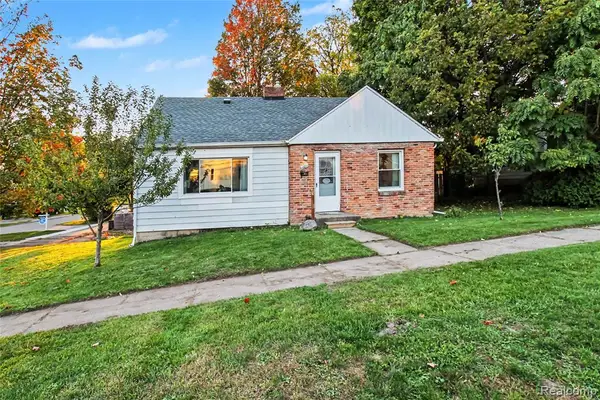 $225,000Active3 beds 1 baths1,224 sq. ft.
301 N East, Fenton, MI 48430
MLS# 61037094Listed by: WENTWORTH REAL ESTATE GROUP - Open Sat, 11am to 1pmNew
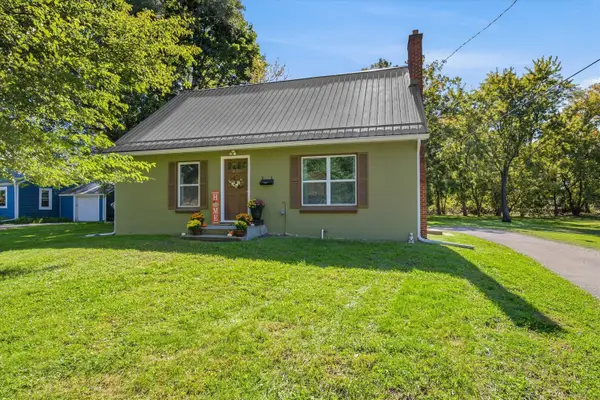 $265,000Active3 beds 1 baths1,428 sq. ft.
835 W Silver Lake Road, Fenton, MI 48430
MLS# 26053499Listed by: RE/MAX PLATINUM - Open Sat, 2 to 4pmNew
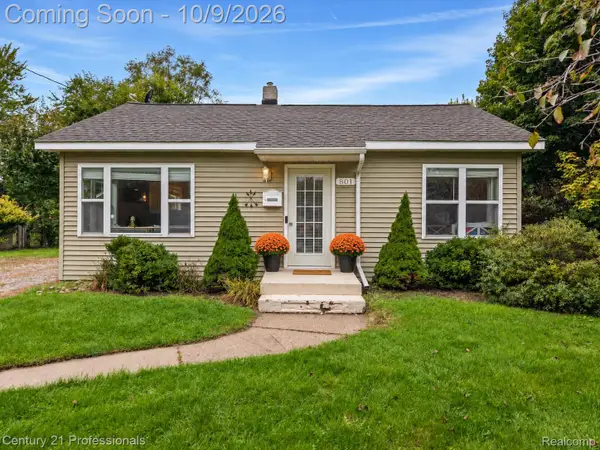
 $210,000Active2 beds 1 baths720 sq. ft.
801 Forest Drive, Fenton, MI 48430
MLS# 20261078803Listed by: CENTURY 21 PROFESSIONALS CLARKSTON - Open Sat, 1 to 3pmNew
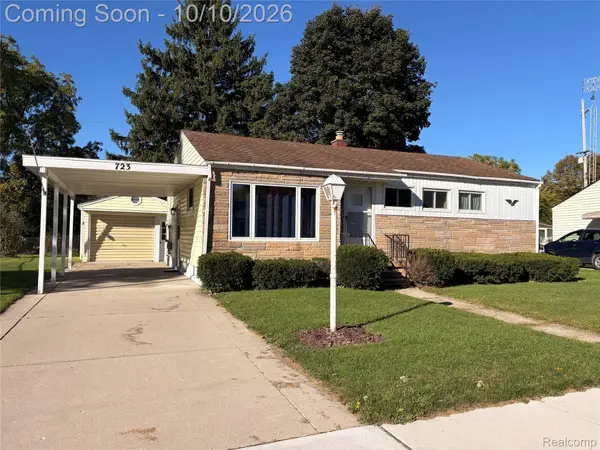 $229,900Active3 beds 1 baths1,405 sq. ft.
723 Woodbine Drive, Fenton, MI 48430
MLS# 20261079503Listed by: KELLER WILLIAMS FIRST - New
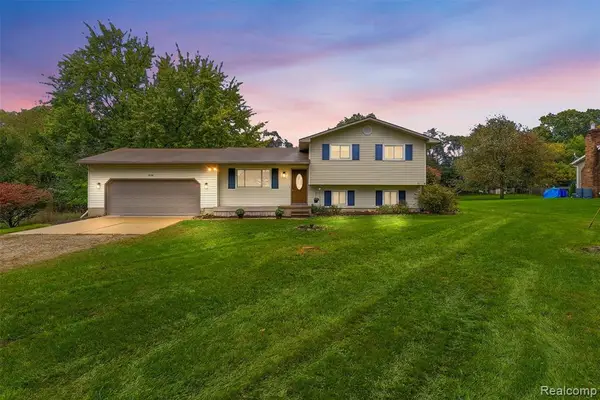 $310,000Active4 beds 3 baths1,452 sq. ft.
819 Alpine, Fenton, MI 48430
MLS# 61035591Listed by: REAL ESTATE FOR A CAUSE - New
 $284,900Active3 beds 3 baths1,328 sq. ft.
608 Heritage, Fenton, MI 48430
MLS# 70561870Listed by: KW REALTY LIVING - New
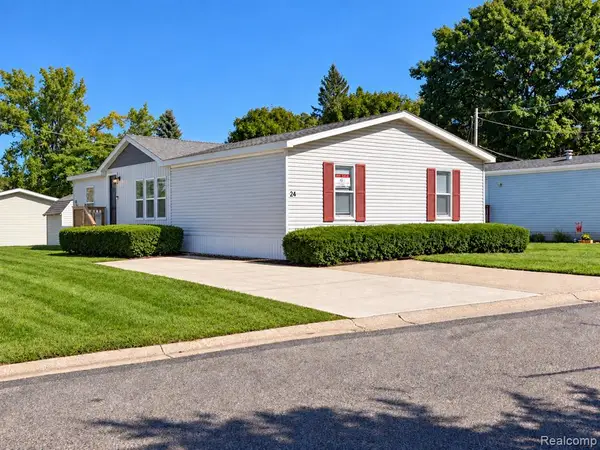 $86,900Active4 beds 2 baths
24 Hill, Fenton, MI 48430
MLS# 61034473Listed by: CROWN REAL ESTATE GROUP - New
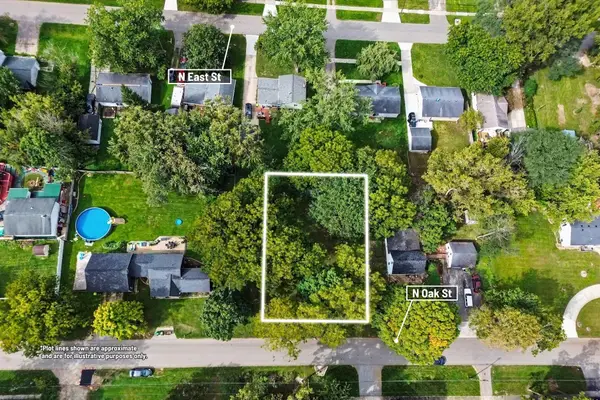 $59,000Active0.33 Acres
857 N Oak Street, Fenton, MI 48430
MLS# 26051679Listed by: CENTURY 21 C. HOWARD 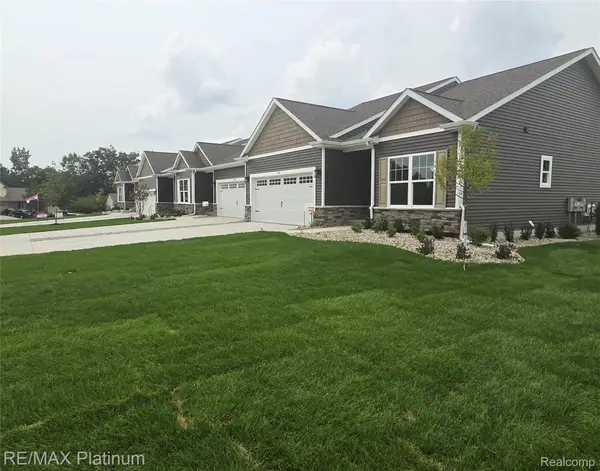 $360,000Pending2 beds 2 baths1,249 sq. ft.
825 Oakwood Circle #04, Fenton, MI 48430
MLS# 20261078501Listed by: RE/MAX PLATINUM- Open Sun, 1 to 3pmNew
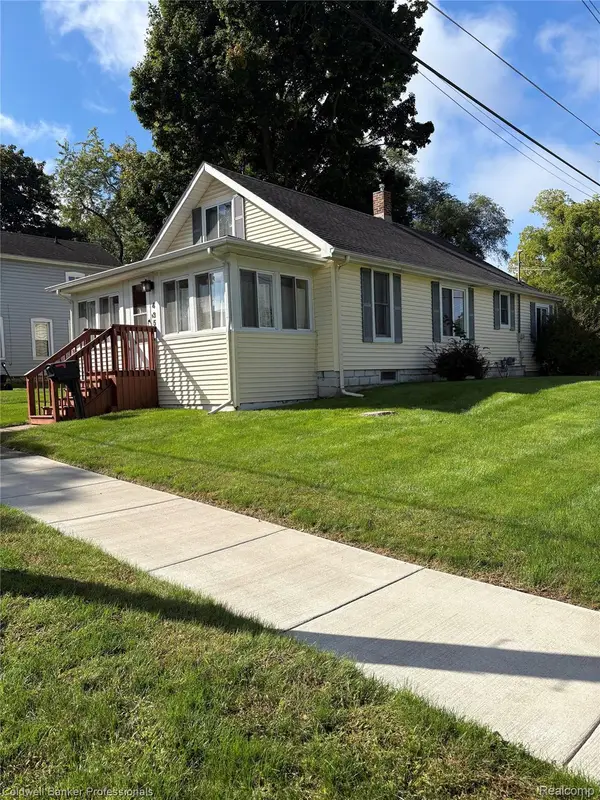 $249,900Active3 beds 1 baths1,428 sq. ft.
435 N Oak Street, Fenton, MI 48430
MLS# 20261078190Listed by: COLDWELL BANKER PROFESSIONALS


Protect your home and budget from life's surprises with an Assurant Home Warranty, backed by a partner that supports you through every step of homeownership. Explore Plans.
©2026 Century 21 Real Estate LLC. All rights reserved. CENTURY 21®, the CENTURY 21 Logo and C21® are service marks owned by Century 21 Real Estate LLC. Century 21 Real Estate LLC fully supports the principles of the Fair Housing Act and the Equal Opportunity Act. Each office is independently owned and operated. Listing information is deemed reliable but not guaranteed accurate.