
1434 Petts Road, Fenton, MI 48430
Local realty services provided by:CENTURY 21 Affiliated
1434 Petts Road,Fenton, MI 48430
$430,000
- 4 Beds
- 3 Baths
- 2,695 sq. ft.
- Single family
- Active
Listed by: karen burns, kristen wheeler
Office: re/max real estate professionals dewitt
MLS#:297455
Source:MI_GLAR
Price summary
- Price:$430,000
- Price per sq. ft.:$129.36
About this home
Wonderful Mid-Century Modern design meets completely updated open concept floor plan in this 4 bed/2.5 bath home on over 1 acre! Great views from the front porch of Petts Lake with deeded access to the lake. This home also has a 25 x 30 Pole Barn! So many updates, including kitchen cabinets and solid surface counters, stainless steel appliances, vinyl plank flooring throughout main level, new carpet 2026 on 2nd level. Metal roof, on demand water heater and new boiler heat all in 2023, air conditioning 2021, new well pressure tank and water softener system 2026, new dishwasher and washer 2026. Yard is partially fenced. 2 car garage plus a carport, substantial retaining walls, easy access to town with a rural feel, this home has it all!
Contact an agent
Home facts
- Year built:1963
- Subdivision & Development:None
- Listing ID #:297455
- Added:66 day(s) ago
- Updated:September 14, 2026 at 06:09 PM
Rooms and interior
- Bedrooms:4
- Total bathrooms:3
- Full bathrooms:2
- Half bathrooms:1
- Rooms Total:8
- Flooring:Carpet, Vinyl
- Kitchen Description:Dishwasher, Gas Range, Refrigerator
- Basement Description:Full, Partially Finished
- Living area:2,695 sq. ft.
Heating and cooling
- Cooling:Central Air
- Heating:Forced Air, Heating, Natural Gas
- Central air:Yes
Structure and exterior
- Roof:Shingle
- Year built:1963
- Building area:2,695 sq. ft.
- Lot area:1.23 Acres
- Architectural Style:Contemporary, Mid Century Modern
- Construction Materials:Vinyl Siding
- Levels:Tri-Level
Utilities
- Water:Well
- Sewer:Public Sewer
Finances and disclosures
- Price:$430,000
- Price per sq. ft.:$129.36
- Tax amount:$5,961 (2025)
Features and amenities
- Appliances:Dishwasher, Gas Range, Refrigerator, Washer/Dryer
- Laundry features:In Basement, Washer/Dryer
Parking
- Parking description:Attached, Attached Carport, Garage, Garage Door Opener
- Garage spaces:2
New listings near 1434 Petts Road
- New
 $249,999Active2 beds 2 baths1,333 sq. ft.
763 Eagle, Fenton, MI 48430
MLS# 61028938Listed by: WENTWORTH REAL ESTATE GROUP
- New
 $849,900Active3 beds 3 baths1,830 sq. ft.
2288 N Long Lake, Fenton, MI
MLS# 61028805Listed by: BERKSHIRE HATHAWAY HOMESERVICES MICHIGAN REAL EST - New
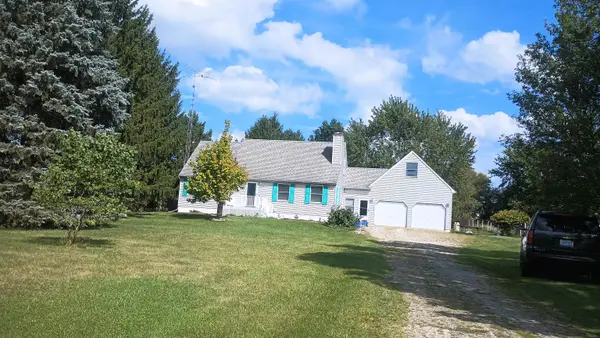 $409,900Active4 beds 3 baths1,674 sq. ft.
16465 Jennings RD, Fenton, MI 48430
MLS# 5050221200Listed by: BURRELL REAL ESTATE INC. 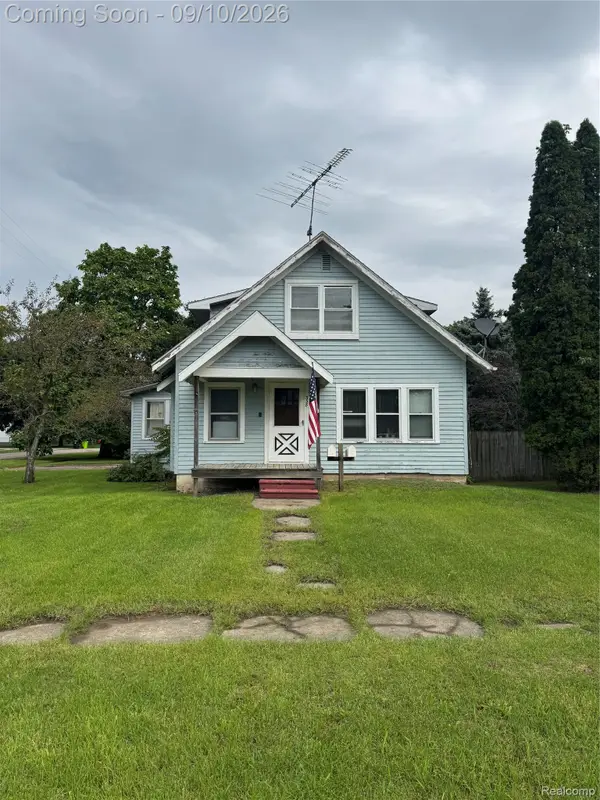 $100,000Pending3 beds 2 baths1,371 sq. ft.
338 W Caroline Street, Fenton, MI 48430
MLS# 20261069664Listed by: C2C REAL ESTATE GROUP- New
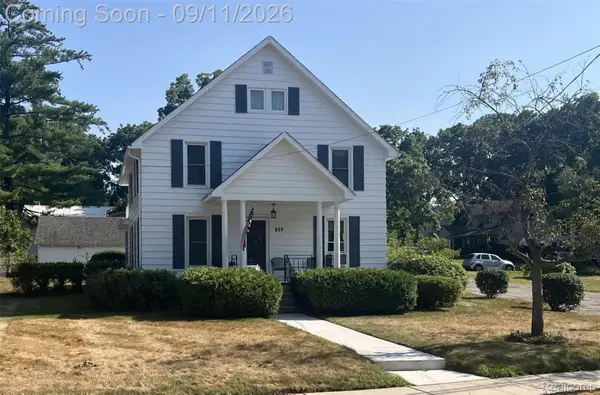 $349,900Active4 beds 2 baths2,320 sq. ft.
819 W Shiawassee Avenue, Fenton, MI 48430
MLS# 20261071667Listed by: LEGACY REALTY PROFESSIONALS - New
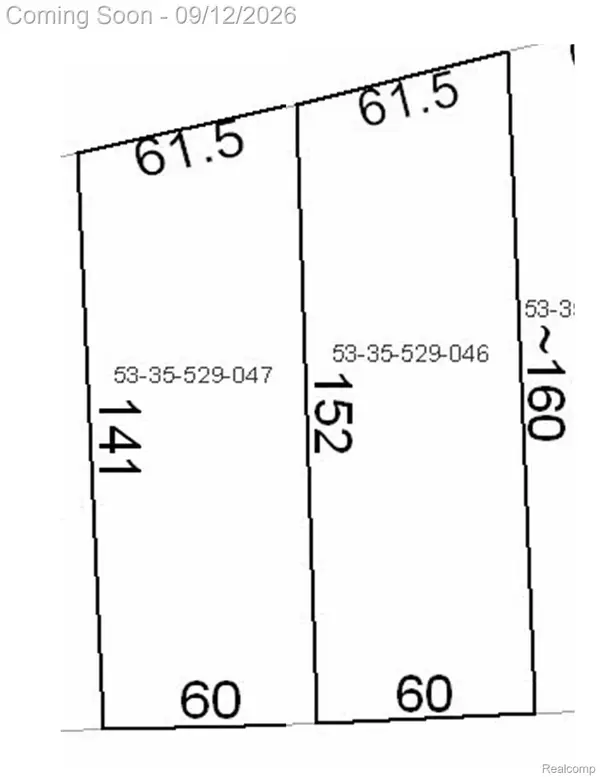 $119,900Active0.22 Acres
813 W Shiawassee Avenue, Fenton, MI 48430
MLS# 20261071058Listed by: LEGACY REALTY PROFESSIONALS - New
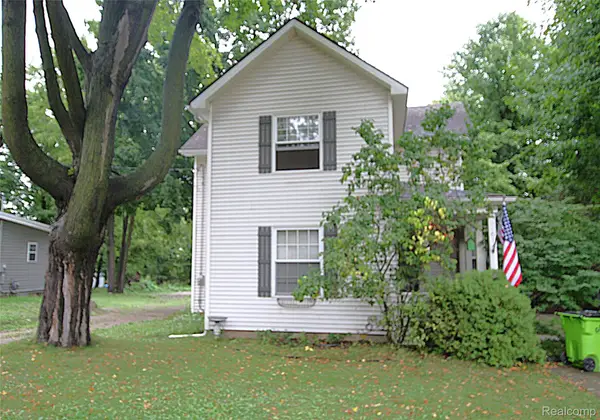 $259,900Active3 beds 2 baths1,471 sq. ft.
614 Hickory Street, Fenton, MI 48430
MLS# 20261071408Listed by: THE SEDLARIK GROUP REALTY LLC 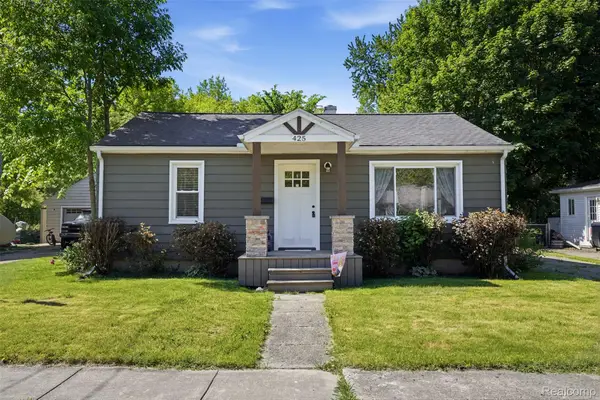 $270,000Active2 beds 2 baths1,032 sq. ft.
425 W Caroline Street, Fenton, MI 48430
MLS# 20261070101Listed by: KW REALTY LIVINGSTON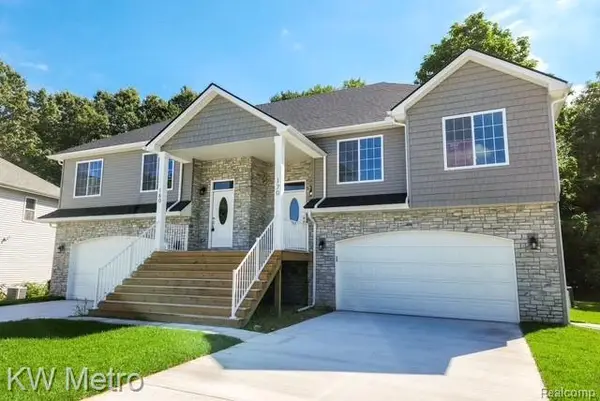 $339,900Active3 beds 3 baths1,800 sq. ft.
225 Whispering Pines Drive #13, Fenton, MI 48430
MLS# 20261069422Listed by: KW METRO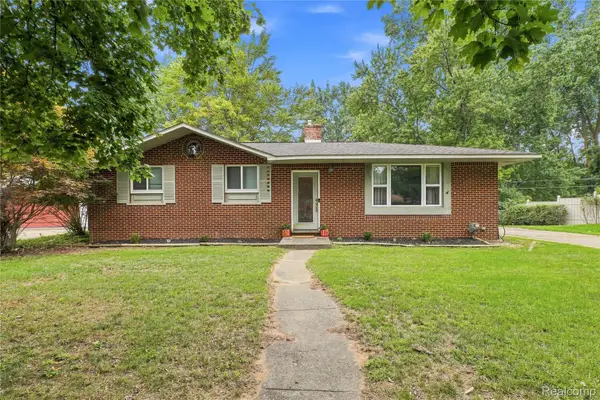 $294,900Active3 beds 2 baths2,290 sq. ft.
14474 Swanee Beach Drive, Fenton, MI 48430
MLS# 20261069354Listed by: PRIME REAL ESTATE & ASSOCIATES


Protect your home and budget from life's surprises with an Assurant Home Warranty, backed by a partner that supports you through every step of homeownership. Explore Plans.
©2026 Century 21 Real Estate LLC. All rights reserved. CENTURY 21®, the CENTURY 21 Logo and C21® are service marks owned by Century 21 Real Estate LLC. Century 21 Real Estate LLC fully supports the principles of the Fair Housing Act and the Equal Opportunity Act. Each office is independently owned and operated. Listing information is deemed reliable but not guaranteed accurate.