
1474 Ward Street, Fenton, MI 48430
Local realty services provided by:CENTURY 21 Curran & Oberski
1474 Ward Street,Fenton, MI 48430
$164,900
- 2 Beds
- 2 Baths
- 980 sq. ft.
- Single family
- Pending
Listed by: alton lifsey
Office: real estate cousins
MLS#:20261058854
Source:MI_REALCOMP
Price summary
- Price:$164,900
- Price per sq. ft.:$168.27
- Monthly HOA dues:$150
About this home
Welcome to effortless living in one of Fenton's desirable condo communities! This beautifully maintained, move-in ready home offers the perfect blend of comfort, style, and convenience. The bright, inviting interior features a well-designed floor plan and a kitchen complete with all stainless steel appliances, making it ready for you from day one.
Ideally located just minutes from shopping, dining, entertainment, and major freeways, you'll enjoy quick access to everything Fenton has to offer while coming home to a peaceful, low-maintenance lifestyle. Whether you're a first-time homebuyer, downsizing, or looking for a worry-free place to call home, this exceptional condo checks all the boxes. Don't miss your opportunity to own a home in one of Fenton's most sought-after locations!
Contact an agent
Home facts
- Year built:1980
- Subdivision & Development:DRIFTWOOD CONDO
- Listing ID #:20261058854
- Added:44 day(s) ago
- Updated:September 12, 2026 at 08:11 AM
Rooms and interior
- Bedrooms:2
- Total bathrooms:2
- Full bathrooms:1
- Half bathrooms:1
- Rooms Total:5
- Living area:980 sq. ft.
Heating and cooling
- Cooling:Ceiling Fans, Central Air
- Heating:Forced Air, Natural Gas
Structure and exterior
- Year built:1980
- Building area:980 sq. ft.
- Architectural Style:Contemporary
- Construction Materials:Vinyl Siding
- Exterior Features:Grounds Maintenance, Patio, Private Entrance
- Foundation Description:Crawl Space
- Levels:Two
Utilities
- Water:Public
- Sewer:Public Sewer
Finances and disclosures
- Price:$164,900
- Price per sq. ft.:$168.27
- Tax amount:$1,200
Features and amenities
- Appliances:Dishwasher, Disposal, Electric Cooktop, Free Standing Electric Oven, Free Standing Refrigerator, Microwave, Stainless Steel Appliances, Washer Dryer All in One, Washer/Dryer Stacked
Parking
- Parking description:Carport, Detached, One Car Garage
- Garage spaces:1

New listings near 1474 Ward Street
- New
 $249,999Active2 beds 2 baths1,333 sq. ft.
763 Eagle, Fenton, MI 48430
MLS# 61028938Listed by: WENTWORTH REAL ESTATE GROUP - New
 $849,900Active3 beds 3 baths1,830 sq. ft.
2288 N Long Lake, Fenton, MI
MLS# 61028805Listed by: BERKSHIRE HATHAWAY HOMESERVICES MICHIGAN REAL EST - New
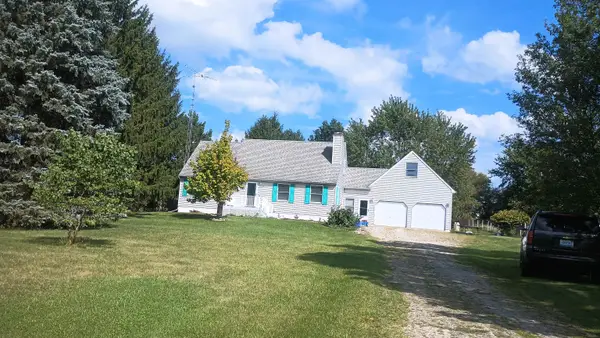 $409,900Active4 beds 3 baths1,674 sq. ft.
16465 Jennings, Fenton, MI 48430
MLS# 50221200Listed by: BURRELL REAL ESTATE INC. 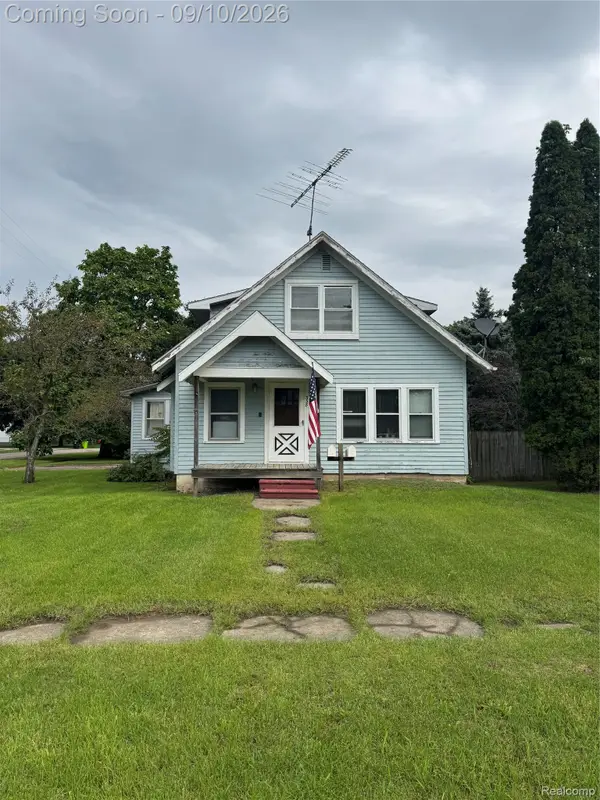 $100,000Pending3 beds 2 baths1,371 sq. ft.
338 W Caroline Street, Fenton, MI 48430
MLS# 20261069664Listed by: C2C REAL ESTATE GROUP- New
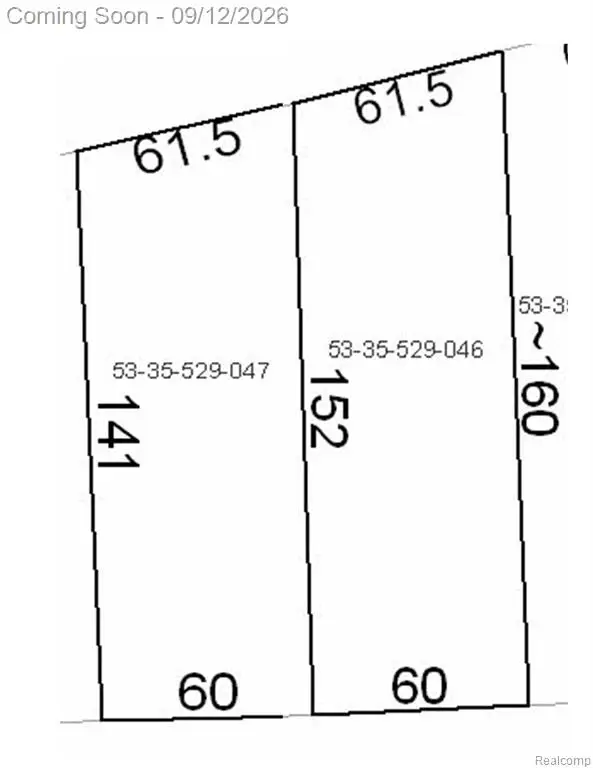 $119,900Active0.22 Acres
813 W Shiawassee, Fenton, MI 48430
MLS# 61027668Listed by: LEGACY REALTY PROFESSIONALS - New
 $349,900Active4 beds 2 baths1,720 sq. ft.
819 W Shiawassee, Fenton, MI 48430
MLS# 61027670Listed by: LEGACY REALTY PROFESSIONALS - New
 $269,900Active3 beds 2 baths1,471 sq. ft.
614 Hickory, Fenton, MI 48430
MLS# 61027514Listed by: THE SEDLARIK GROUP REALTY LLC - New
 $270,000Active2 beds 2 baths1,032 sq. ft.
425 W Caroline, Fenton, MI 48430
MLS# 61026323Listed by: KW REALTY LIVINGSTON  $339,900Active3 beds 3 baths1,800 sq. ft.
225 Whispering Pines #13, Fenton, MI 48430
MLS# 61025930Listed by: KW METRO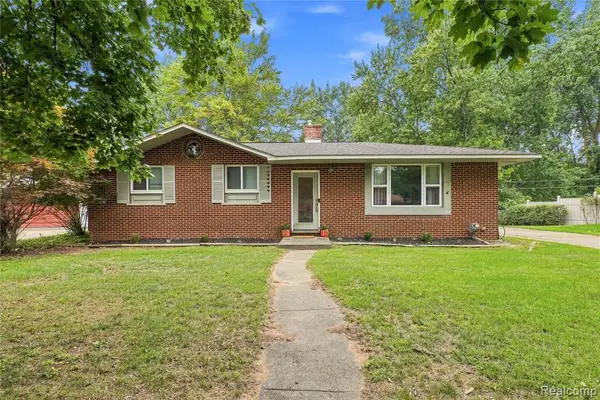 $294,900Active3 beds 2 baths1,390 sq. ft.
14474 Swanee Beach, Fenton, MI 48430
MLS# 61025860Listed by: PRIME REAL ESTATE & ASSOCIATES


Protect your home and budget from life's surprises with an Assurant Home Warranty, backed by a partner that supports you through every step of homeownership. Explore Plans.
©2026 Century 21 Real Estate LLC. All rights reserved. CENTURY 21®, the CENTURY 21 Logo and C21® are service marks owned by Century 21 Real Estate LLC. Century 21 Real Estate LLC fully supports the principles of the Fair Housing Act and the Equal Opportunity Act. Each office is independently owned and operated. Listing information is deemed reliable but not guaranteed accurate.