
15420 Jennings Road, Fenton, MI 48430
Local realty services provided by:CENTURY 21 Curran & Oberski
15420 Jennings Road,Fenton, MI 48430
- 4 Beds
- 4 Baths
- - sq. ft.
- Single family
- Sold
Listed by: sean affrica
Office: berkshire hathaway homeservices michigan real est
MLS#:20261067968
Source:MI_REALCOMP
Sorry, we are unable to map this address
Price summary
- Price:
About this home
Discover the perfect blend of lake living and convenience on highly sought-after All-Sports Silver Lake. This beautiful 4-bedroom, 4-bathroom home offers 2,523 square feet of finished living space, plus a fully finished walkout basement with an additional 1,400 square feet. Enjoy breathtaking views of Silver Lake from the expansive wraparound deck, perfect for relaxing, entertaining, and taking in stunning sunsets. Your private dock is just a couple hundred feet away, providing easy access to all the fun Silver Lake has to offer. Located less than two miles from downtown Fenton, you'll enjoy easy access to shopping, dining, entertainment, and local amenities. The new walking path nearby makes it even easier to get outside, exercise, and enjoy the beautiful surroundings. Easy access to US23 & I75.
Contact an agent
Home facts
- Year built:1975
- Subdivision & Development:BEAL HOMESITES
- Listing ID #:20261067968
- Added:57 day(s) ago
- Updated:October 24, 2026 at 07:19 AM
Rooms and interior
- Bedrooms:4
- Total bathrooms:4
- Full bathrooms:4
- Rooms Total:9
- Basement Description:Finished, Full, Walk-Out Access
Heating and cooling
- Cooling:Ceiling Fans, Central Air
- Heating:Forced Air, Natural Gas
Structure and exterior
- Year built:1975
- Architectural Style:A-Frame
- Construction Materials:Wood Siding
- Foundation Description:Basement, Poured, Sump Pump
- Levels:Two
Utilities
- Water:Well
- Sewer:Public Sewer
Finances and disclosures
- Price:
- Tax amount:$10,011
Parking
- Parking description:No Garage

New listings near 15420 Jennings Road
- Open Sun, 1 to 3pmNew
 $255,000Active2 beds 3 baths1,735 sq. ft.
863 Whisperwood TRL, Fenton, MI 48430
MLS# 20261085595Listed by: WENTWORTH REAL ESTATE GROUP - New
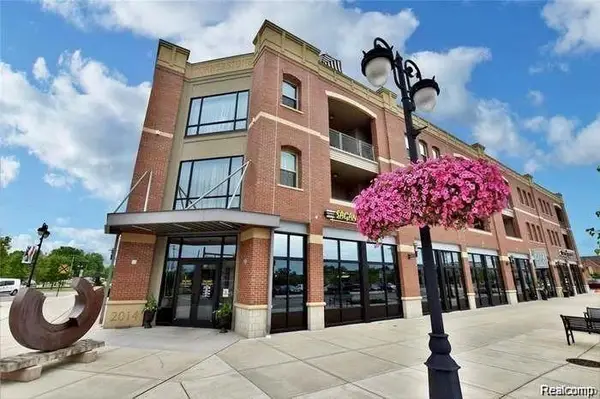 $360,000Active2 beds 2 baths1,881 sq. ft.
134 N Leroy ST # 208, Fenton, MI 48430
MLS# 20261084848Listed by: WENTWORTH REAL ESTATE GROUP - New
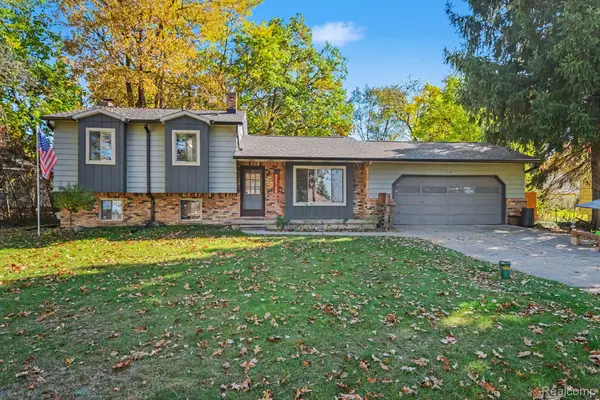 $310,000Active3 beds 2 baths2,008 sq. ft.
2381 W Shiawassee AVE, Fenton, MI 48430
MLS# 20261085397Listed by: KELLER WILLIAMS ANN ARBOR MARKET CENTER - New
 $215,000Active2 beds 1 baths1,000 sq. ft.
201 4th ST, Fenton, MI 48430
MLS# 20261085443Listed by: TREMAINE REAL ESTATE - New
 $299,999Active3 beds 2 baths1,401 sq. ft.
326 W Caroline ST, Fenton, MI 48430
MLS# 20261083663Listed by: WENTWORTH REAL ESTATE GROUP - Open Sun, 1 to 3pmNew
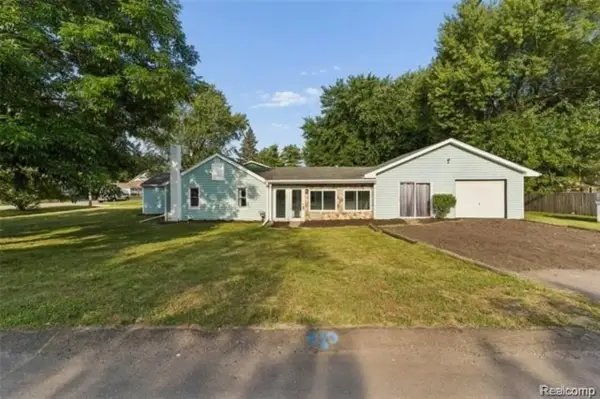 $249,900Active4 beds 1 baths1,251 sq. ft.
413 5th ST, Fenton, MI 48430
MLS# 20261083760Listed by: KELLER WILLIAMS FIRST - New
 $574,900Active4 beds 3 baths2,824 sq. ft.
2076 S Long Lake RD, Fenton, MI 48430
MLS# 20261083766Listed by: KELLER WILLIAMS FIRST - New
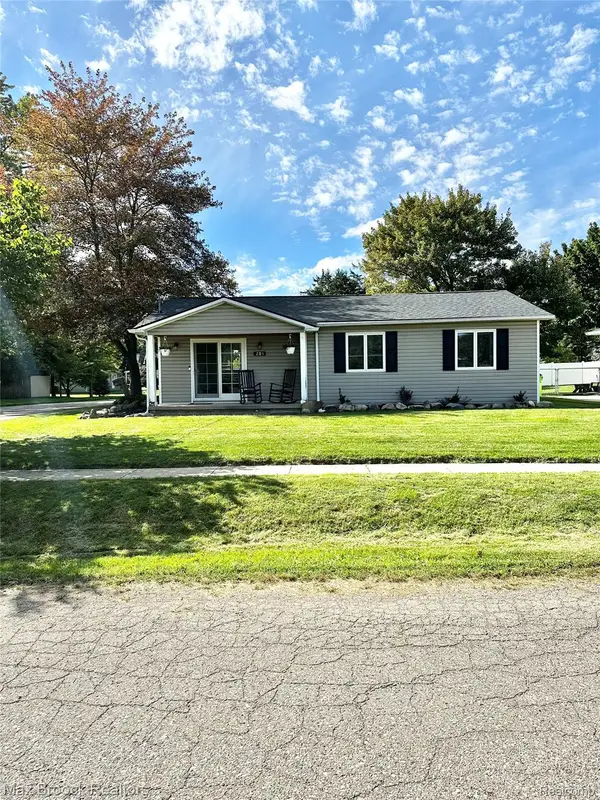 $250,000Active3 beds 1 baths1,008 sq. ft.
201 Bloomingdale ST, Fenton, MI 48430
MLS# 20261083972Listed by: MAX BROOCK, REALTORS-BIRMINGHAM - Open Sun, 1 to 3pmNew
 $1,299,999Active4 beds 4 baths3,323 sq. ft.
2105 S Long Lake RD, Fenton, MI 48430
MLS# 20261084709Listed by: SHOWTIME REALTY 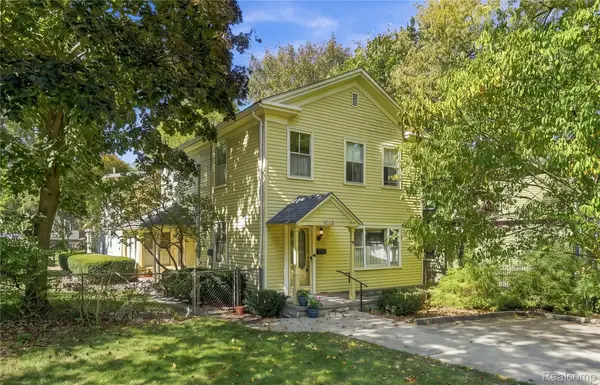 $299,999Pending5 beds 2 baths2,357 sq. ft.
708 S Leroy Street, Fenton, MI 48430
MLS# 20261080749Listed by: WENTWORTH REAL ESTATE GROUP


Protect your home and budget from life's surprises with an Assurant Home Warranty, backed by a partner that supports you through every step of homeownership. Explore Plans.
©2026 Century 21 Real Estate LLC. All rights reserved. CENTURY 21®, the CENTURY 21 Logo and C21® are service marks owned by Century 21 Real Estate LLC. Century 21 Real Estate LLC fully supports the principles of the Fair Housing Act and the Equal Opportunity Act. Each office is independently owned and operated. Listing information is deemed reliable but not guaranteed accurate.