
16073 Silverwood, Fenton, MI 48430
Local realty services provided by:CENTURY 21 Northland
16073 Silverwood,Fenton, MI 48430
$429,900
- 3 Beds
- 3 Baths
- 2,590 sq. ft.
- Single family
- Active
Listed by: bradley swadling
Office: allstate properties.com
MLS#:61011126
Source:MI_REALSOURCE
Price summary
- Price:$429,900
- Price per sq. ft.:$165.98
- Monthly HOA dues:$20.83
About this home
Located in the desirable Silver Ridge Subdivision, this well-maintained home offers over 2,600 square feet with 3 bedrooms, 2.5 baths, a full basement, attached 2-car garage, and convenient first-floor laundry. One of the home's standout features is the heated in-ground pool, complemented by a large deck and paver patio that create a great space to relax or entertain. The pool has been reliably serviced by Nelson's Pool and includes a newer pool cover. The liner is in good condition with no known leaks. The spacious first-floor primary suite features a walk-in closet, full bath with a soaking tub and separate glass shower, and French doors leading to the backyard. The granite kitchen with stainless steel appliances overlooks the open great room with natural hardwood floors and a fireplace. A separate living room with new laminate flooring also provides direct access to the backyard, while large windows throughout the home fill the space with natural light. Just off the main entrance is a dedicated office with built-in shelving, ideal for working from home or as a quiet study. Upstairs, both bedrooms have direct access to the full bathroom, creating a functional layout for family or guests. Close to Silver Lake & Silver Lake Park and Downtown Fenton. Quick access to US 23 X-way. Taxes are non-homestead and will be lower for owner occupied purchaser....
Contact an agent
Home facts
- Year built:1988
- Subdivision & Development:Silver Ridge Sub 1
- Listing ID #:61011126
- Added:62 day(s) ago
- Updated:September 15, 2026 at 12:31 AM
Rooms and interior
- Bedrooms:3
- Total bathrooms:3
- Full bathrooms:2
- Half bathrooms:1
- Rooms Total:6
- Bedroom Description:Bedroom 1 on Entry Level, Bedroom 2 on Second Level, Bedroom 3 on Second Level
- Basement Description:Unfinished
- Living area:2,590 sq. ft.
Heating and cooling
- Heating:Forced Air, Natural Gas
Structure and exterior
- Year built:1988
- Building area:2,590 sq. ft.
- Lot area:0.31 Acres
- Architectural Style:Contemporary
- Construction Materials:Vinyl Siding
- Exterior Features:Patio
- Foundation Description:Basement
- Levels:2 Story
Utilities
- Water:Private Well
Finances and disclosures
- Price:$429,900
- Price per sq. ft.:$165.98
- Tax amount:$9,408
Features and amenities
- Pool features:Inground Pool
Parking
- Parking description:Attached Garage
- Garage spaces:2
 Provided through IDX via MiRealSource. Courtesy of MiRealSource Shareholder. Copyright MiRealSource. The information published and disseminated by MiRealSource is communicated verbatim, without change by MiRealSource, as filed with MiRealSource by its members. The accuracy of all information, regardless of source, is not guaranteed or warranted. All information should be independently verified. Copyright 2026 MiRealSource. All rights reserved. The information provided hereby constitutes proprietary information of MiRealSource, Inc. and its shareholders, affiliates and licensees and may not be reproduced or transmitted in any form or by any means, electronic or mechanical, including photocopy, recording, scanning or any information storage and retrieval system, without written permission from MiRealSource, Inc. MI_REALSOURCE Member Broker: Brad Platt
New listings near 16073 Silverwood
- New
 $249,999Active2 beds 2 baths1,333 sq. ft.
763 Eagle, Fenton, MI 48430
MLS# 61028938Listed by: WENTWORTH REAL ESTATE GROUP - New
 $849,900Active3 beds 3 baths1,830 sq. ft.
2288 N Long Lake, Fenton, MI
MLS# 61028805Listed by: BERKSHIRE HATHAWAY HOMESERVICES MICHIGAN REAL EST - New
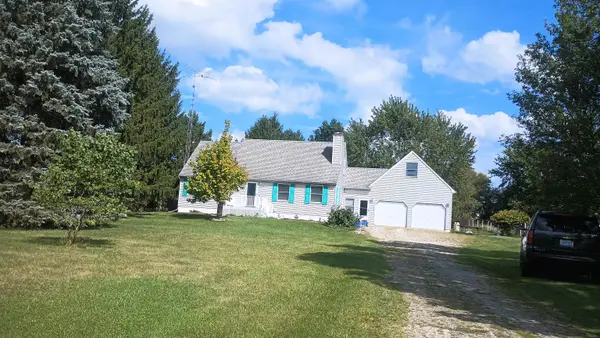 $409,900Active4 beds 3 baths1,674 sq. ft.
16465 Jennings RD, Fenton, MI 48430
MLS# 5050221200Listed by: BURRELL REAL ESTATE INC. 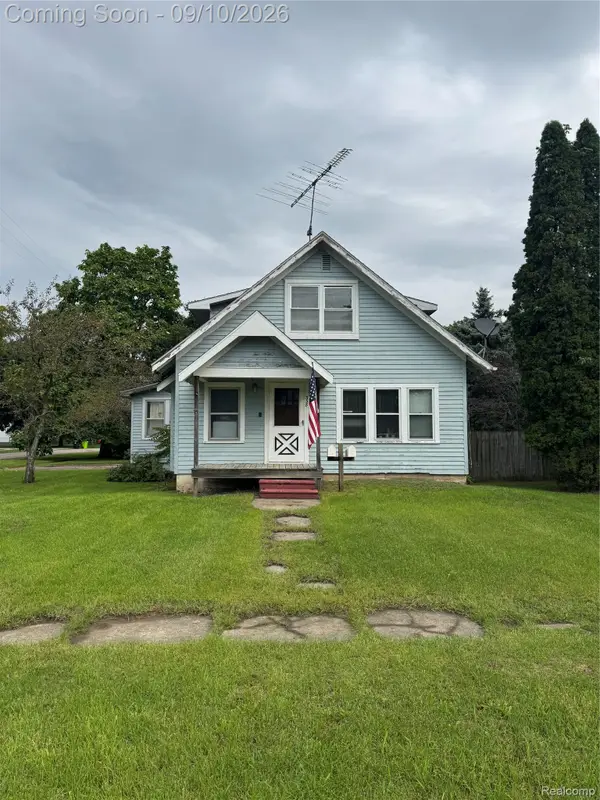 $100,000Pending3 beds 2 baths1,371 sq. ft.
338 W Caroline Street, Fenton, MI 48430
MLS# 20261069664Listed by: C2C REAL ESTATE GROUP- New
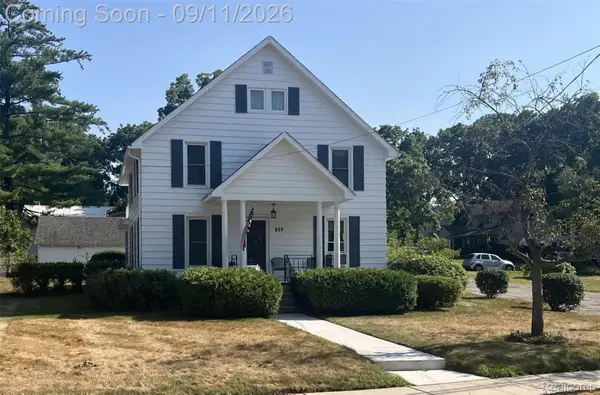 $349,900Active4 beds 2 baths2,320 sq. ft.
819 W Shiawassee Avenue, Fenton, MI 48430
MLS# 20261071667Listed by: LEGACY REALTY PROFESSIONALS - New
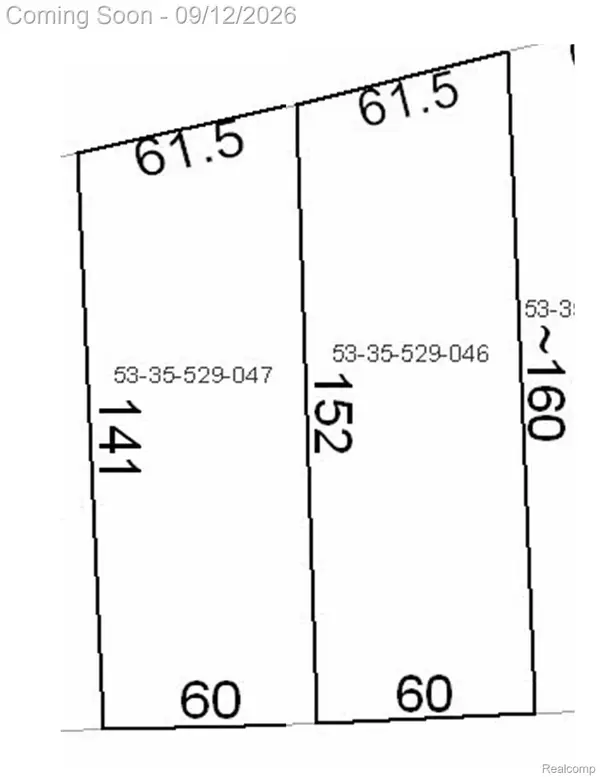 $119,900Active0.22 Acres
813 W Shiawassee Avenue, Fenton, MI 48430
MLS# 20261071058Listed by: LEGACY REALTY PROFESSIONALS - New
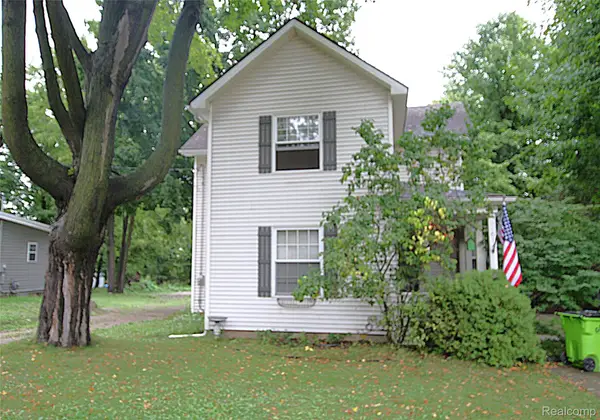 $259,900Active3 beds 2 baths1,471 sq. ft.
614 Hickory Street, Fenton, MI 48430
MLS# 20261071408Listed by: THE SEDLARIK GROUP REALTY LLC 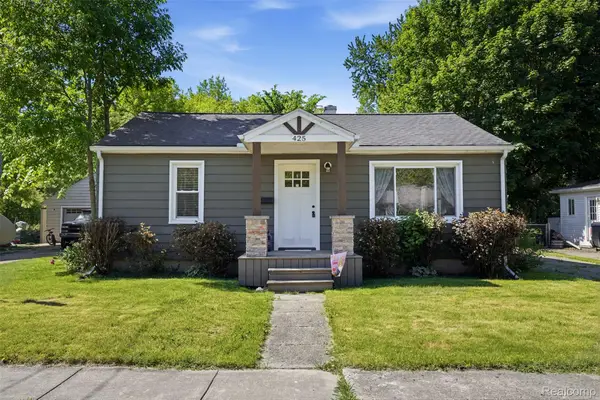 $270,000Active2 beds 2 baths1,032 sq. ft.
425 W Caroline Street, Fenton, MI 48430
MLS# 20261070101Listed by: KW REALTY LIVINGSTON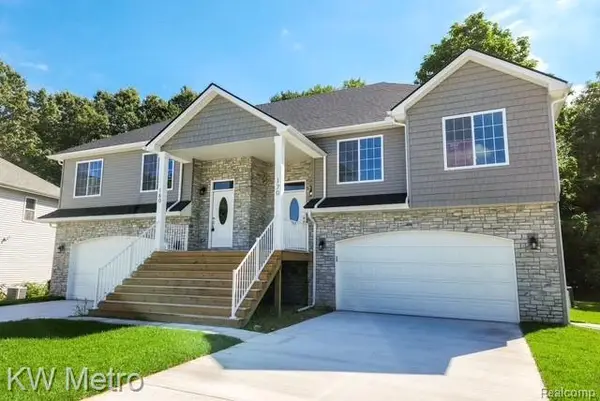 $339,900Active3 beds 3 baths1,800 sq. ft.
225 Whispering Pines Drive #13, Fenton, MI 48430
MLS# 20261069422Listed by: KW METRO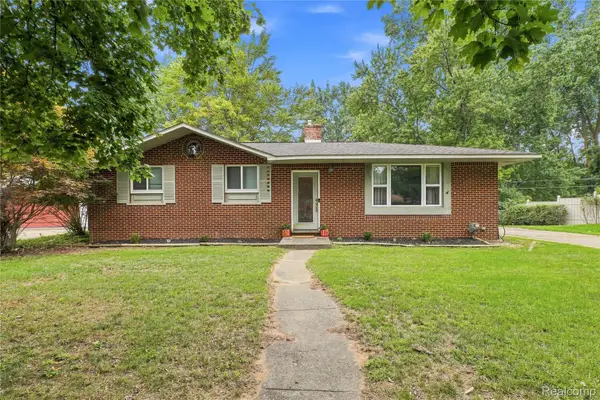 $294,900Active3 beds 2 baths2,290 sq. ft.
14474 Swanee Beach Drive, Fenton, MI 48430
MLS# 20261069354Listed by: PRIME REAL ESTATE & ASSOCIATES


Protect your home and budget from life's surprises with an Assurant Home Warranty, backed by a partner that supports you through every step of homeownership. Explore Plans.
©2026 Century 21 Real Estate LLC. All rights reserved. CENTURY 21®, the CENTURY 21 Logo and C21® are service marks owned by Century 21 Real Estate LLC. Century 21 Real Estate LLC fully supports the principles of the Fair Housing Act and the Equal Opportunity Act. Each office is independently owned and operated. Listing information is deemed reliable but not guaranteed accurate.