
16410 Sleepy Hollow Drive, Fenton, MI 48430
Local realty services provided by:CENTURY 21 Signature Realty
16410 Sleepy Hollow Drive,Fenton, MI 48430
$659,900
- 3 Beds
- 3 Baths
- 2,201 sq. ft.
- Single family
- Active
Listed by: tina pieczarka
Office: new home experts
MLS#:26047970
Source:MI_MICHRIC
Price summary
- Price:$659,900
- Price per sq. ft.:$299.82
About this home
Completed stunning open-concept ranch by Pzarka. Located in the highly sought after Pinnacle Shores, just minutes away from beautiful downtown Fenton. Featuring QUALITY craftsmanship with Custom finishes. 2x6 construction with 9' basement. 3.5 car garage- fully insulated and finished with 8' garage doors/openers with keyless entry. Irrigation and sod are included and scheduled. Interior highlights include Anderson windows black on black throughout. BEAUTIFUL solid 3/4" white oak natural hardwood throughout. 8' Interior and Exterior Doors. Gas fireplace with a beautiful granite surround. Merillat soft close cabinetry, wood hood in kitchen along with a pot filler, 3cm quartz countertops throughout. Chef's kitchen offers gas cooktop, true double ovens, and dishwasher appliances. Under and over cabinet lighting, under cabinet plug molds, polished marble backsplash with an oversized island. Large pantry with coffee bar, sink, beverage fridge with a very cool Costco door.
Contact an agent
Home facts
- Year built:2026
- Subdivision & Development:Pinnacle Shores
- Listing ID #:26047970
- Added:4 day(s) ago
- Updated:September 14, 2026 at 03:59 PM
Rooms and interior
- Bedrooms:3
- Total bathrooms:3
- Full bathrooms:2
- Half bathrooms:1
- Rooms Total:16
- Kitchen Description:Dishwasher, Disposal, Oven
- Basement:Yes
- Basement Description:Daylight
- Living area:2,201 sq. ft.
Heating and cooling
- Heating:Forced Air
- Central air:Yes
Structure and exterior
- Year built:2026
- Building area:2,201 sq. ft.
- Lot area:0.22 Acres
- Construction Materials:Stone, Vinyl Siding
Finances and disclosures
- Price:$659,900
- Price per sq. ft.:$299.82
- Tax amount:$1,600 (2025)
Parking
- Garage:Yes
- Garage spaces:3
New listings near 16410 Sleepy Hollow Drive
- New
 $249,999Active2 beds 2 baths1,333 sq. ft.
763 Eagle, Fenton, MI 48430
MLS# 61028938Listed by: WENTWORTH REAL ESTATE GROUP
- New
 $849,900Active3 beds 3 baths1,830 sq. ft.
2288 N Long Lake, Fenton, MI
MLS# 61028805Listed by: BERKSHIRE HATHAWAY HOMESERVICES MICHIGAN REAL EST - New
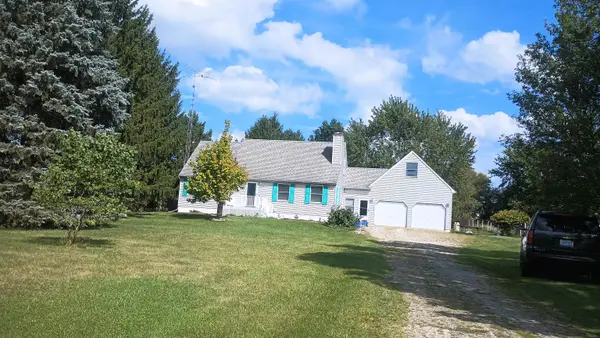 $409,900Active4 beds 3 baths1,674 sq. ft.
16465 Jennings RD, Fenton, MI 48430
MLS# 5050221200Listed by: BURRELL REAL ESTATE INC. 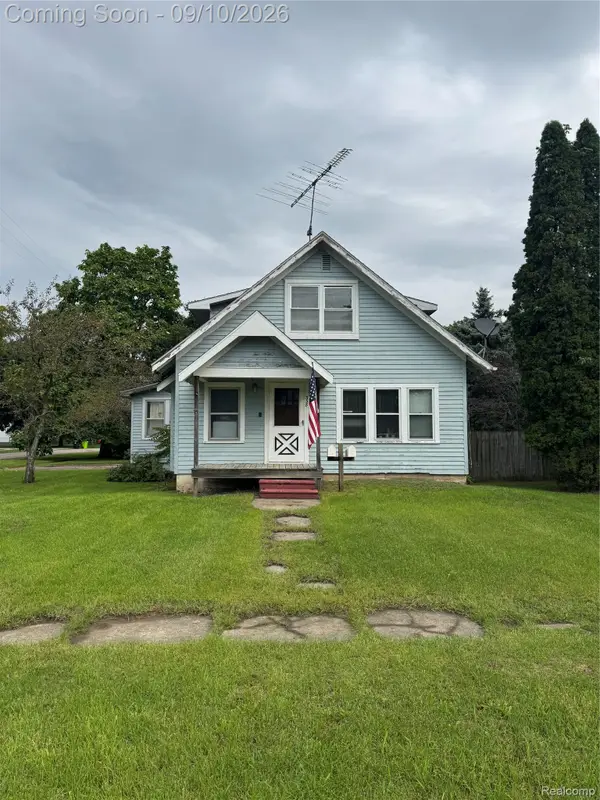 $100,000Pending3 beds 2 baths1,371 sq. ft.
338 W Caroline Street, Fenton, MI 48430
MLS# 20261069664Listed by: C2C REAL ESTATE GROUP- New
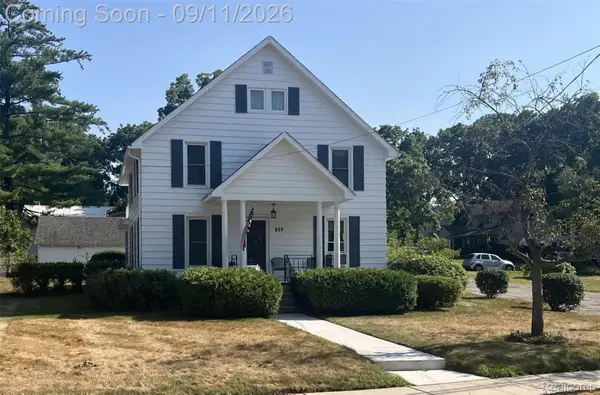 $349,900Active4 beds 2 baths2,320 sq. ft.
819 W Shiawassee Avenue, Fenton, MI 48430
MLS# 20261071667Listed by: LEGACY REALTY PROFESSIONALS - New
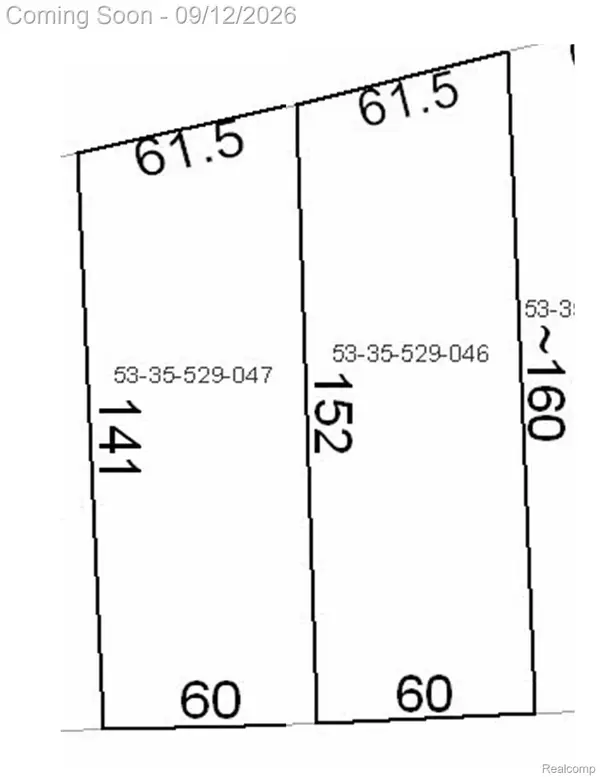 $119,900Active0.22 Acres
813 W Shiawassee Avenue, Fenton, MI 48430
MLS# 20261071058Listed by: LEGACY REALTY PROFESSIONALS - New
 $259,900Active3 beds 2 baths1,471 sq. ft.
614 Hickory, Fenton, MI 48430
MLS# 61027514Listed by: THE SEDLARIK GROUP REALTY LLC 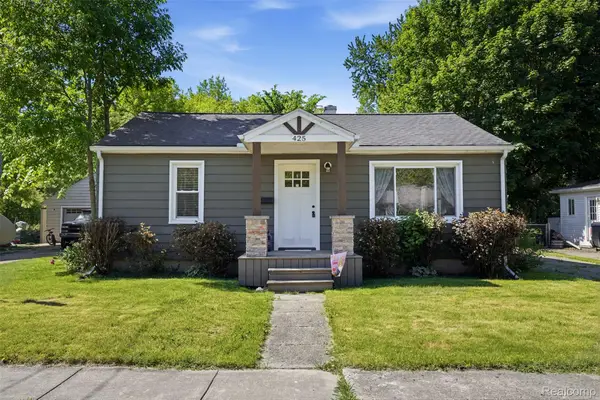 $270,000Active2 beds 2 baths1,032 sq. ft.
425 W Caroline Street, Fenton, MI 48430
MLS# 20261070101Listed by: KW REALTY LIVINGSTON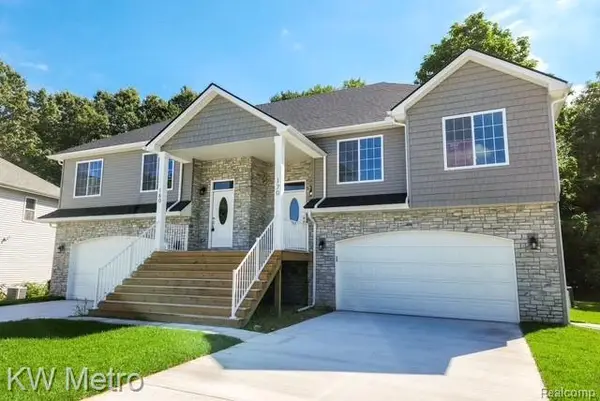 $339,900Active3 beds 3 baths1,800 sq. ft.
225 Whispering Pines Drive #13, Fenton, MI 48430
MLS# 20261069422Listed by: KW METRO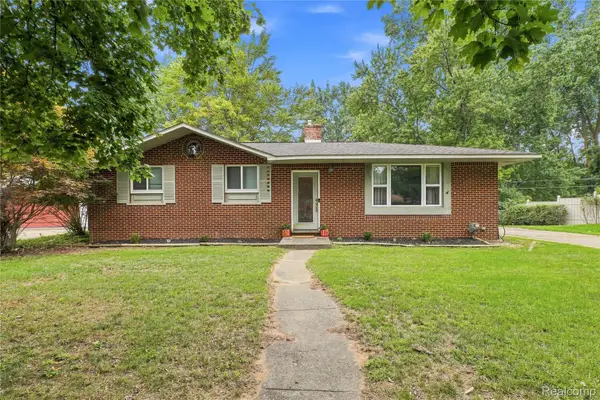 $294,900Active3 beds 2 baths2,290 sq. ft.
14474 Swanee Beach Drive, Fenton, MI 48430
MLS# 20261069354Listed by: PRIME REAL ESTATE & ASSOCIATES


Protect your home and budget from life's surprises with an Assurant Home Warranty, backed by a partner that supports you through every step of homeownership. Explore Plans.
©2026 Century 21 Real Estate LLC. All rights reserved. CENTURY 21®, the CENTURY 21 Logo and C21® are service marks owned by Century 21 Real Estate LLC. Century 21 Real Estate LLC fully supports the principles of the Fair Housing Act and the Equal Opportunity Act. Each office is independently owned and operated. Listing information is deemed reliable but not guaranteed accurate.