
19 S Hill DR, Fenton, MI 48430
Local realty services provided by:CENTURY 21 Curran & Oberski
19 S Hill DR,Fenton, MI 48430
$59,999
- 3 Beds
- 2 Baths
- 1,296 sq. ft.
- Single family
- Active
Listed by: jacob jones
Office: crown real estate group
MLS#:20261081967
Source:MI_REALCOMP
Price summary
- Price:$59,999
- Price per sq. ft.:$46.3
- Monthly HOA dues:$845
About this home
** FREE MONTH OF LOT RENT WITH PURCHASE*** Welcome home to 19 S Hill in Loon Lake Estates! This freshly remodeled 3-bedroom, 2-bath home offers 1,296 square feet of inviting living space on a desirable corner lot. Fresh updates throughout create a welcoming feel, ready for you to settle in and make it your own. Step outside to enjoy the large back porch—perfect for morning coffee, relaxing evenings, or gathering with friends and family. With the property backing to an open field, you’ll enjoy peaceful views and an open feel right in your backyard. Come see all this charming home has to offer!
Contact an agent
Home facts
- Year built:1991
- Listing ID #:20261081967
- Added:13 day(s) ago
- Updated:October 23, 2026 at 10:05 AM
Rooms and interior
- Bedrooms:3
- Total bathrooms:2
- Full bathrooms:2
- Rooms Total:7
- Living area:1,296 sq. ft.
Heating and cooling
- Cooling:Central Air
- Heating:Forced Air, Natural Gas
Structure and exterior
- Roof:Asphalt
- Year built:1991
- Building area:1,296 sq. ft.
- Architectural Style:Manufactured w/o Land
- Construction Materials:Vinyl Siding
- Exterior Features:Deck
- Foundation Description:Crawl Space
- Levels:One
Utilities
- Water:Community
- Sewer:Public Sewer
Finances and disclosures
- Price:$59,999
- Price per sq. ft.:$46.3
Features and amenities
- Laundry features:Gas Dryer Hookup, Laundry Room, Washer Hookup
Parking
- Parking description:No Garage

New listings near 19 S Hill DR
- Open Sat, 1 to 3pmNew
 $255,000Active2 beds 3 baths1,735 sq. ft.
863 Whisperwood TRL, Fenton, MI 48430
MLS# 20261085595Listed by: WENTWORTH REAL ESTATE GROUP - New
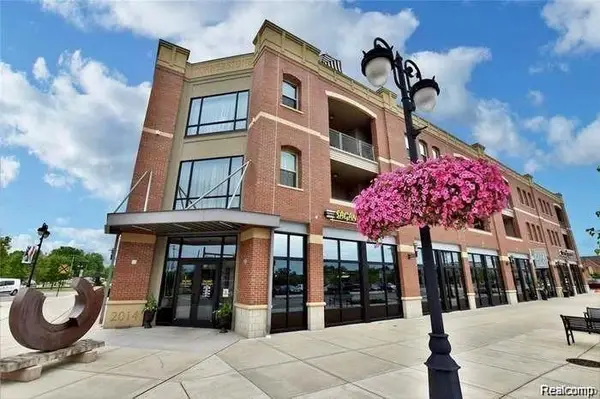 $360,000Active2 beds 2 baths1,881 sq. ft.
134 N Leroy ST # 208, Fenton, MI 48430
MLS# 20261084848Listed by: WENTWORTH REAL ESTATE GROUP - New
 $310,000Active3 beds 2 baths1,638 sq. ft.
2381 W Shiawassee, Fenton, MI 48430
MLS# 61040891Listed by: KELLER WILLIAMS ANN ARBOR MARKET CENTER - New
 $215,000Active2 beds 1 baths1,000 sq. ft.
201 4th ST, Fenton, MI 48430
MLS# 20261085443Listed by: TREMAINE REAL ESTATE - New
 $375,000Active4 beds 2 baths1,798 sq. ft.
208 E South Holly RD, Fenton, MI 48430
MLS# 20261083296Listed by: TREMAINE REAL ESTATE - New
 $299,999Active3 beds 2 baths1,401 sq. ft.
326 W Caroline ST, Fenton, MI 48430
MLS# 20261083663Listed by: WENTWORTH REAL ESTATE GROUP - Open Sun, 1 to 3pmNew
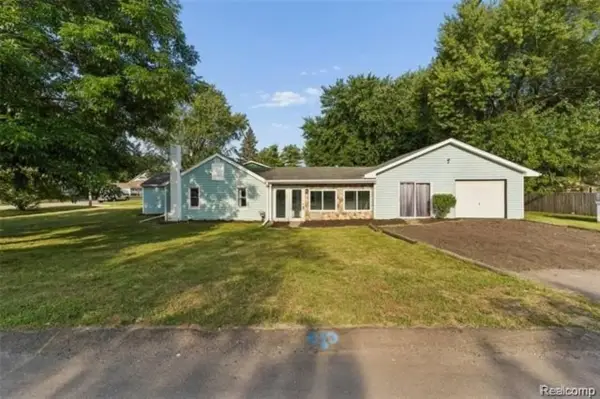 $249,900Active4 beds 1 baths1,251 sq. ft.
413 5th ST, Fenton, MI 48430
MLS# 20261083760Listed by: KELLER WILLIAMS FIRST - New
 $574,900Active4 beds 3 baths2,824 sq. ft.
2076 S Long Lake RD, Fenton, MI 48430
MLS# 20261083766Listed by: KELLER WILLIAMS FIRST - New
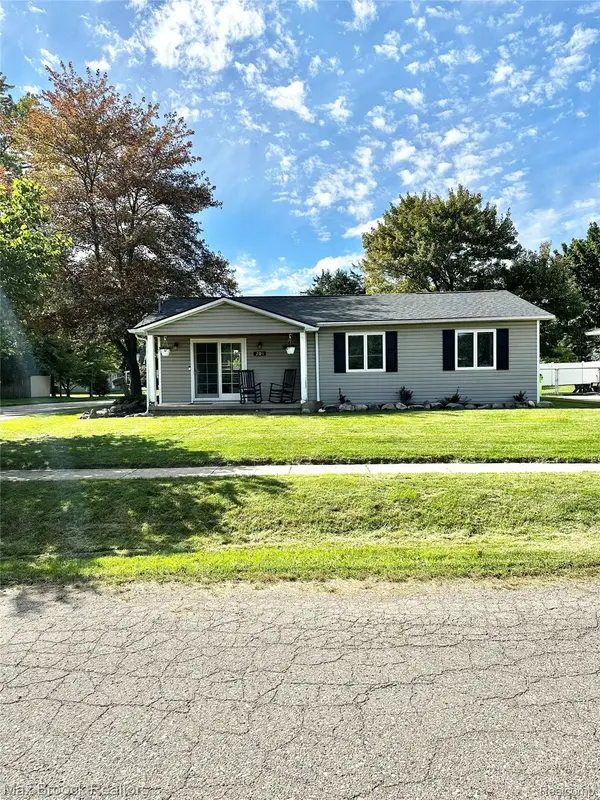 $250,000Active3 beds 1 baths1,008 sq. ft.
201 Bloomingdale ST, Fenton, MI 48430
MLS# 20261083972Listed by: MAX BROOCK, REALTORS-BIRMINGHAM - Open Sat, 1 to 3pmNew
 $1,299,999Active4 beds 4 baths3,323 sq. ft.
2105 S Long Lake RD, Fenton, MI 48430
MLS# 20261084709Listed by: SHOWTIME REALTY


Protect your home and budget from life's surprises with an Assurant Home Warranty, backed by a partner that supports you through every step of homeownership. Explore Plans.
©2026 Century 21 Real Estate LLC. All rights reserved. CENTURY 21®, the CENTURY 21 Logo and C21® are service marks owned by Century 21 Real Estate LLC. Century 21 Real Estate LLC fully supports the principles of the Fair Housing Act and the Equal Opportunity Act. Each office is independently owned and operated. Listing information is deemed reliable but not guaranteed accurate.