
3429 Rolston Road, Fenton, MI 48430
Local realty services provided by:CENTURY 21 Metro Brokers
3429 Rolston Road,Fenton, MI 48430
- 3 Beds
- 4 Baths
- - sq. ft.
- Single family
- Sold
Listed by: ryan scully
Office: tremaine real estate
MLS#:20261053813
Source:MI_REALCOMP
Sorry, we are unable to map this address
Price summary
- Price:
About this home
Welcome to this beautifully updated WATERFRONT home on the desirable ALL-SPORTS Ponemah Chain of Lakes! This home has 3 bedrooms + an ADDITIONAL OFFICE, 2 full bathrooms, and 2 half bathrooms, and OVER 2,500 sqft of finished living space that showcases quality, high-end finishes, professionally designed interiors, and INCREDIBLE panoramic open water VIEWS.
From the moment you step inside, you'll appreciate the extensive updates and thoughtfully designed layout that's perfect for entertaining. HEATED FLOORS run throughout most of the home, INCLUDING the attached 2-car garage and finished walkout lower level, adding comfort and luxury year-round. The spacious primary suite features a WALK-IN CLOSET and PRIVATE ENSUITE bath, creating a comfortable retreat at the end of the day. A convenient second-floor laundry room adds everyday functionality right where you need it most!
A stunning WALL OF WINDOWS fills the home with natural light while showcasing breathtaking lake views from many of the main living spaces. The finished walkout lower level provides easy access to the backyard and waterfront to enjoy boating, swimming, fishing, or simply relaxing by the water. The additional living space, views, half bath, and high-end WET BAR make it the perfect place to entertain after a day on the lake!
With countless updates throughout, this home has been meticulously renovated from top to bottom, allowing the next owner to move in with confidence and simply enjoy lake life. Whether you're hosting family and friends or taking in spectacular views over the water, this exceptional property offers luxury, comfort, and an unbeatable waterfront setting on one of the area's most sought-after chains of lakes. Equally suited as a year-round residence or weekend getaway, this home delivers the updates, amenities, and lakefront lifestyle that make every season on the water something to look forward to....
Contact an agent
Home facts
- Year built:1990
- Subdivision & Development:HORRELLS HEIGHTS
- Listing ID #:20261053813
- Added:51 day(s) ago
- Updated:September 12, 2026 at 07:00 AM
Rooms and interior
- Bedrooms:3
- Total bathrooms:4
- Full bathrooms:2
- Half bathrooms:2
- Rooms Total:8
- Basement Description:Finished, Walk-Out Access
Heating and cooling
- Cooling:Ceiling Fans, Central Air
- Heating:Forced Air, Natural Gas
Structure and exterior
- Roof:Asphalt
- Year built:1990
- Lot Features:Water View
- Architectural Style:Ranch
- Construction Materials:Brick, Vinyl Siding
- Exterior Features:Porch
- Foundation Description:Basement, Poured, Sump Pump
- Levels:Two
Utilities
- Water:Well
- Sewer:Public Sewer
Finances and disclosures
- Price:
- Tax amount:$7,866
Features and amenities
- Appliances:Dishwasher, Free Standing Gas Range, Free Standing Refrigerator, Microwave, Range Hood, Stainless Steel Appliances, Wine Cooler
- Laundry features:Gas Dryer Hookup, Laundry Room
Parking
- Parking description:Attached, Two Car Garage
- Garage spaces:2

New listings near 3429 Rolston Road
- New
 $249,999Active2 beds 2 baths1,333 sq. ft.
763 Eagle, Fenton, MI 48430
MLS# 61028938Listed by: WENTWORTH REAL ESTATE GROUP - New
 $849,900Active3 beds 3 baths1,830 sq. ft.
2288 N Long Lake, Fenton, MI
MLS# 61028805Listed by: BERKSHIRE HATHAWAY HOMESERVICES MICHIGAN REAL EST - New
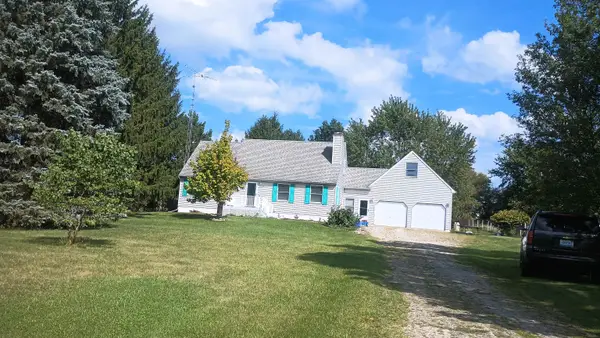 $409,900Active4 beds 3 baths1,674 sq. ft.
16465 Jennings, Fenton, MI 48430
MLS# 50221200Listed by: BURRELL REAL ESTATE INC. 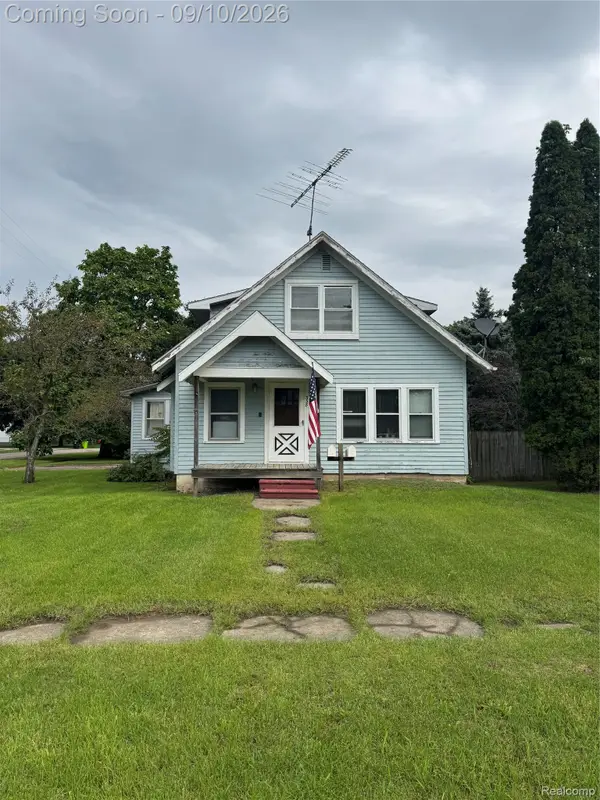 $100,000Pending3 beds 2 baths1,371 sq. ft.
338 W Caroline Street, Fenton, MI 48430
MLS# 20261069664Listed by: C2C REAL ESTATE GROUP- New
 $349,900Active4 beds 2 baths1,720 sq. ft.
819 W Shiawassee, Fenton, MI 48430
MLS# 61027670Listed by: LEGACY REALTY PROFESSIONALS - New
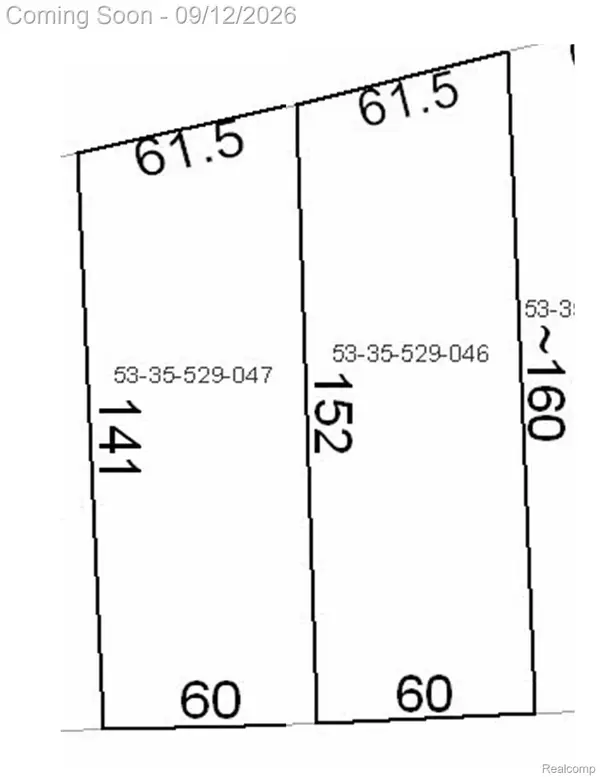 $119,900Active0.22 Acres
813 W Shiawassee Avenue, Fenton, MI 48430
MLS# 20261071058Listed by: LEGACY REALTY PROFESSIONALS - New
 $269,900Active3 beds 2 baths1,471 sq. ft.
614 Hickory, Fenton, MI 48430
MLS# 61027514Listed by: THE SEDLARIK GROUP REALTY LLC - New
 $270,000Active2 beds 2 baths1,032 sq. ft.
425 W Caroline, Fenton, MI 48430
MLS# 61026323Listed by: KW REALTY LIVINGSTON  $339,900Active3 beds 3 baths1,800 sq. ft.
225 Whispering Pines #13, Fenton, MI 48430
MLS# 61025930Listed by: KW METRO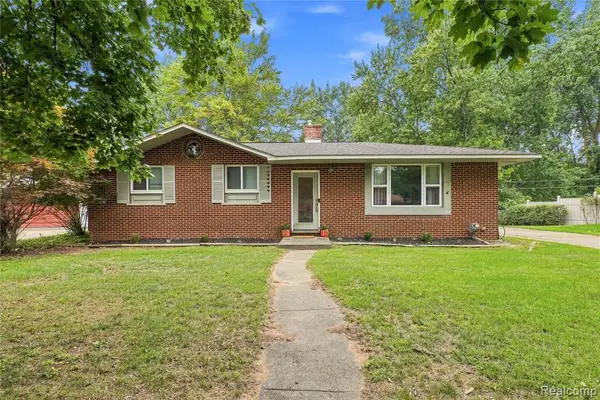 $294,900Active3 beds 2 baths1,390 sq. ft.
14474 Swanee Beach, Fenton, MI 48430
MLS# 61025860Listed by: PRIME REAL ESTATE & ASSOCIATES


Protect your home and budget from life's surprises with an Assurant Home Warranty, backed by a partner that supports you through every step of homeownership. Explore Plans.
©2026 Century 21 Real Estate LLC. All rights reserved. CENTURY 21®, the CENTURY 21 Logo and C21® are service marks owned by Century 21 Real Estate LLC. Century 21 Real Estate LLC fully supports the principles of the Fair Housing Act and the Equal Opportunity Act. Each office is independently owned and operated. Listing information is deemed reliable but not guaranteed accurate.