
5958 Bullard, Fenton, MI 48430
Local realty services provided by:CENTURY 21 Realty North
5958 Bullard,Fenton, MI 48430
$564,900
- 5 Beds
- 2 Baths
- 2,322 sq. ft.
- Single family
- Active
Listed by: heather mahon, kevin mahon
Office: kw realty livingston
MLS#:61022417
Source:MI_REALSOURCE
Price summary
- Price:$564,900
- Price per sq. ft.:$243.28
- Monthly HOA dues:$8.33
About this home
Enjoy private lakefront living on beautiful ALL SPORTS Lake Tyrone in this great 5-bedroom, 2-bath home offering 50 feet of waterfront and approximately 1/2 acre to call your own! With two separate living spaces, a dining area, and an updated kitchen complete with all appliances, there is plenty of room to relax and entertain. Step outside to the front deck and take in the beautiful lake views or enjoy the spacious recently refinished driveway with tons of parking, a 2-car garage, additional outbuilding, and shed for all your storage needs. The first-floor laundry includes a newer washer and dryer and offers convenient access to a fenced area for your furry friends. This home provides the option for first floor living, while the upstairs loft/bedroom area can serve as a fifth bedroom, additional living space, or storage depending on your needs. Major updates include two furnaces, with one replaced in 2016 and the other in 2025, a roof replaced on both the house and garage in 2016, a $35k asphalt driveway in 2022, New LVP flooring and carpet 2026, and a water heater just 3 years old. Located in desirable Hartland Schools, this home offers the opportunity to enjoy a fun private lake, whether you are relaxing by the water or getting out on the lake for the day. The voluntary HOA is only $100 per year and provides access to the private boat launch. Even better, the pontoon boat is negotiable, making it easy to start enjoying lake life right away! There are so many fun activities to do throughout the year on this lake. Just this past year they had a Fireworks show, Golf Outing Event, Kids Fishing Tournaments, Pontoon Parades, Winter Poker Run, Chili Cookoff, Winterfest, Trunk or Treat, Easter Egg Hunts and so much more. Who is ready for lake living?? Call today for your private tour....
Contact an agent
Home facts
- Year built:1950
- Subdivision & Development:Lake Tyrone Estates 4 - Hartland
- Listing ID #:61022417
- Added:71 day(s) ago
- Updated:October 29, 2026 at 10:48 AM
Rooms and interior
- Bedrooms:5
- Total bathrooms:2
- Full bathrooms:2
- Rooms Total:13
- Dining Description:On Entry Level
- Kitchen Description:Dishwasher, Microwave, On Entry Level, Range/Oven
- Bedroom Description:Bedroom 1 on Entry Level, Bedroom 2 on Entry Level, Bedroom 3 on Entry Level, Bedroom 4 on Entry Level, Bedroom 5 on Second Level
- Living area:2,322 sq. ft.
Heating and cooling
- Cooling:Ceiling Fan(s), Central A/C
- Heating:Forced Air, Natural Gas
Structure and exterior
- Year built:1950
- Building area:2,322 sq. ft.
- Lot area:0.51 Acres
- Architectural Style:Ranch
- Construction Materials:Vinyl Siding
- Exterior Features:Deck, Fenced Yard, Porch
- Foundation Description:Crawl
- Levels:1 1/2 Story
Utilities
- Water:Private Well
Finances and disclosures
- Price:$564,900
- Price per sq. ft.:$243.28
- Tax amount:$7,713
Features and amenities
- Appliances:Dishwasher, Dryer, Microwave, Range/Oven, Washer
- Laundry features:Dryer, On Entry Level, Washer
- Amenities:DSL Available
Parking
- Parking description:Detached Garage, Electric in Garage, Garage Door Opener
- Garage spaces:2
 Provided through IDX via MiRealSource. Courtesy of MiRealSource Shareholder. Copyright MiRealSource. The information published and disseminated by MiRealSource is communicated verbatim, without change by MiRealSource, as filed with MiRealSource by its members. The accuracy of all information, regardless of source, is not guaranteed or warranted. All information should be independently verified. Copyright 2026 MiRealSource. All rights reserved. The information provided hereby constitutes proprietary information of MiRealSource, Inc. and its shareholders, affiliates and licensees and may not be reproduced or transmitted in any form or by any means, electronic or mechanical, including photocopy, recording, scanning or any information storage and retrieval system, without written permission from MiRealSource, Inc.
New listings near 5958 Bullard
- New
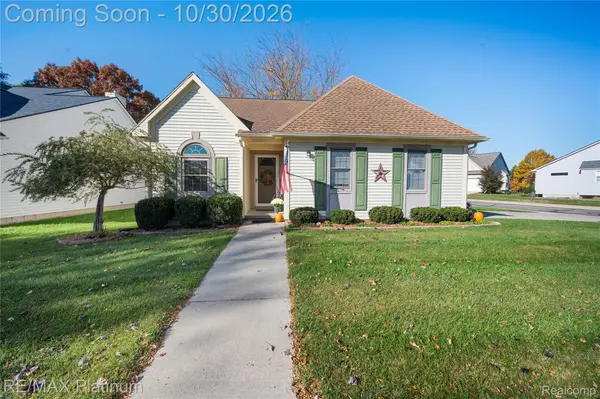 $264,999Active3 beds 2 baths1,156 sq. ft.
510 Mill Pond DR, Fenton, MI 48430
MLS# 20261086123Listed by: RE/MAX PLATINUM-FENTON - New
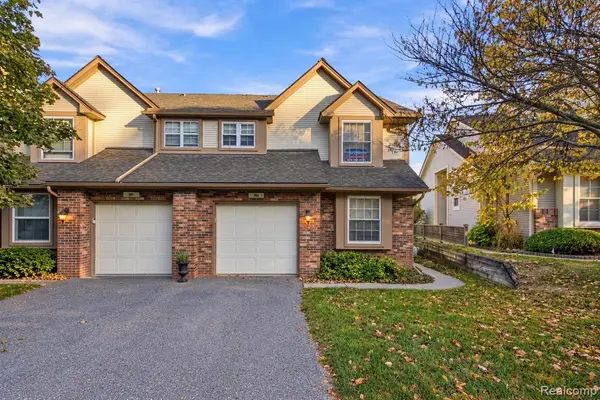 $255,000Active2 beds 3 baths1,185 sq. ft.
863 Whisperwood, Fenton, MI 48430
MLS# 61041285Listed by: WENTWORTH REAL ESTATE GROUP - New
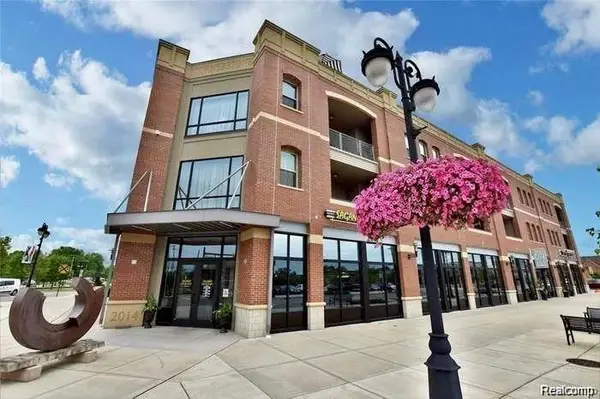 $360,000Active2 beds 2 baths1,881 sq. ft.
134 N Leroy #208, Fenton, MI 48430
MLS# 61040366Listed by: WENTWORTH REAL ESTATE GROUP  $310,000Pending3 beds 2 baths1,638 sq. ft.
2381 W Shiawassee, Fenton, MI 48430
MLS# 61040891Listed by: KELLER WILLIAMS ANN ARBOR MARKET CENTER- New
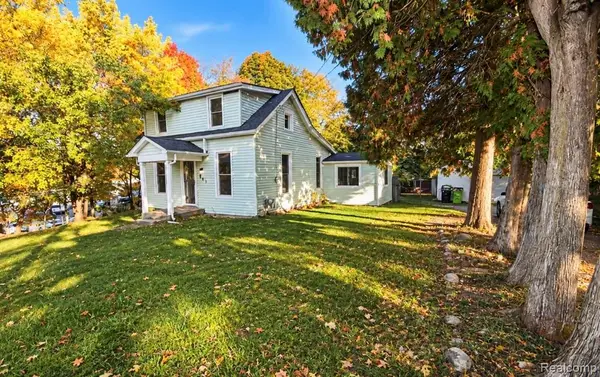 $215,000Active2 beds 1 baths1,000 sq. ft.
201 4th, Fenton, MI 48430
MLS# 61040754Listed by: TREMAINE REAL ESTATE  $375,000Pending4 beds 2 baths1,798 sq. ft.
208 E South Holly RD, Fenton, MI 48430
MLS# 20261083296Listed by: TREMAINE REAL ESTATE $274,900Pending2 beds 3 baths1,448 sq. ft.
703 S Leroy, Fenton, MI 48430
MLS# 61040340Listed by: ATHEARN REALTY- New
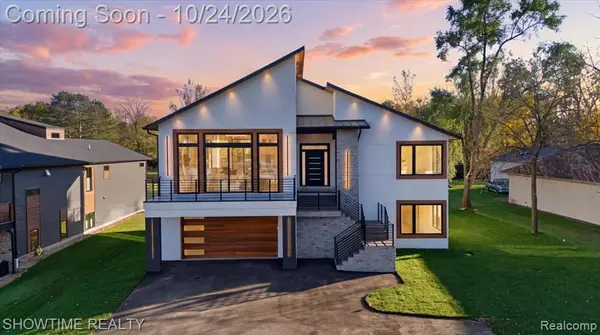 $1,299,999Active4 beds 4 baths3,323 sq. ft.
2105 S Long Lake, Fenton, MI 48430
MLS# 61040108Listed by: SHOWTIME REALTY - New
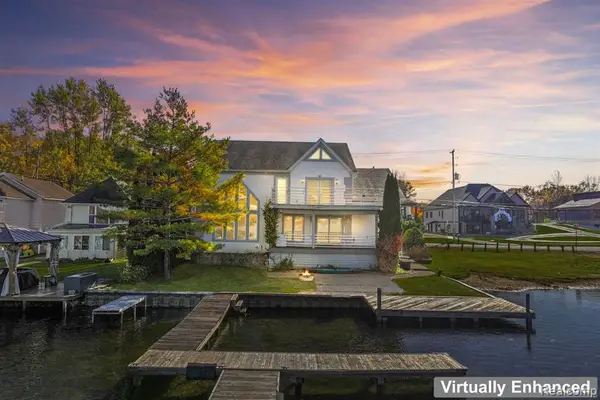 $574,900Active4 beds 3 baths2,824 sq. ft.
2076 S Long Lake, Fenton, MI 48430
MLS# 61040012Listed by: KELLER WILLIAMS FIRST 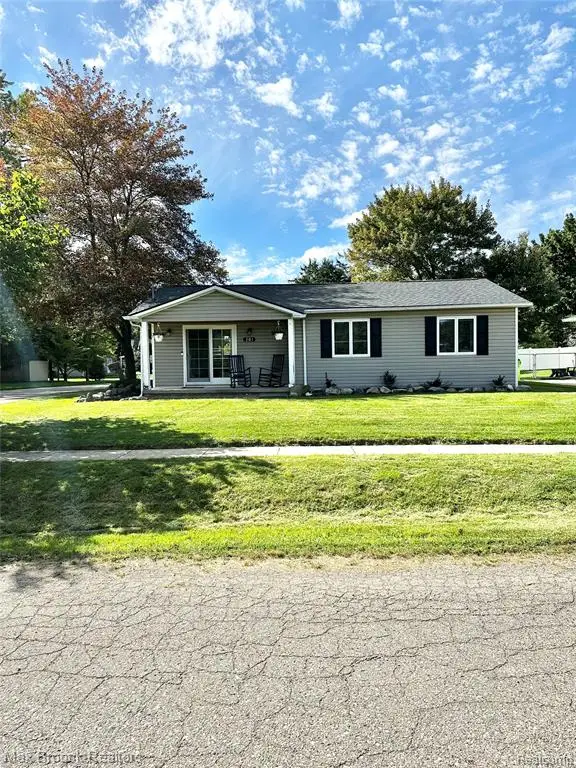 $245,000Active3 beds 1 baths1,008 sq. ft.
201 Bloomingdale, Fenton, MI 48430
MLS# 61039415Listed by: MAX BROOCK, REALTORS(R)-BIRMINGHAM


Protect your home and budget from life's surprises with an Assurant Home Warranty, backed by a partner that supports you through every step of homeownership. Explore Plans.
©2026 Century 21 Real Estate LLC. All rights reserved. CENTURY 21®, the CENTURY 21 Logo and C21® are service marks owned by Century 21 Real Estate LLC. Century 21 Real Estate LLC fully supports the principles of the Fair Housing Act and the Equal Opportunity Act. Each office is independently owned and operated. Listing information is deemed reliable but not guaranteed accurate.