608 Heritage Circle, Fenton, MI 48430
Local realty services provided by:CENTURY 21 Affiliated
608 Heritage Circle,Fenton, MI 48430
$289,000
- 3 Beds
- 3 Baths
- 1,328 sq. ft.
- Single family
- Active
Listed by: emily martina
Office: kw realty living
MLS#:81026036714
Source:MI_REALCOMP
Price summary
- Price:$289,000
- Price per sq. ft.:$145.08
- Monthly HOA dues:$80
About this home
Discover the perfect blend of charm, convenience, and tranquility in this beautifully updated 3-bedroom, 2.5-bath home tucked away on a quiet cul-de-sac with a peaceful millpond setting. Thoughtfully updated throughout, this home offers stylish finishes and inviting living spaces designed for comfortable everyday living and effortless entertaining. Outside, enjoy beautifully landscaped grounds and picturesque views that create your own private retreat. Just a short walk to vibrant downtown Fenton, you'll have easy access to restaurants, boutique shopping, parks, community events, and entertainment while still enjoying the serenity of this desirable location. This rare combination of modern updates, natural beauty, and walkable convenience makes this home one you won't want to miss.
Contact an agent
Home facts
- Year built:2004
- Listing ID #:81026036714
- Added:76 day(s) ago
- Updated:September 30, 2026 at 10:32 AM
Rooms and interior
- Bedrooms:3
- Total bathrooms:3
- Full bathrooms:2
- Half bathrooms:1
- Rooms Total:9
- Flooring:Carpet, Ceramic Tile, Wood
- Basement Description:Daylight, Full, Sump Pump
- Living area:1,328 sq. ft.
Heating and cooling
- Cooling:Central Air
- Heating:Forced Air, Natural Gas
Structure and exterior
- Roof:Asphalt
- Year built:2004
- Building area:1,328 sq. ft.
- Lot area:0.14 Acres
- Lot Features:Cul-de-Sac
- Architectural Style:Colonial
- Construction Materials:Vinyl Siding
- Exterior Features:Covered, Deck, Garden, Porch
Utilities
- Water:Public
- Sewer:Public Sewer
Finances and disclosures
- Price:$289,000
- Price per sq. ft.:$145.08
- Tax amount:$3,532
Features and amenities
- Appliances:Dishwasher, Dryer, Microwave, Range, Refrigerator, Washer
- Laundry features:Main Level
Parking
- Parking description:Attached, Concrete, Garage Door Opener, Garage Faces Front
- Garage spaces:2

New listings near 608 Heritage Circle
- New
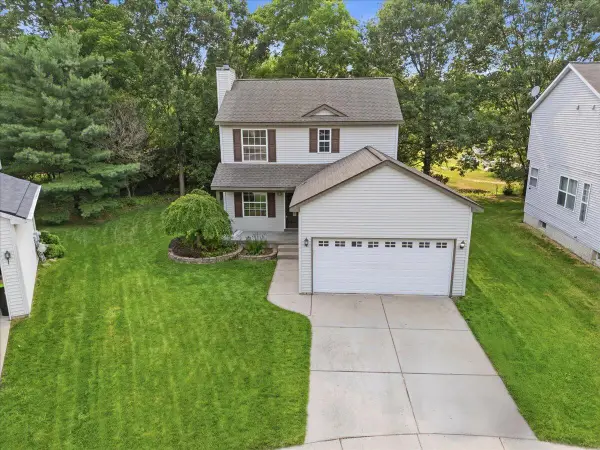 $289,000Active3 beds 3 baths1,328 sq. ft.
608 Heritage Circle, Fenton, MI 48430
MLS# 81026052211Listed by: KW REALTY LIVING - New
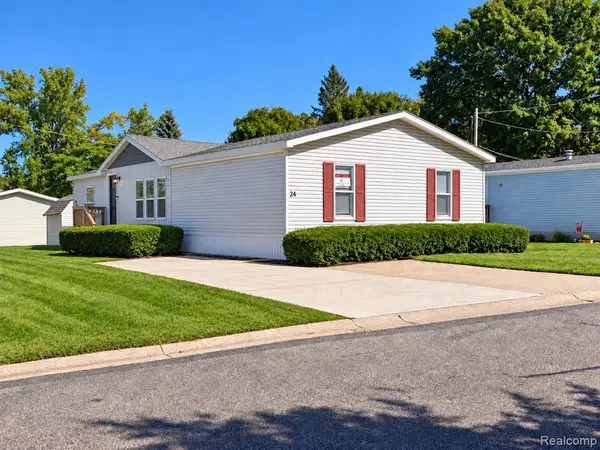 $86,900Active4 beds 2 baths
24 Hill, Fenton, MI 48430
MLS# 61034473Listed by: CROWN REAL ESTATE GROUP - New
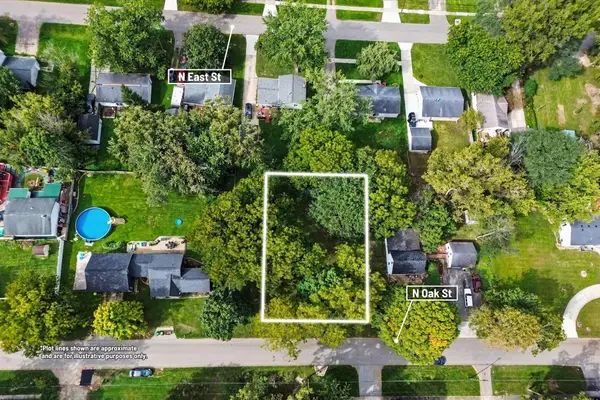
 $59,000Active0.33 Acres
857 N Oak Street, Fenton, MI 48430
MLS# 26051679Listed by: CENTURY 21 C. HOWARD 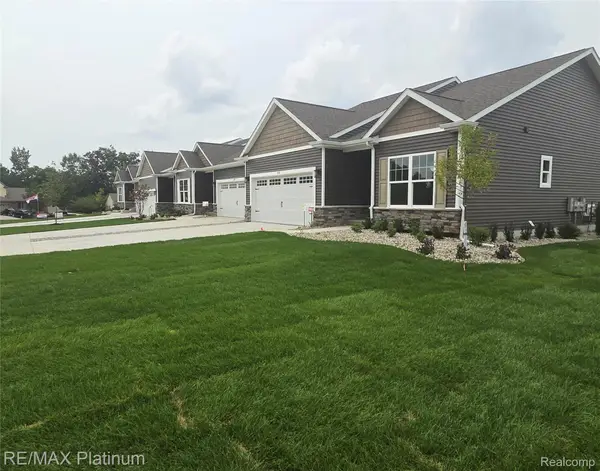 $360,000Pending2 beds 2 baths1,249 sq. ft.
825 Oakwood Circle #04, Fenton, MI 48430
MLS# 20261078501Listed by: RE/MAX PLATINUM- Open Sat, 12 to 2pmNew
 $259,899Active3 beds 1 baths1,224 sq. ft.
301 N East S, Fenton, MI 48430
MLS# 50223181Listed by: RE/MAX ECLIPSE - Open Sun, 12 to 2pmNew
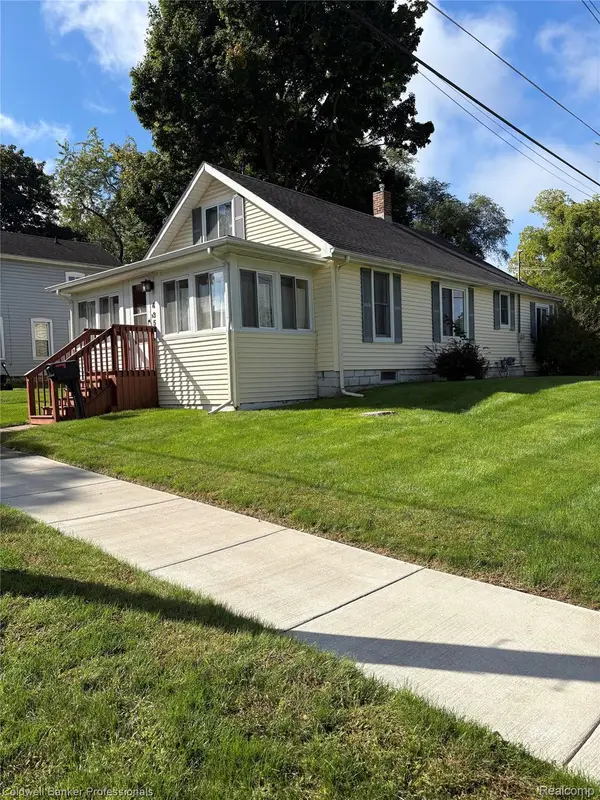 $249,900Active3 beds 1 baths1,428 sq. ft.
435 N Oak Street, Fenton, MI 48430
MLS# 20261078190Listed by: COLDWELL BANKER PROFESSIONALS - New
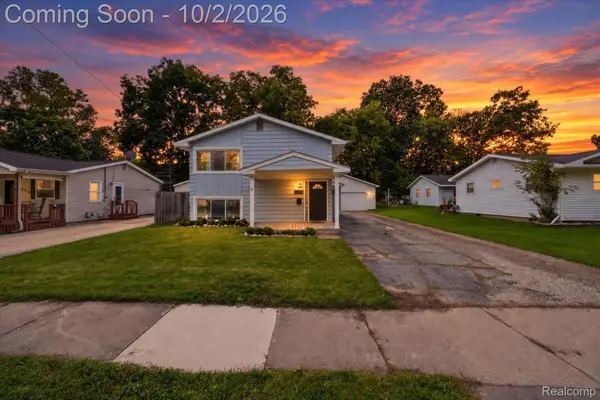 $269,900Active3 beds 2 baths1,555 sq. ft.
917 N East Street, Fenton, MI 48430
MLS# 20261077936Listed by: AMERICAN ASSOCIATES INC - Open Sat, 12 to 2pmNew
 $600,000Active3 beds 4 baths2,008 sq. ft.
213 W Shiawassee, Fenton, MI 48430
MLS# 61032696Listed by: THE BRAND REAL ESTATE 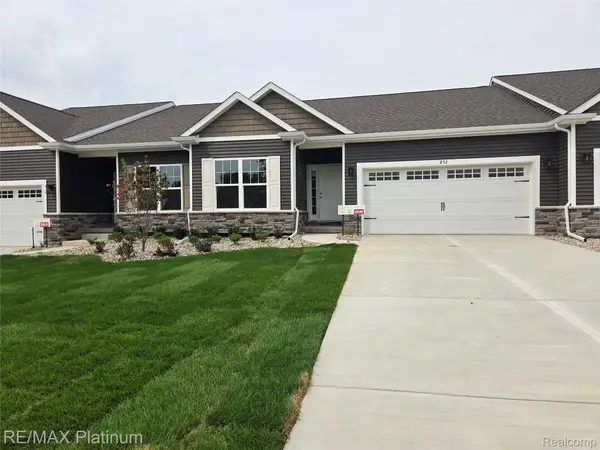 $360,000Pending2 beds 2 baths1,249 sq. ft.
841 Oakwood Circle #12, Fenton, MI 48430
MLS# 20261076121Listed by: RE/MAX PLATINUM- Open Sat, 1:30 to 2:30pm
 $265,000Active2 beds 2 baths1,046 sq. ft.
884 Whisperwood, Fenton, MI 48430
MLS# 61030981Listed by: NEW MICHIGAN REALTY


Protect your home and budget from life's surprises with an Assurant Home Warranty, backed by a partner that supports you through every step of homeownership. Explore Plans.
©2026 Century 21 Real Estate LLC. All rights reserved. CENTURY 21®, the CENTURY 21 Logo and C21® are service marks owned by Century 21 Real Estate LLC. Century 21 Real Estate LLC fully supports the principles of the Fair Housing Act and the Equal Opportunity Act. Each office is independently owned and operated. Listing information is deemed reliable but not guaranteed accurate.