
6429 Mabley Hill Road, Fenton, MI 48430
Local realty services provided by:CENTURY 21 Signature Realty
Listed by: patrik j welty
Office: legacy realty professionals
MLS#:20261074849
Source:MI_REALCOMP
Price summary
- Price:$399,900
- Price per sq. ft.:$280.83
About this home
Waterfront cottage with pole barn on All Sports beautiful Lake Tyrone! Imagine an all sports, lakefront cottage with fruit trees, a nice yard and a fantastic 30x40 pole barn. Here it is! Enjoy this peaceful 2.94-acre property getaway. Cottage is 1424 sq ft with 3 bedrooms and 1 full bath. This one won't last! Schedule your showing today!
Contact an agent
Home facts
- Year built:1890
- Subdivision & Development:LAKE TYRONE ESTATES 1 - TYRONE
- Listing ID #:20261074849
- Added:1 day(s) ago
- Updated:September 17, 2026 at 04:41 PM
Rooms and interior
- Bedrooms:3
- Total bathrooms:1
- Full bathrooms:1
- Rooms Total:5
- Living area:1,424 sq. ft.
Heating and cooling
- Heating:Forced Air, Natural Gas
Structure and exterior
- Year built:1890
- Building area:1,424 sq. ft.
- Lot area:2.94 Acres
- Architectural Style:Ranch
- Construction Materials:Vinyl Siding
- Foundation Description:Poured, Slab
- Levels:One
Utilities
- Water:Well
- Sewer:Sewer at Street
Finances and disclosures
- Price:$399,900
- Price per sq. ft.:$280.83
- Tax amount:$7,243
Parking
- Parking description:No Garage

New listings near 6429 Mabley Hill Road
- Open Sat, 12 to 3pmNew
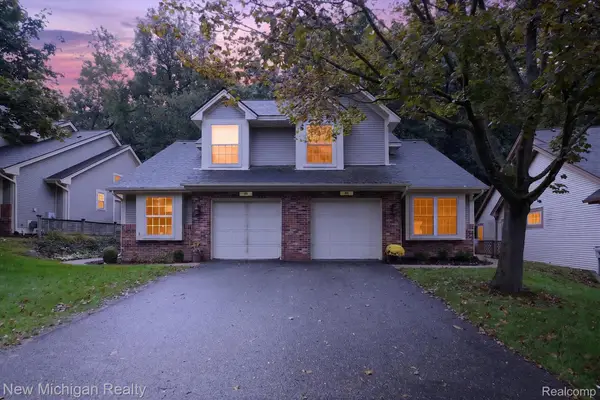 $265,000Active2 beds 2 baths1,446 sq. ft.
884 Whisperwood Trail, Fenton, MI 48430
MLS# 20261074754Listed by: NEW MICHIGAN REALTY - New
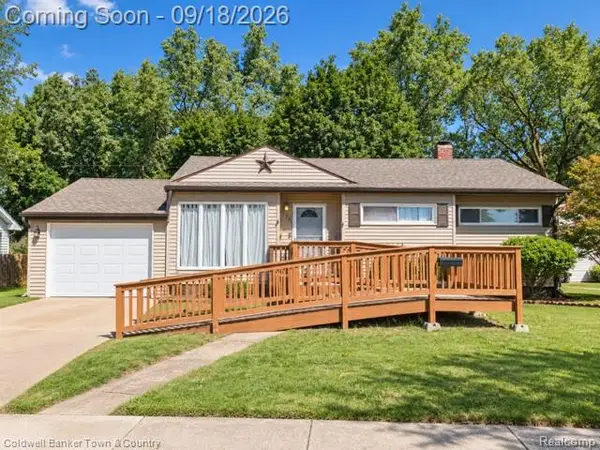 $250,000Active3 beds 1 baths1,858 sq. ft.
734 Elmwood Drive, Fenton, MI 48430
MLS# 20261073325Listed by: COLDWELL BANKER TOWN & COUNTRY - Open Sat, 1am to 3pmNew
 $299,000Active3 beds 3 baths1,704 sq. ft.
659 Andover Woods Drive, Fenton, MI 48430
MLS# 20261074694Listed by: WENTWORTH REAL ESTATE GROUP - New
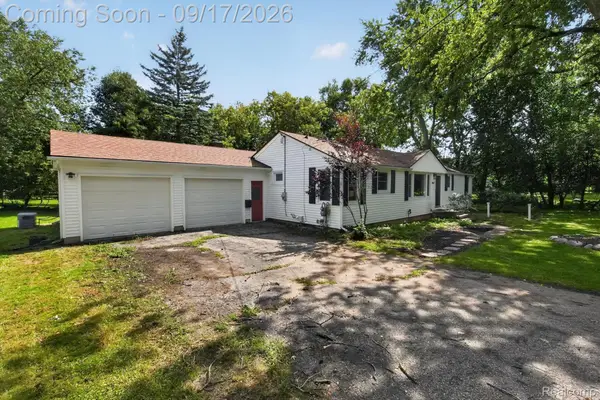 $359,000Active4 beds 2 baths1,728 sq. ft.
807 S Oak Street, Fenton, MI 48430
MLS# 20261072525Listed by: TREMAINE REAL ESTATE - New
 $249,999Active2 beds 2 baths1,333 sq. ft.
763 Eagle Drive, Fenton, MI 48430
MLS# 20261072841Listed by: WENTWORTH REAL ESTATE GROUP - New
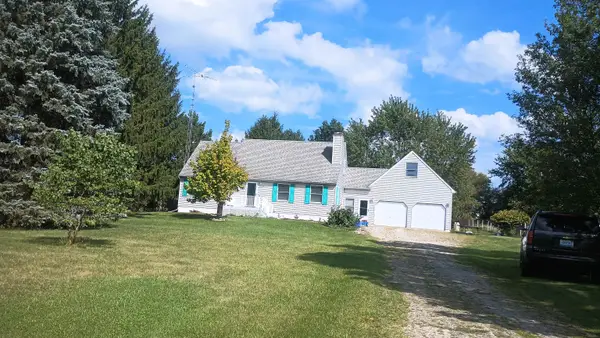 $409,900Active4 beds 3 baths1,674 sq. ft.
16465 Jennings, Fenton, MI 48430
MLS# 50221200Listed by: BURRELL REAL ESTATE INC. 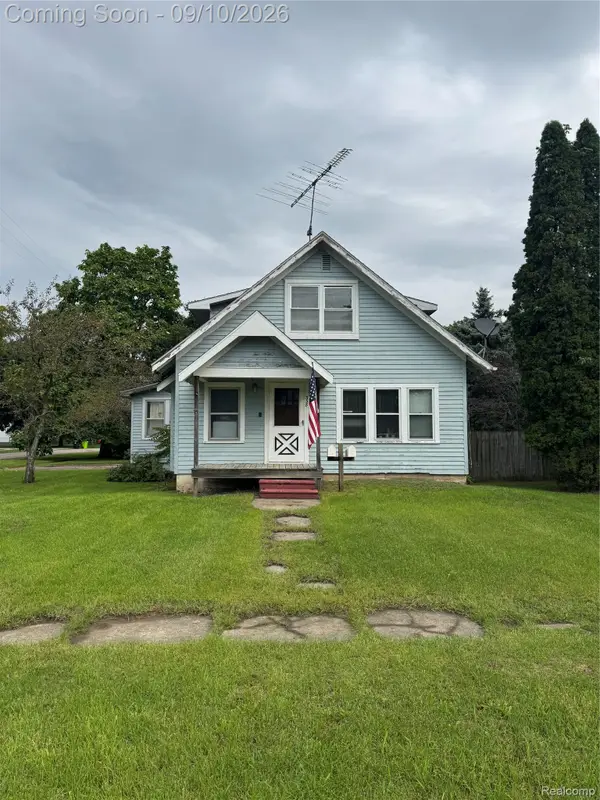 $100,000Pending3 beds 2 baths1,371 sq. ft.
338 W Caroline Street, Fenton, MI 48430
MLS# 20261069664Listed by: C2C REAL ESTATE GROUP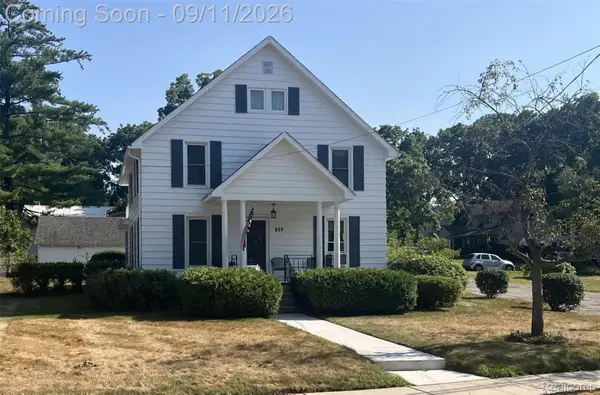 $349,900Active4 beds 2 baths2,320 sq. ft.
819 W Shiawassee Avenue, Fenton, MI 48430
MLS# 20261071667Listed by: LEGACY REALTY PROFESSIONALS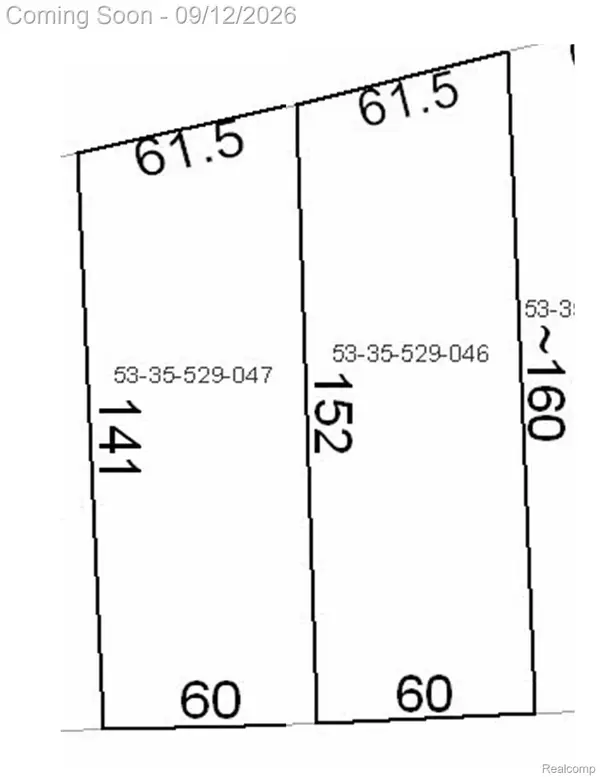 $119,900Active0.22 Acres
813 W Shiawassee Avenue, Fenton, MI 48430
MLS# 20261071058Listed by: LEGACY REALTY PROFESSIONALS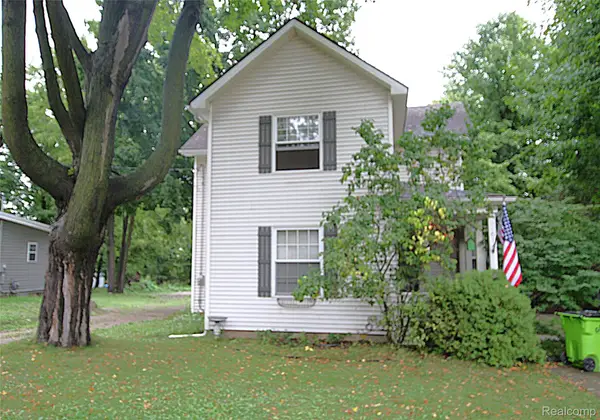 $259,900Active3 beds 2 baths1,471 sq. ft.
614 Hickory Street, Fenton, MI 48430
MLS# 20261071408Listed by: THE SEDLARIK GROUP REALTY LLC


Protect your home and budget from life's surprises with an Assurant Home Warranty, backed by a partner that supports you through every step of homeownership. Explore Plans.
©2026 Century 21 Real Estate LLC. All rights reserved. CENTURY 21®, the CENTURY 21 Logo and C21® are service marks owned by Century 21 Real Estate LLC. Century 21 Real Estate LLC fully supports the principles of the Fair Housing Act and the Equal Opportunity Act. Each office is independently owned and operated. Listing information is deemed reliable but not guaranteed accurate.