
737 Elmwood DR, Fenton, MI 48430
Local realty services provided by:CENTURY 21 Signature Realty
737 Elmwood DR,Fenton, MI 48430
$289,000
- 3 Beds
- 2 Baths
- 1,908 sq. ft.
- Single family
- Active
Listed by: lida athearn
Office: athearn realty
MLS#:20261088079
Source:MI_REALCOMP
Price summary
- Price:$289,000
- Price per sq. ft.:$151.47
About this home
Beautifully maintained and thoughtfully updated, this 3-bedroom, 2-full-bath home offers inviting living spaces and a backyard that truly steals the show! The gorgeous three-season room, complete with solar shades, overlooks a beautifully landscaped, private backyard featuring a new fence (2024), in-ground sprinkler system, dedicated watering system for flower beds, and landscape lighting that brings the gardens to life in the evenings. A separate outdoor water meter adds savings and convenience. Inside, the fully remodeled kitchen (2024) features new flooring, LED lighting, and a new garbage disposal, along with a reverse osmosis water system installed in 2025. The spacious finished basement offers additional living and entertaining space, complete with an electric fireplace and bar, perfect for hosting gatherings or enjoying a quiet evening at home. Major updates include furnace and A/C (2022), roof and gutters (2020), windows (2015) with a 35-year transferable warranty, and three-season room doors (2015). Conveniently located near schools, shopping, dining, parks, and all that Fenton has to offer, this home combines beautiful outdoor spaces, thoughtful improvements, and room to relax and entertain both inside and out!...
Contact an agent
Home facts
- Year built:1956
- Subdivision & Development:WESTWOOD PARK
- Listing ID #:20261088079
- Added:1 day(s) ago
- Updated:October 31, 2026 at 05:03 AM
Rooms and interior
- Bedrooms:3
- Total bathrooms:2
- Full bathrooms:2
- Rooms Total:7
- Basement Description:Finished, Full
- Living area:1,908 sq. ft.
Heating and cooling
- Cooling:Ceiling Fans, Central Air
- Heating:Forced Air, Natural Gas
Structure and exterior
- Roof:Asphalt
- Year built:1956
- Building area:1,908 sq. ft.
- Lot area:0.17 Acres
- Architectural Style:Ranch
- Construction Materials:Vinyl Siding
- Exterior Features:Porch, Rain Barrel/Cistern(s)
- Foundation Description:Basement, Poured
- Levels:One
Utilities
- Water:Public
- Sewer:Public Sewer
Finances and disclosures
- Price:$289,000
- Price per sq. ft.:$151.47
- Tax amount:$2,753
Features and amenities
- Appliances:Dishwasher, Disposal, Dryer, Free Standing Electric Range, Free Standing Refrigerator, Microwave, Washer
Parking
- Parking description:Detached, One Car Garage
- Garage spaces:1

New listings near 737 Elmwood DR
- New
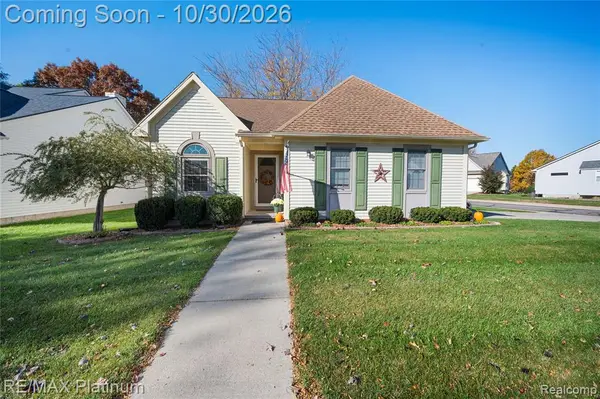 $264,999Active3 beds 2 baths1,156 sq. ft.
510 Mill Pond, Fenton, MI 48430
MLS# 61041674Listed by: RE/MAX PLATINUM-FENTON - New
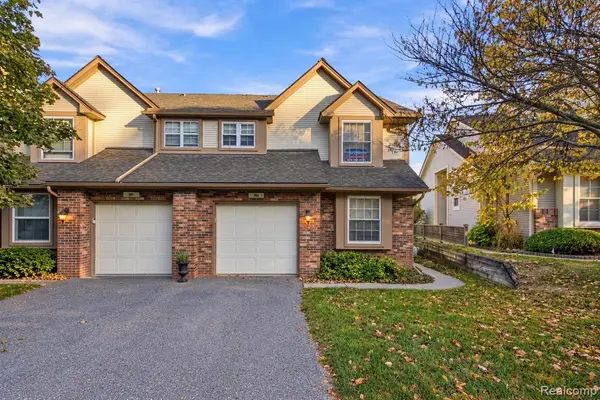 $255,000Active2 beds 3 baths1,185 sq. ft.
863 Whisperwood, Fenton, MI 48430
MLS# 61041285Listed by: WENTWORTH REAL ESTATE GROUP - New
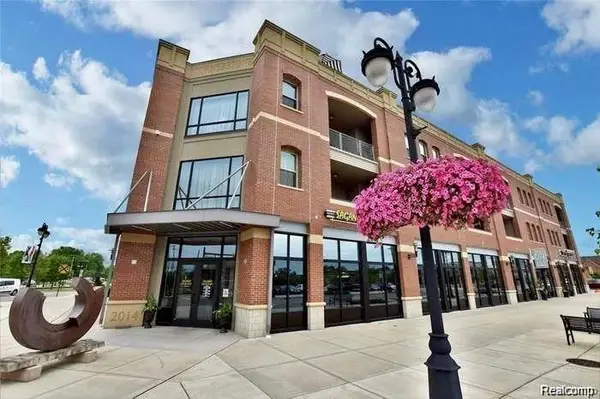 $360,000Active2 beds 2 baths1,881 sq. ft.
134 N Leroy #208, Fenton, MI 48430
MLS# 61040366Listed by: WENTWORTH REAL ESTATE GROUP  $310,000Pending3 beds 2 baths1,638 sq. ft.
2381 W Shiawassee, Fenton, MI 48430
MLS# 61040891Listed by: KELLER WILLIAMS ANN ARBOR MARKET CENTER- New
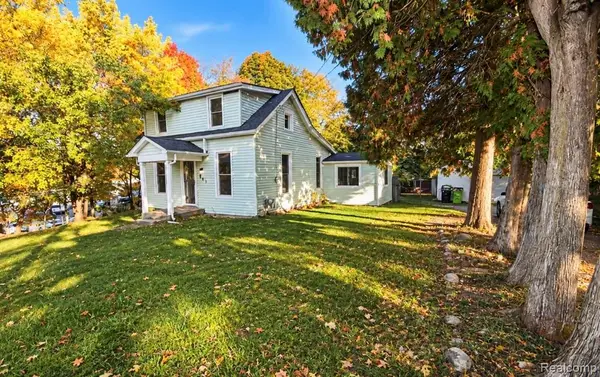 $215,000Active2 beds 1 baths1,000 sq. ft.
201 4th, Fenton, MI 48430
MLS# 61040754Listed by: TREMAINE REAL ESTATE  $274,900Pending2 beds 3 baths1,448 sq. ft.
703 S Leroy, Fenton, MI 48430
MLS# 61040340Listed by: ATHEARN REALTY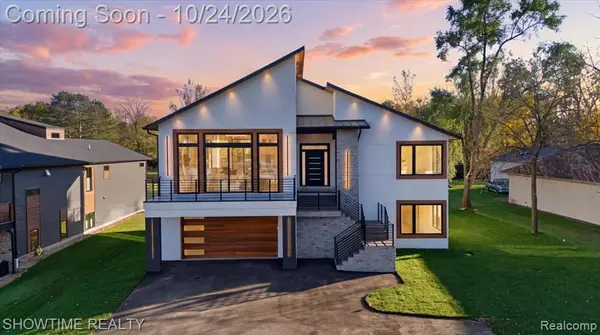 $1,299,999Active4 beds 4 baths3,323 sq. ft.
2105 S Long Lake, Fenton, MI 48430
MLS# 61040108Listed by: SHOWTIME REALTY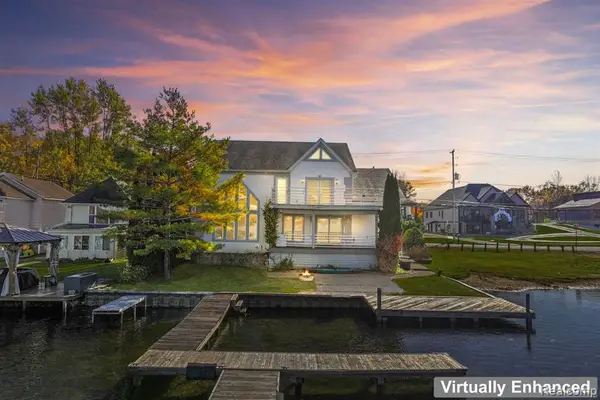 $574,900Active4 beds 3 baths2,824 sq. ft.
2076 S Long Lake, Fenton, MI 48430
MLS# 61040012Listed by: KELLER WILLIAMS FIRST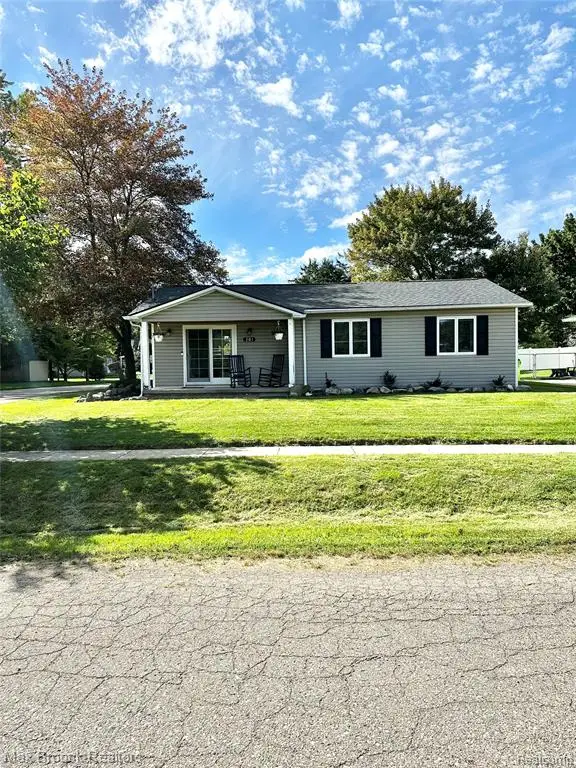 $245,000Active3 beds 1 baths1,008 sq. ft.
201 Bloomingdale, Fenton, MI 48430
MLS# 61039415Listed by: MAX BROOCK, REALTORS(R)-BIRMINGHAM


Protect your home and budget from life's surprises with an Assurant Home Warranty, backed by a partner that supports you through every step of homeownership. Explore Plans.
©2026 Century 21 Real Estate LLC. All rights reserved. CENTURY 21®, the CENTURY 21 Logo and C21® are service marks owned by Century 21 Real Estate LLC. Century 21 Real Estate LLC fully supports the principles of the Fair Housing Act and the Equal Opportunity Act. Each office is independently owned and operated. Listing information is deemed reliable but not guaranteed accurate.