
745 Eagle Drive #Ste 200, Fenton, MI 48430
Local realty services provided by:CENTURY 21 Metro Brokers
745 Eagle Drive #Ste 200,Fenton, MI 48430
- 2 Beds
- 2 Baths
- - sq. ft.
- Single family
- Sold
Listed by: christine champlin
Office: re/max platinum-fenton
MLS#:20261067885
Source:MI_REALCOMP
Sorry, we are unable to map this address
Price summary
- Price:
- Monthly HOA dues:$270
About this home
Welcome home to this beautifully updated 2-bedroom, 2-bath condo in Fenton! Offering 1,149 sq ft of comfortable living space, this move-in-ready home has been thoughtfully maintained and improved over the years. The kitchen was updated in 2018 with refreshed cabinets, countertops and appliances, with new flooring in the kitchen and dining area in 2022 and a new backsplash in 2024. Both bathrooms feature updated countertops, tile and toilets. Additional updates include bedroom carpet (2022), all-new light fixtures (2022), hot water heater (2021), three storm doors and door locks (2020), updated window treatments (2018), and new living room carpet and washer (2025). Conveniently walking distance from downtown Fenton, enjoy easy access to local restaurants, shopping, parks, walking trails, lakes, and year-round community events. Whether you're enjoying a stroll through downtown, grabbing dinner with friends, or exploring Fenton's many outdoor amenities, this condo offers the convenience and lifestyle that make Fenton such a desirable place to call home. Move in, settle in, and enjoy!...
Contact an agent
Home facts
- Year built:2004
- Subdivision & Development:WATERS EDGE TWNHMS
- Listing ID #:20261067885
- Added:53 day(s) ago
- Updated:October 22, 2026 at 07:26 AM
Rooms and interior
- Bedrooms:2
- Total bathrooms:2
- Full bathrooms:2
- Rooms Total:6
Heating and cooling
- Cooling:Ceiling Fans, Central Air
- Heating:Forced Air, Natural Gas
Structure and exterior
- Roof:Asphalt
- Year built:2004
- Architectural Style:Ranch
- Construction Materials:Brick, Vinyl Siding
- Exterior Features:Covered, Grounds Maintenance, Patio, Private Entrance
- Foundation Description:Slab
- Levels:One
Utilities
- Water:Public
- Sewer:Public Sewer
Finances and disclosures
- Price:
- Tax amount:$4,453
Features and amenities
- Laundry features:Laundry Room
Parking
- Parking description:Attached, Direct Access, Garage Door Opener, Garage Faces Front, One Car Garage
- Garage spaces:1

New listings near 745 Eagle Drive #Ste 200
- New
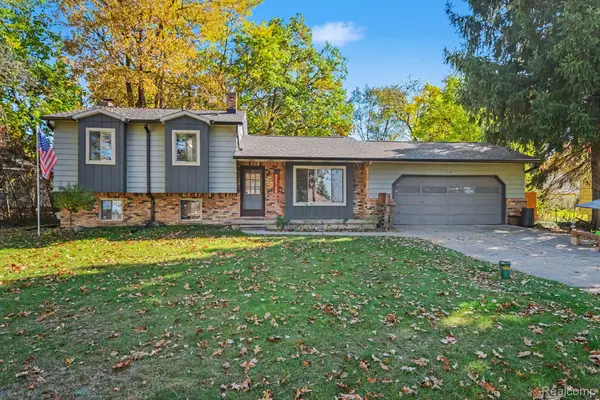 $310,000Active3 beds 2 baths2,008 sq. ft.
2381 W Shiawassee AVE, Fenton, MI 48430
MLS# 20261085397Listed by: KELLER WILLIAMS ANN ARBOR MARKET CENTER - New
 $215,000Active2 beds 1 baths1,000 sq. ft.
201 4th ST, Fenton, MI 48430
MLS# 20261085443Listed by: TREMAINE REAL ESTATE - New
 $375,000Active4 beds 2 baths1,798 sq. ft.
208 E South Holly RD, Fenton, MI 48430
MLS# 20261083296Listed by: TREMAINE REAL ESTATE - Open Sun, 1 to 3pmNew
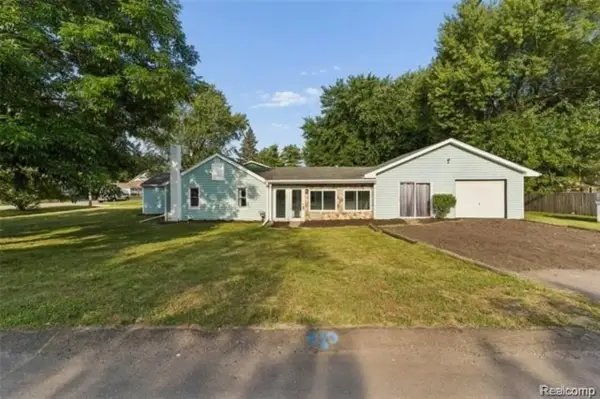 $249,900Active4 beds 1 baths1,251 sq. ft.
413 5th ST, Fenton, MI 48430
MLS# 20261083760Listed by: KELLER WILLIAMS FIRST - Open Sat, 1 to 3pmNew
 $1,299,999Active4 beds 4 baths3,323 sq. ft.
2105 S Long Lake RD, Fenton, MI 48430
MLS# 20261084709Listed by: SHOWTIME REALTY 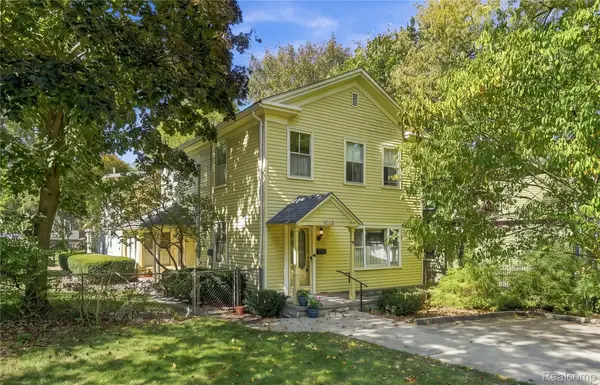 $299,999Pending5 beds 2 baths2,357 sq. ft.
708 S Leroy Street, Fenton, MI 48430
MLS# 20261080749Listed by: WENTWORTH REAL ESTATE GROUP- New
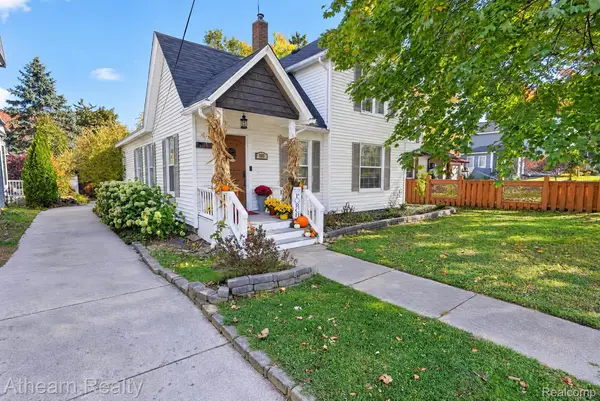 $274,900Active2 beds 3 baths1,448 sq. ft.
703 S Leroy ST, Fenton, MI 48430
MLS# 20261082978Listed by: ATHEARN REALTY - New
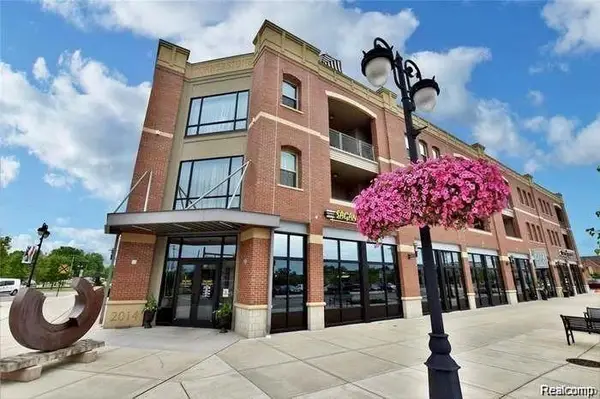 $360,000Active2 beds 2 baths1,881 sq. ft.
134 N Leroy ST, Fenton, MI 48430
MLS# 20261084848Listed by: WENTWORTH REAL ESTATE GROUP - New
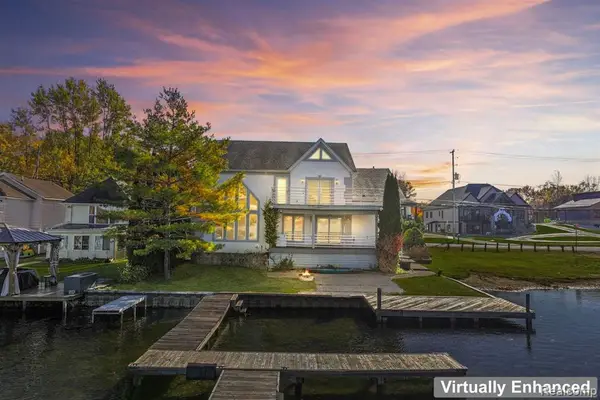 $574,900Active4 beds 3 baths2,824 sq. ft.
2076 S Long Lake, Fenton, MI 48430
MLS# 61040012Listed by: KELLER WILLIAMS FIRST - New
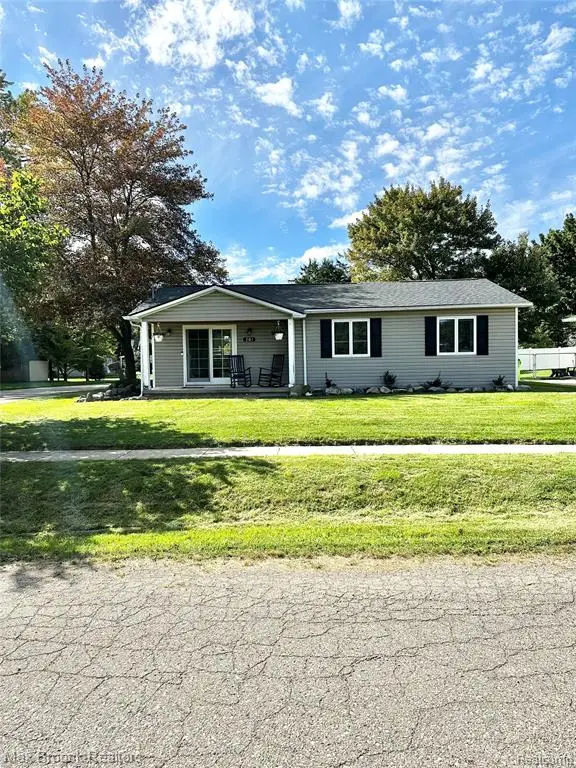 $250,000Active3 beds 1 baths1,008 sq. ft.
201 Bloomingdale, Fenton, MI 48430
MLS# 61039415Listed by: MAX BROOCK, REALTORS(R)-BIRMINGHAM


Protect your home and budget from life's surprises with an Assurant Home Warranty, backed by a partner that supports you through every step of homeownership. Explore Plans.
©2026 Century 21 Real Estate LLC. All rights reserved. CENTURY 21®, the CENTURY 21 Logo and C21® are service marks owned by Century 21 Real Estate LLC. Century 21 Real Estate LLC fully supports the principles of the Fair Housing Act and the Equal Opportunity Act. Each office is independently owned and operated. Listing information is deemed reliable but not guaranteed accurate.