804 Eagle, Fenton, MI 48430
Local realty services provided by:CENTURY 21 Signature Realty
804 Eagle,Fenton, MI 48430
$239,900
- 3 Beds
- 2 Baths
- 1,619 sq. ft.
- Condominium
- Active
Listed by: shannon jones
Office: era prime real estate group
MLS#:50219196
Source:MI_REALSOURCE
Price summary
- Price:$239,900
- Price per sq. ft.:$148.18
- Monthly HOA dues:$270
About this home
**NEW PRICE** This one is a MUST SEE!!! Come see this beautiful, move-in ready condo in Fenton! Amazing location is an easy walk/bike downtown to restaurants, shopping, fitness centers and more! This super spacious condo features 9 ft ceilings throughout main level! Very open concept layout! Lovely kitchen with breakfast nook and all appliances included! Quaint balcony off the kitchen area to sit outside and enjoy your morning coffee or curl up with a good book! Beautiful dining room and living room with large windows for outstanding natural light! Main floor powder room! Upstairs features 2 very large bedrooms and 1 full bath! Super convenient 2nd floor laundry, washer and dryer included too! Lower level has additional bedroom or home office! 2 car attached garage providing extra storage as well. Brand new furnace March of 2026. Updated central air and roof only 2 yrs old too! HOA is $270/mo. includes exterior maintenance, lawn care and snow removal. Water/sewer paid separately by owner. Home is occupied but easy to show. Preapproved buyers only please. Fenton Schools....
Contact an agent
Home facts
- Year built:2009
- Subdivision & Development:Waters Edge Townhomes
- Listing ID #:50219196
- Added:56 day(s) ago
- Updated:October 15, 2026 at 05:05 PM
Rooms and interior
- Bedrooms:3
- Total bathrooms:2
- Full bathrooms:1
- Half bathrooms:1
- Dining Description:On Main Level
- Kitchen Description:Dishwasher, Disposal, Microwave, On Main Level, Range/Oven, Refrigerator
- Bedroom Description:Bedroom 1 on Upper Level, Bedroom 2 on Upper Level, Bedroom 3 on Entry Level
- Living area:1,619 sq. ft.
Heating and cooling
- Cooling:Central A/C
- Heating:Forced Air, Natural Gas
Structure and exterior
- Year built:2009
- Building area:1,619 sq. ft.
- Architectural Style:Townhouse
- Construction Materials:Brick, Vinyl Siding
- Exterior Features:Exterior Balcony, Porch
- Foundation Description:Slab
- Levels:2 Story
Utilities
- Water:Public Water
- Sewer:Public Sanitary
Finances and disclosures
- Price:$239,900
- Price per sq. ft.:$148.18
- Tax amount:$2,645
Features and amenities
- Appliances:Dishwasher, Disposal, Dryer, Microwave, Range/Oven, Refrigerator, Washer
- Laundry features:Dryer, On Upper Level, Washer
- Amenities:9 ft + Ceilings, Cable/Internet Available, Grounds Maintenance, Walk-In Closet
Parking
- Parking description:Attached Garage, Direct Access Garage, Electric in Garage, Garage, Garage Door Opener
- Garage spaces:2
 Provided through IDX via MiRealSource. Courtesy of MiRealSource Shareholder. Copyright MiRealSource. The information published and disseminated by MiRealSource is communicated verbatim, without change by MiRealSource, as filed with MiRealSource by its members. The accuracy of all information, regardless of source, is not guaranteed or warranted. All information should be independently verified. Copyright 2026 MiRealSource. All rights reserved. The information provided hereby constitutes proprietary information of MiRealSource, Inc. and its shareholders, affiliates and licensees and may not be reproduced or transmitted in any form or by any means, electronic or mechanical, including photocopy, recording, scanning or any information storage and retrieval system, without written permission from MiRealSource, Inc. MI_REALSOURCE Member Broker: Andrew Hauck
New listings near 804 Eagle
- Coming SoonOpen Sat, 1 to 3pm
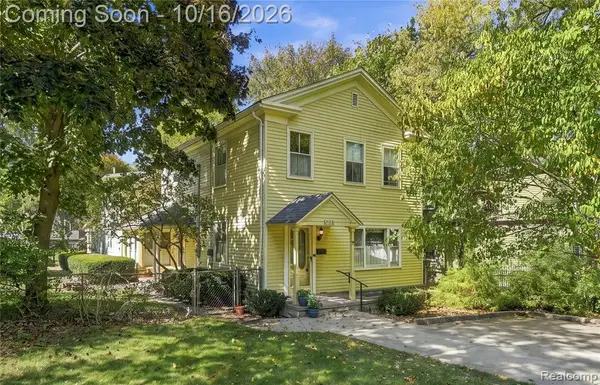 $299,999Coming Soon5 beds 2 baths2,357 sq. ft.
708 S Leroy, Fenton, MI 48430
MLS# 61038920Listed by: WENTWORTH REAL ESTATE GROUP - Coming SoonOpen Sun, 1 to 3pm
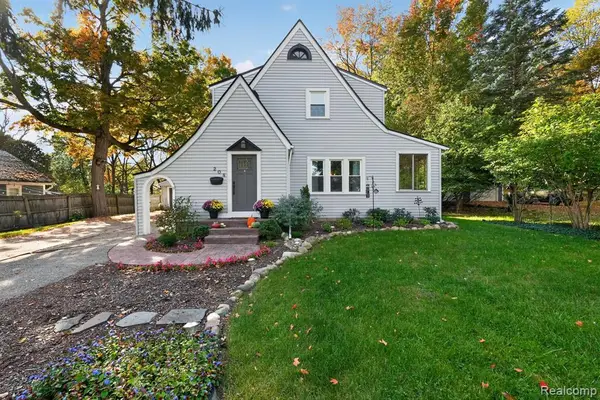 $375,000Coming Soon4 beds 2 baths1,798 sq. ft.
208 E South Holly, Fenton, MI 48430
MLS# 61038660Listed by: TREMAINE REAL ESTATE - New
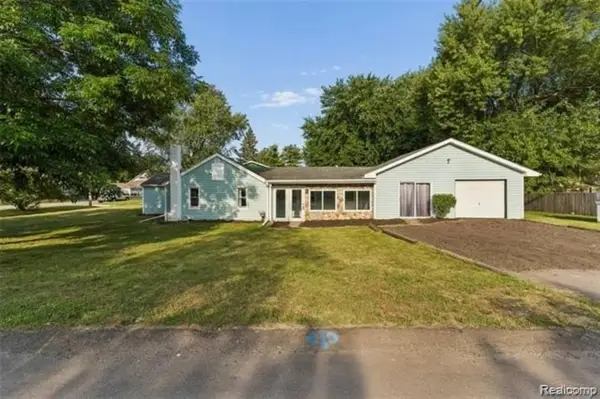 $249,900Active4 beds 1 baths1,251 sq. ft.
413 5th, Fenton, MI 48430
MLS# 61039136Listed by: KELLER WILLIAMS FIRST - Open Sun, 1 to 3pmNew
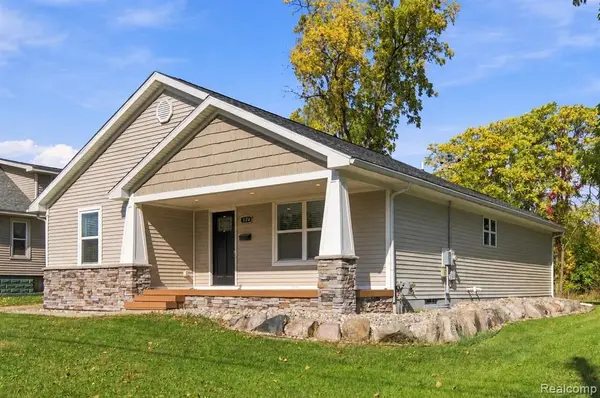 $299,999Active3 beds 2 baths1,401 sq. ft.
326 W Caroline, Fenton, MI 48430
MLS# 61039075Listed by: WENTWORTH REAL ESTATE GROUP - Open Thu, 2 to 4pmNew
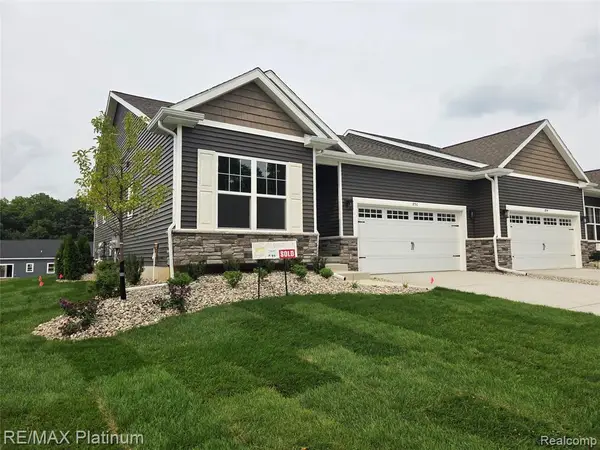 $340,000Active2 beds 2 baths1,230 sq. ft.
846 Oakwood #40, Fenton, MI 48430
MLS# 61038197Listed by: RE/MAX PLATINUM - New
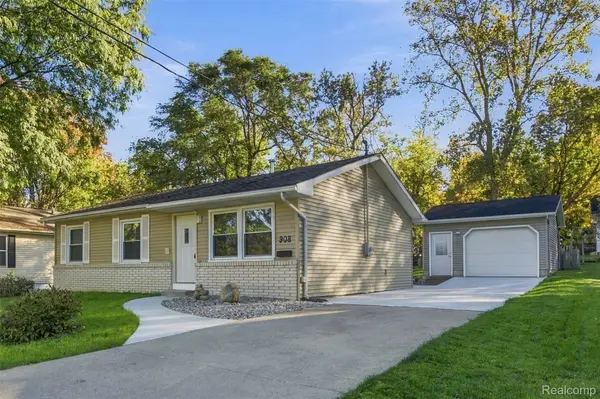 $225,000Active3 beds 2 baths955 sq. ft.
908 N East ST, Fenton, MI 48430
MLS# 20261081516Listed by: WENTWORTH REAL ESTATE GROUP - New
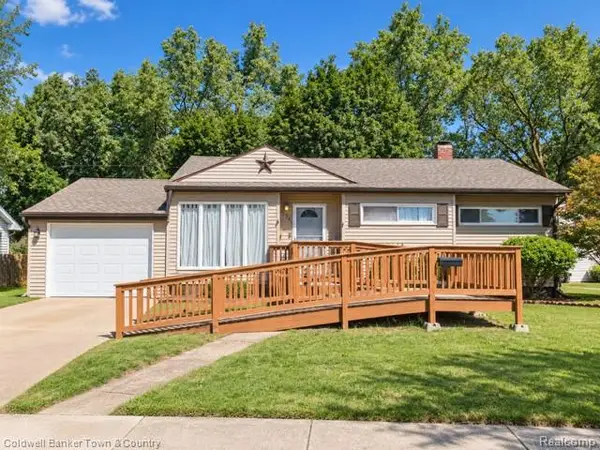 $240,000Active3 beds 1 baths1,708 sq. ft.
734 Elmwood DR, Fenton, MI 48430
MLS# 20261081912Listed by: COLDWELL BANKER TOWN & COUNTRY - New
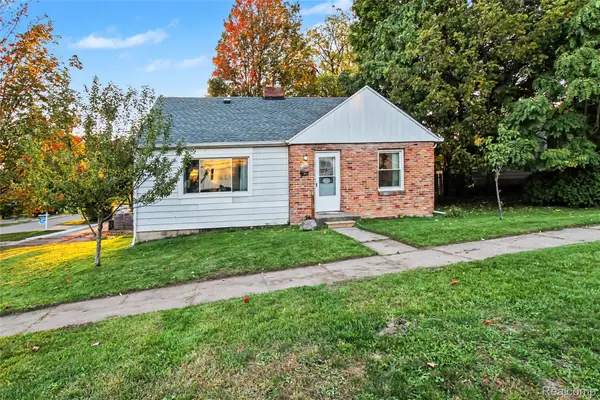 $225,000Active3 beds 1 baths1,526 sq. ft.
301 N East Street, Fenton, MI 48430
MLS# 20261081210Listed by: WENTWORTH REAL ESTATE GROUP 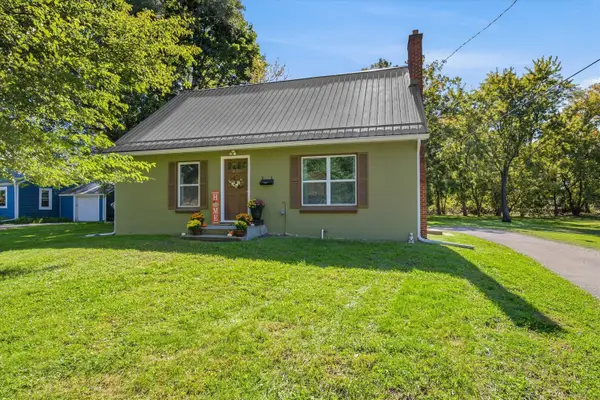 $265,000Pending3 beds 1 baths1,428 sq. ft.
835 W Silver Lake Road, Fenton, MI 48430
MLS# 26053499Listed by: RE/MAX PLATINUM- New
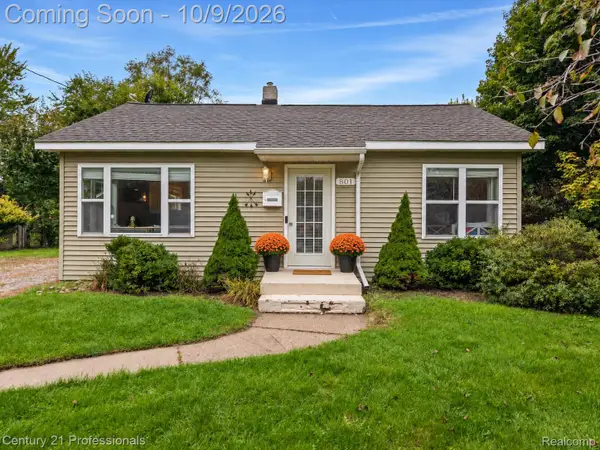
 $210,000Active2 beds 1 baths720 sq. ft.
801 Forest Drive, Fenton, MI 48430
MLS# 20261078803Listed by: CENTURY 21 PROFESSIONALS CLARKSTON


Protect your home and budget from life's surprises with an Assurant Home Warranty, backed by a partner that supports you through every step of homeownership. Explore Plans.
©2026 Century 21 Real Estate LLC. All rights reserved. CENTURY 21®, the CENTURY 21 Logo and C21® are service marks owned by Century 21 Real Estate LLC. Century 21 Real Estate LLC fully supports the principles of the Fair Housing Act and the Equal Opportunity Act. Each office is independently owned and operated. Listing information is deemed reliable but not guaranteed accurate.