826 Eagle, Fenton, MI 48430
Local realty services provided by:CENTURY 21 Northland
826 Eagle,Fenton, MI 48430
$269,998
- 3 Beds
- 2 Baths
- 1,619 sq. ft.
- Condominium
- Active
Listed by: dominic berishaj
Office: showtime realty
MLS#:61018093
Source:MI_REALSOURCE
Price summary
- Price:$269,998
- Price per sq. ft.:$166.77
- Monthly HOA dues:$270
About this home
Welcome to 826 Eagle Dr, a beautifully updated townhouse just minutes from downtown Fenton. Tucked away in a quiet setting overlooking mature green space, this move-in-ready home offers the perfect combination of privacy, convenience, and low-maintenance living. Beautifully remodeled in 2025, this 3-bedroom, 1.5-bath home features an updated kitchen, beautifully remodeled bathrooms, new carpet, fresh paint throughout, new flooring at the entryway, a brand-new washer and dryer, and all new major mechanicals, including the furnace, air conditioner, and water heater, providing true peace of mind for years to come. The bright, open-concept main level flows effortlessly from the kitchen into the dining and living areas, making it ideal for both everyday living and entertaining. Step outside onto the low-maintenance Trex deck overlooking the peaceful green space, the perfect place to enjoy your morning coffee or unwind after a long day. Upstairs, you'll find two spacious bedrooms, including a generous primary bedroom with a walk-in closet. The entry-level third bedroom offers exceptional flexibility and can easily serve as a guest room, home office, fitness room, or playroom. Conveniently located just minutes from downtown Fenton, you'll enjoy easy access to restaurants, shopping, parks, walking trails, and year-round community events. Combining extensive updates, major mechanical improvements, and an unbeatable location, this turnkey home is ready for its next owner....
Contact an agent
Home facts
- Year built:2005
- Subdivision & Development:Waters Edge Twnhms
- Listing ID #:61018093
- Added:70 day(s) ago
- Updated:October 15, 2026 at 05:05 PM
Rooms and interior
- Bedrooms:3
- Total bathrooms:2
- Full bathrooms:1
- Half bathrooms:1
- Rooms Total:5
- Kitchen Description:Dishwasher, Microwave, Range/Oven, Refrigerator
- Bedroom Description:Bedroom 1 on Third Level, Bedroom 2 on Entry Level, Bedroom 3 on Third Level
- Living area:1,619 sq. ft.
Heating and cooling
- Cooling:Central A/C
- Heating:Forced Air, Natural Gas
Structure and exterior
- Year built:2005
- Building area:1,619 sq. ft.
- Architectural Style:Townhouse
- Construction Materials:Brick, Vinyl Siding
- Exterior Features:Exterior Balcony, Porch
- Foundation Description:Slab
- Levels:2+ Story
Utilities
- Water:Public Water
Finances and disclosures
- Price:$269,998
- Price per sq. ft.:$166.77
- Tax amount:$4,746
Features and amenities
- Appliances:Dishwasher, Microwave, Range/Oven, Refrigerator
Parking
- Parking description:Attached Garage
- Garage spaces:2
 Provided through IDX via MiRealSource. Courtesy of MiRealSource Shareholder. Copyright MiRealSource. The information published and disseminated by MiRealSource is communicated verbatim, without change by MiRealSource, as filed with MiRealSource by its members. The accuracy of all information, regardless of source, is not guaranteed or warranted. All information should be independently verified. Copyright 2026 MiRealSource. All rights reserved. The information provided hereby constitutes proprietary information of MiRealSource, Inc. and its shareholders, affiliates and licensees and may not be reproduced or transmitted in any form or by any means, electronic or mechanical, including photocopy, recording, scanning or any information storage and retrieval system, without written permission from MiRealSource, Inc. MI_REALSOURCE Member Broker: Brad Platt
New listings near 826 Eagle
- Coming SoonOpen Sat, 1 to 3pm
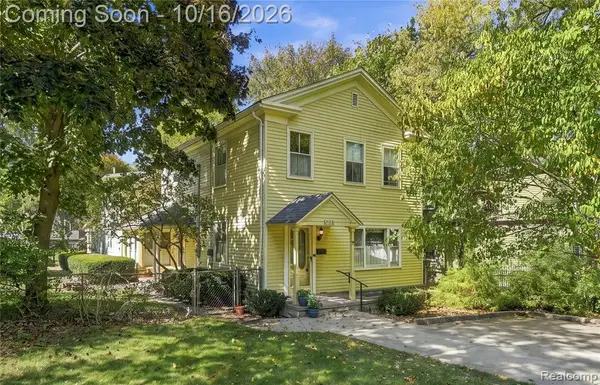 $299,999Coming Soon5 beds 2 baths2,357 sq. ft.
708 S Leroy, Fenton, MI 48430
MLS# 61038920Listed by: WENTWORTH REAL ESTATE GROUP - Coming SoonOpen Sun, 1 to 3pm
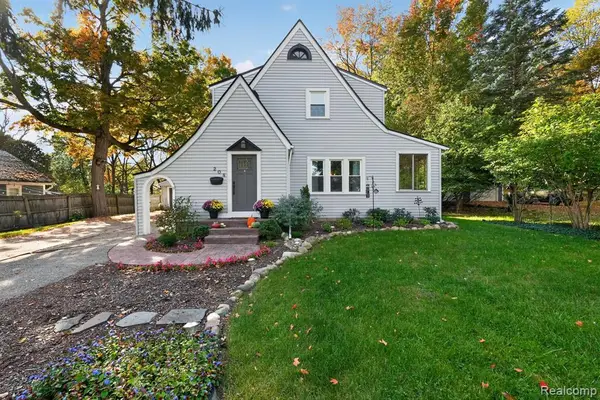 $375,000Coming Soon4 beds 2 baths1,798 sq. ft.
208 E South Holly, Fenton, MI 48430
MLS# 61038660Listed by: TREMAINE REAL ESTATE - New
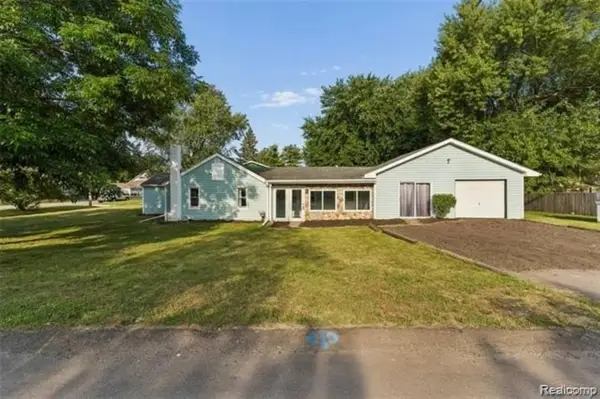 $249,900Active4 beds 1 baths1,251 sq. ft.
413 5th, Fenton, MI 48430
MLS# 61039136Listed by: KELLER WILLIAMS FIRST - Open Sun, 1 to 3pmNew
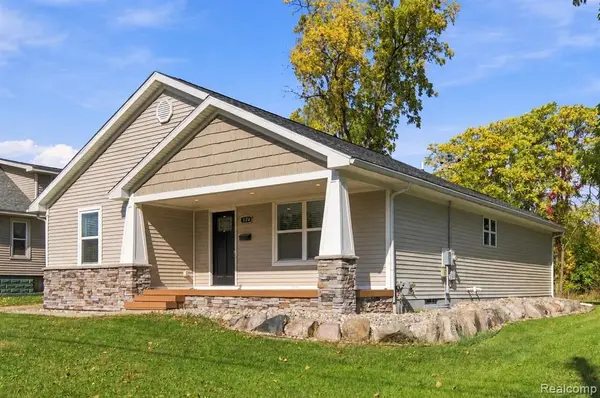 $299,999Active3 beds 2 baths1,401 sq. ft.
326 W Caroline, Fenton, MI 48430
MLS# 61039075Listed by: WENTWORTH REAL ESTATE GROUP - Open Thu, 2 to 4pmNew
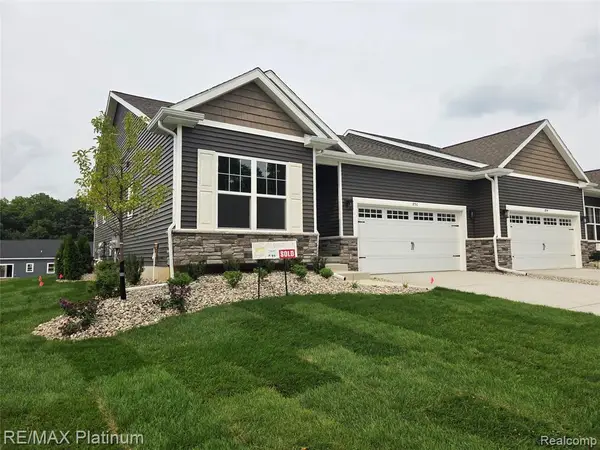 $340,000Active2 beds 2 baths1,230 sq. ft.
846 Oakwood #40, Fenton, MI 48430
MLS# 61038197Listed by: RE/MAX PLATINUM - New
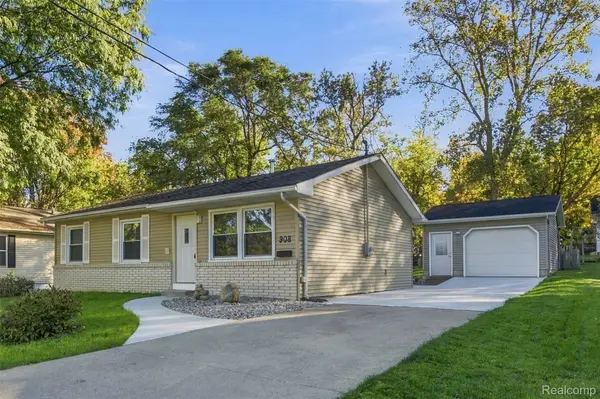 $225,000Active3 beds 2 baths955 sq. ft.
908 N East ST, Fenton, MI 48430
MLS# 20261081516Listed by: WENTWORTH REAL ESTATE GROUP - New
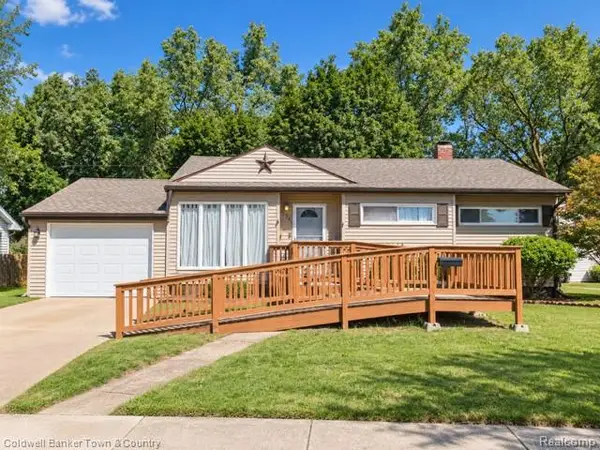 $240,000Active3 beds 1 baths1,708 sq. ft.
734 Elmwood DR, Fenton, MI 48430
MLS# 20261081912Listed by: COLDWELL BANKER TOWN & COUNTRY - New
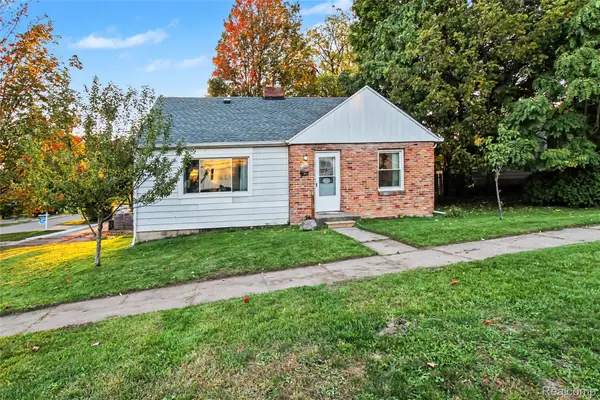 $225,000Active3 beds 1 baths1,526 sq. ft.
301 N East Street, Fenton, MI 48430
MLS# 20261081210Listed by: WENTWORTH REAL ESTATE GROUP 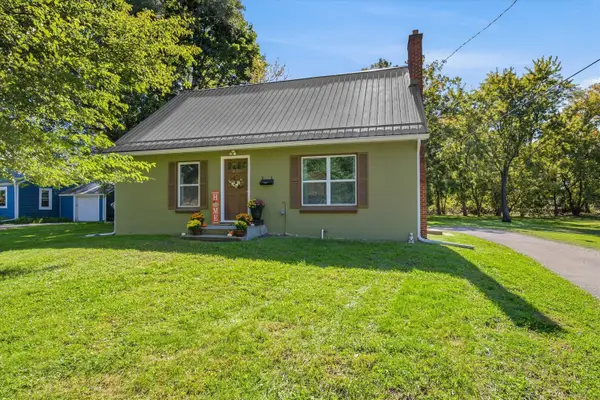 $265,000Pending3 beds 1 baths1,428 sq. ft.
835 W Silver Lake Road, Fenton, MI 48430
MLS# 26053499Listed by: RE/MAX PLATINUM- New
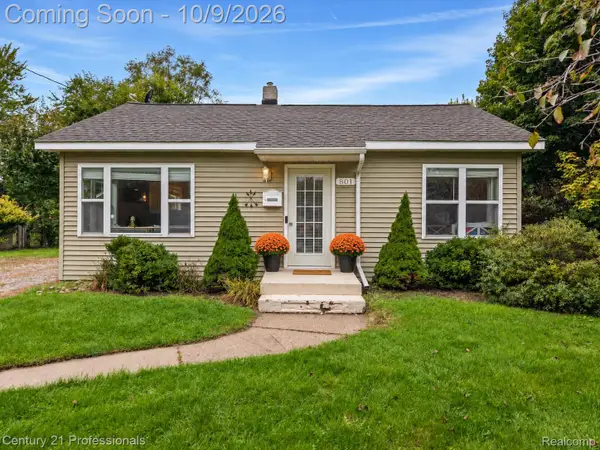
 $210,000Active2 beds 1 baths720 sq. ft.
801 Forest Drive, Fenton, MI 48430
MLS# 20261078803Listed by: CENTURY 21 PROFESSIONALS CLARKSTON


Protect your home and budget from life's surprises with an Assurant Home Warranty, backed by a partner that supports you through every step of homeownership. Explore Plans.
©2026 Century 21 Real Estate LLC. All rights reserved. CENTURY 21®, the CENTURY 21 Logo and C21® are service marks owned by Century 21 Real Estate LLC. Century 21 Real Estate LLC fully supports the principles of the Fair Housing Act and the Equal Opportunity Act. Each office is independently owned and operated. Listing information is deemed reliable but not guaranteed accurate.