
836 W Silver Lake, Fenton, MI 48430
Local realty services provided by:CENTURY 21 Realty North
836 W Silver Lake,Fenton, MI 48430
$250,000
- 3 Beds
- 2 Baths
- 1,816 sq. ft.
- Single family
- Active
Upcoming open houses
- Sun, Aug 0901:00 pm - 03:00 pm
Listed by: heather covell
Office: good company
MLS#:61018545
Source:MI_REALSOURCE
Price summary
- Price:$250,000
- Price per sq. ft.:$137.67
About this home
Step into the charm of a bygone era with this historic 1937 bungalow, where timeless character meets endless potential. Nestled on more than 3.5 picturesque acres just steps from downtown Fenton, this one-of-a-kind property offers the rare opportunity to enjoy the peace and privacy of country living without sacrificing the convenience of shopping, dining, parks, and community events. Roof and gutters were just installed in 2021, water main from the home to the city main line were redone in 2020, along with the additional drainage throughout the lot. Inside, you'll find original hardwood floors, authentic architectural details, and the warmth that only a home with decades of history can provide. Every room tells a story, waiting for someone with vision to write its next chapter. While the home is ready for updates, its solid bones and undeniable character create the perfect canvas for restoring its vintage beauty or blending classic charm with modern comforts. Imagine sipping your morning coffee while overlooking your own acreage, planting gardens, hosting family gatherings under the shade of mature trees, or simply enjoying the space to breathe. Whether you're dreaming of your forever home, a peaceful retreat, or a place to create lasting memories, this property offers something increasingly hard to find: history, land, and location. Bring your ideas, your creativity, and your vision! Schedule your private showing today, this treasured bungalow is ready to become the home you've always imagined. Detached garage with woodshed, and chicken coop come with all contents left at the time of closing. All financing types welcome, this property qualifies for USDA, all mortgage required repairs to be completed by and at the cost of the buyers. BATVAI...
Contact an agent
Home facts
- Year built:1937
- Subdivision & Development:Assrs 5 Fenton
- Listing ID #:61018545
- Added:2 day(s) ago
- Updated:August 09, 2026 at 02:33 AM
Rooms and interior
- Bedrooms:3
- Total bathrooms:2
- Full bathrooms:1
- Half bathrooms:1
- Rooms Total:13
- Dining Description:On Entry Level
- Kitchen Description:Dishwasher, Disposal, On Entry Level, Range/Oven
- Bedroom Description:Bedroom 1 on Entry Level, Bedroom 2 on Entry Level, Bedroom 3 on Second Level
- Basement Description:Unfinished
- Living area:1,816 sq. ft.
Heating and cooling
- Cooling:Ceiling Fan(s), Central A/C
- Heating:Forced Air, Natural Gas
Structure and exterior
- Year built:1937
- Building area:1,816 sq. ft.
- Lot area:3.56 Acres
- Architectural Style:Bungalow, Historic
- Construction Materials:Metal Siding, Stone
- Exterior Features:Patio, Porch
- Foundation Description:Basement
- Levels:1 1/2 Story
Utilities
- Water:Public Water
Finances and disclosures
- Price:$250,000
- Price per sq. ft.:$137.67
- Tax amount:$3,671
Features and amenities
- Appliances:Dishwasher, Disposal, Range/Oven
- Amenities:Furnished
Parking
- Parking description:Detached Garage, Electric in Garage, Workshop
- Garage spaces:2
 Provided through IDX via MiRealSource. Courtesy of MiRealSource Shareholder. Copyright MiRealSource. The information published and disseminated by MiRealSource is communicated verbatim, without change by MiRealSource, as filed with MiRealSource by its members. The accuracy of all information, regardless of source, is not guaranteed or warranted. All information should be independently verified. Copyright 2026 MiRealSource. All rights reserved. The information provided hereby constitutes proprietary information of MiRealSource, Inc. and its shareholders, affiliates and licensees and may not be reproduced or transmitted in any form or by any means, electronic or mechanical, including photocopy, recording, scanning or any information storage and retrieval system, without written permission from MiRealSource, Inc.
New listings near 836 W Silver Lake
- New
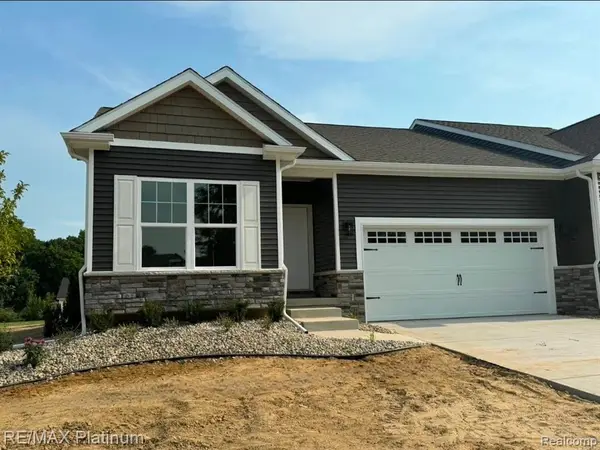 $335,000Active2 beds 2 baths1,230 sq. ft.
852 Oakwood #42, Fenton, MI 48430
MLS# 61019311Listed by: RE/MAX PLATINUM - Open Sun, 1 to 4pmNew
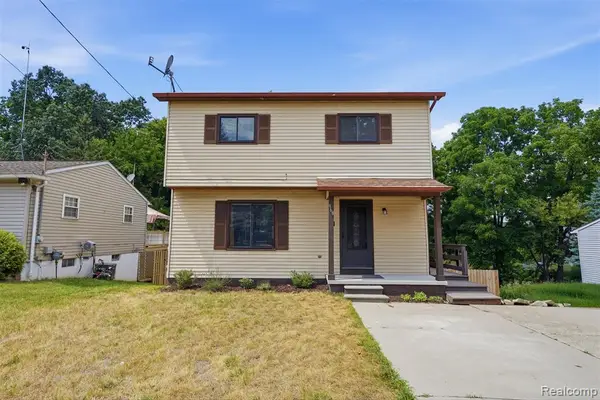 $260,000Active3 beds 2 baths1,302 sq. ft.
968 Parallel, Fenton, MI 48430
MLS# 61018871Listed by: KW REALTY LIVINGSTON - Open Sun, 1 to 3pmNew
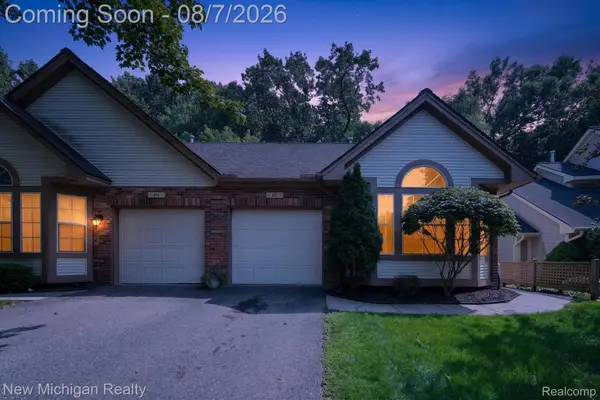 $239,900Active1 beds 2 baths1,312 sq. ft.
862 Whisperwood Trail, Fenton, MI 48430
MLS# 20261061578Listed by: NEW MICHIGAN REALTY - New
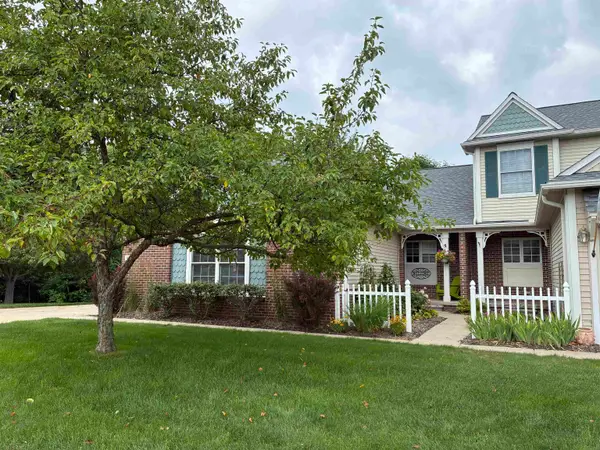 $369,900Active3 beds 3 baths2,272 sq. ft.
607 Shoreline DR, Fenton, MI 48430
MLS# 5050217600Listed by: MCGUIRK REALTY INC. - New
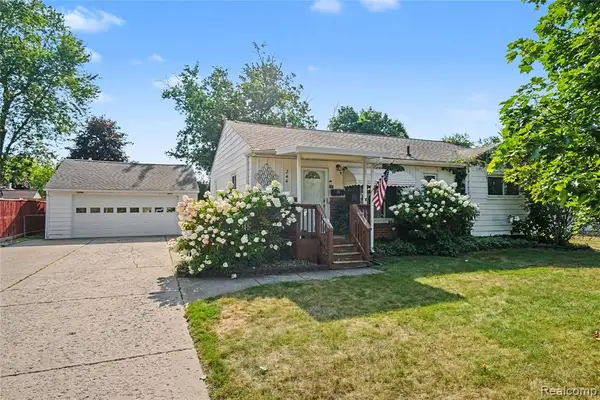 $259,900Active3 beds 1 baths1,012 sq. ft.
244 Ponchartrain, Fenton, MI 48430
MLS# 61018538Listed by: WENTWORTH REAL ESTATE GROUP - New
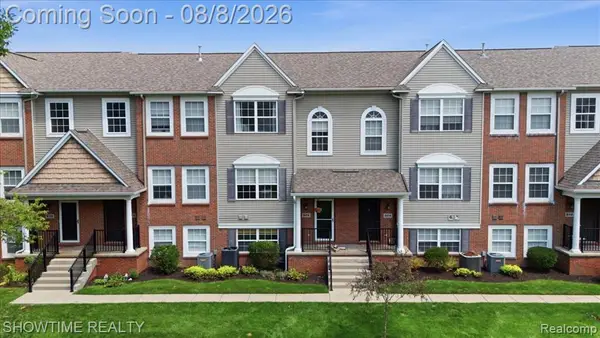 $298,999Active3 beds 2 baths1,619 sq. ft.
826 Eagle, Fenton, MI 48430
MLS# 61018093Listed by: SHOWTIME REALTY - New
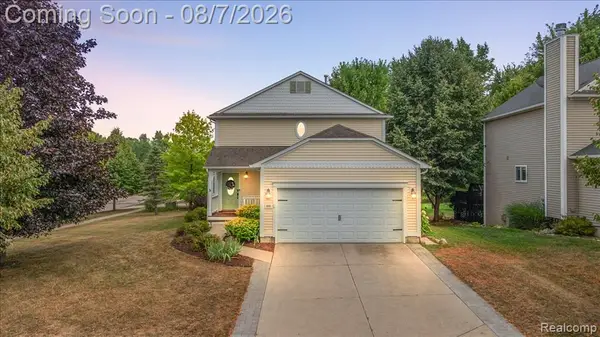 $350,000Active3 beds 3 baths1,534 sq. ft.
920 E Caroline, Fenton, MI 48430
MLS# 61017323Listed by: REAL BROKER, LLC TROY - New
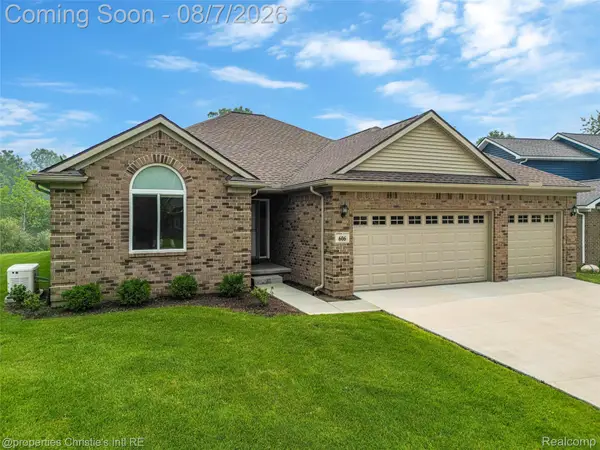 $525,000Active3 beds 4 baths3,206 sq. ft.
606 6th Street, Fenton, MI 48430
MLS# 20261060464Listed by: @PROPERTIES CHRISTIE'S INT'L R.E. DETROIT - New
 $285,000Active3 beds 3 baths1,885 sq. ft.
175 Whispering Pines, Fenton, MI 48430
MLS# 61016888Listed by: NATIONAL REALTY CENTERS, INC


Protect your home and budget from life's surprises with an Assurant Home Warranty, backed by a partner that supports you through every step of homeownership. Explore Plans.
©2026 Century 21 Real Estate LLC. All rights reserved. CENTURY 21®, the CENTURY 21 Logo and C21® are service marks owned by Century 21 Real Estate LLC. Century 21 Real Estate LLC fully supports the principles of the Fair Housing Act and the Equal Opportunity Act. Each office is independently owned and operated. Listing information is deemed reliable but not guaranteed accurate.