
8425 Parshallville Road, Fenton, MI 48430
Local realty services provided by:CENTURY 21 Signature Realty
8425 Parshallville Road,Fenton, MI 48430
$374,900
- 5 Beds
- 3 Baths
- 2,524 sq. ft.
- Single family
- Active
Listed by: keith brandt, lisa brandt
Office: brandt real estate
MLS#:81026001935
Source:MI_REALCOMP
Price summary
- Price:$374,900
- Price per sq. ft.:$148.53
About this home
The BENEFIT of this Parshallville Village historic home... UPDATED REMARKS follow:The BENEFIT of this Parshallville Village historic home... There are MANY. Let's start with the home and quest cottage each with an abundance of adoring history to share, then there is the nearly ?? acre lot with mature trees / flowering gardens / beautiful natural country setting / deer and wild turkey / lush vegetation. Now the safe, quiet and peaceful location of the Historic Village of Parshallville (located near Fenton & Hartland) with Hartland Schools (Excellent). You get the historic charm from the original structures, all of which have been lovingly maintained and the rare yet amazing opportunity to live in and love Parshallville. Ask to see "The Parshallville Schoolhouse" writeup. Some of the basics, Primary Home: 3 to 4 bedrooms, 1 full bathroom, 1 lavatory, ample square feet, large 2nd floor loft, Artist Studio, four season room, wood burning stove that will heat the entire house, large open living room / dining room / entry (original school house and general store locations), two decks, large patio, backyard and side yards filled offer a genuine country setting, floor gardens, ample storage, detail and more detail, charm and more charm... THIS PROPERTY IS SPECTACULAR. Guest Cottage: Open studio plan with bed area, living area, kitchenette, and bathing room (former location of the local barber). This home is located less than 0.1 mile from the center of the village, newly finished damn, water way, big and beautiful Parshallville pond and historic Parshallville cider mill (built in 1869 and now offers the best donuts and cider). This home makes the premiere homestead and destination spot for private parties, events, and hanging out enjoying time with friends and family. For what this home has to offer, and at this price, it's bound to get a lot of attention... so come see your future in this treasured Historic Home! Call today for a private viewing or tour at one of the planned Open Houses. Need a bridge, convent...
Contact an agent
Home facts
- Year built:1880
- Subdivision & Development:VILLAGE OF PARSHALLVILLE
- Listing ID #:81026001935
- Added:216 day(s) ago
- Updated:August 19, 2026 at 10:05 AM
Rooms and interior
- Bedrooms:5
- Total bathrooms:3
- Full bathrooms:2
- Half bathrooms:1
- Rooms Total:12
- Flooring:Carpet, Tile, Wood
- Kitchen Description:Pantry
- Basement Description:Full, Sump Pump
- Living area:2,524 sq. ft.
Heating and cooling
- Cooling:Central Air, Wall Units
- Heating:Forced Air, Natural Gas, Propane, Radiant, Space Heater, Wall Furnace, Wood
Structure and exterior
- Roof:Asphalt, Shingle
- Year built:1880
- Building area:2,524 sq. ft.
- Lot area:0.45 Acres
- Lot Features:Landscaped Ground Cover, Level
- Architectural Style:Colonial, Farmhouse, Historic, Victorian
- Construction Materials:Wood Siding
- Exterior Features:Covered, Deck, Garden, Patio, Porch
- Foundation Description:Basement, Michigan Basement
Utilities
- Water:Well
- Sewer:Septic Tank
Finances and disclosures
- Price:$374,900
- Price per sq. ft.:$148.53
- Tax amount:$2,050
Features and amenities
- Appliances:Bar Fridge, Dishwasher, Dryer, Microwave, Oven, Range, Refrigerator, Washer, Water Softener Owned
- Laundry features:Gas Dryer Hookup, In Basement, Sink, Washer Hookup
- Amenities:Pantry, Wet Bar, Window Treatments
Parking
- Parking description:Gravel, Unpaved

New listings near 8425 Parshallville Road
- New
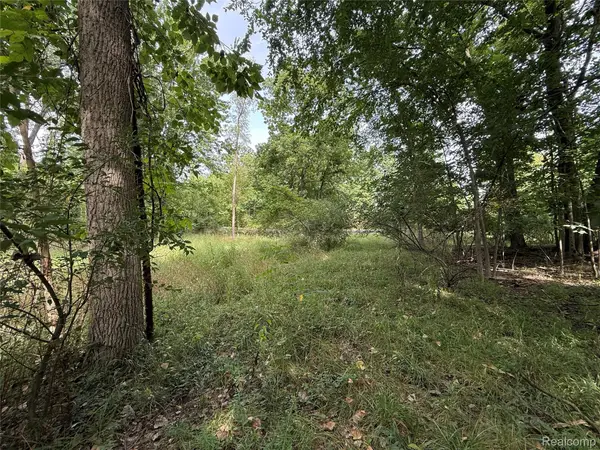 $64,900Active1.1 Acres
Lot 66 Preserve Drive, Fenton, MI 48430
MLS# 20261066290Listed by: BERKSHIRE HATHAWAY HOMESERVICES MICHIGAN REAL EST - New
 $269,900Active3 beds 2 baths1,936 sq. ft.
729 Woodbine Drive, Fenton, MI 48430
MLS# 20261064856Listed by: EXP REALTY ROCHESTER - New
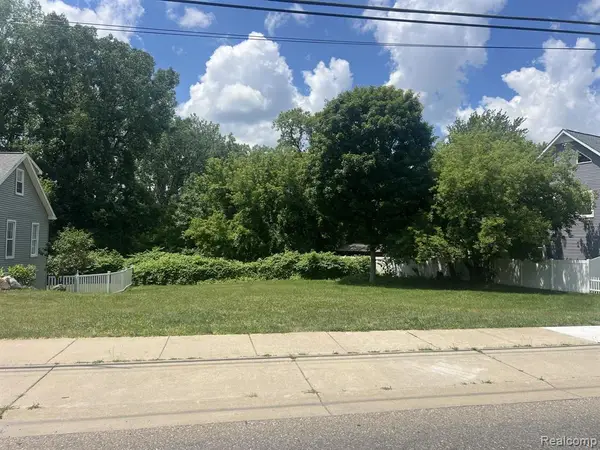 $59,000Active0.21 Acres
00 Leroy Street, Fenton, MI 48430
MLS# 20261063119Listed by: REAL ESTATE FOR A CAUSE  $335,000Pending2 beds 2 baths1,230 sq. ft.
832 Oakwood Circle #34, Fenton, MI 48430
MLS# 20261064273Listed by: RE/MAX PLATINUM- New
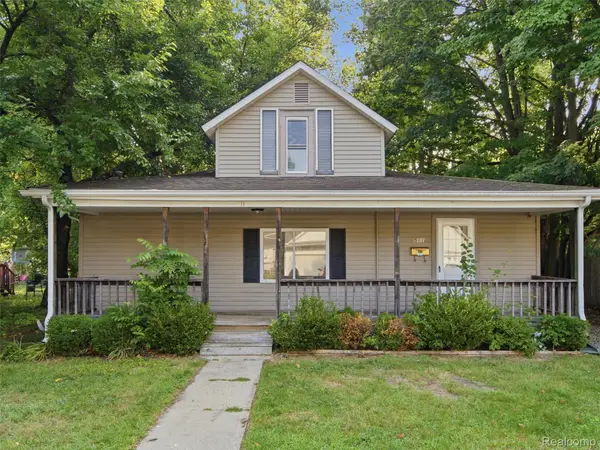 $185,000Active3 beds 1 baths1,151 sq. ft.
511 Riggs Street, Fenton, MI 48430
MLS# 20261063525Listed by: WENTWORTH REAL ESTATE GROUP - Open Sat, 12 to 3pmNew
 $335,000Active2 beds 2 baths1,249 sq. ft.
834 Oakwood Circle #35, Fenton, MI 48430
MLS# 20261064262Listed by: RE/MAX PLATINUM - New
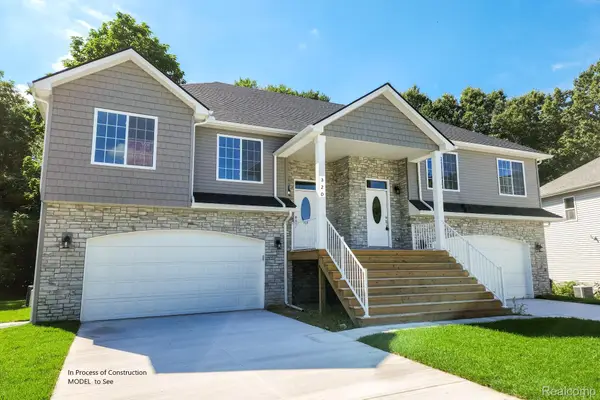 $339,900Active3 beds 3 baths1,800 sq. ft.
225 Whispering Pines Drive, Fenton, MI 48430
MLS# 20261064547Listed by: CASPER PHILLIP CONNOLLY - New
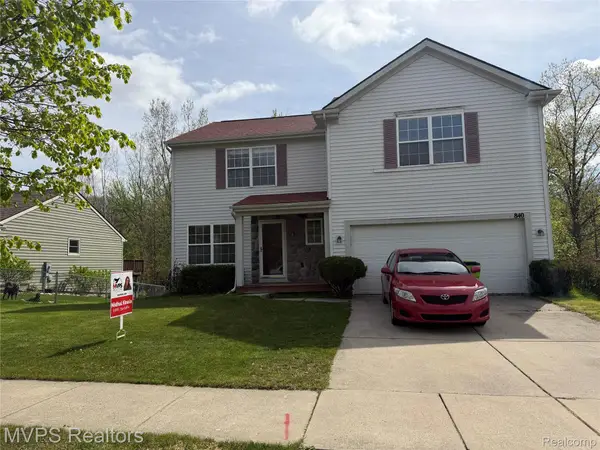 $305,000Active3 beds 3 baths2,762 sq. ft.
840 Andover Woods Drive, Fenton, MI 48430
MLS# 20261064376Listed by: MVPS REALTORS 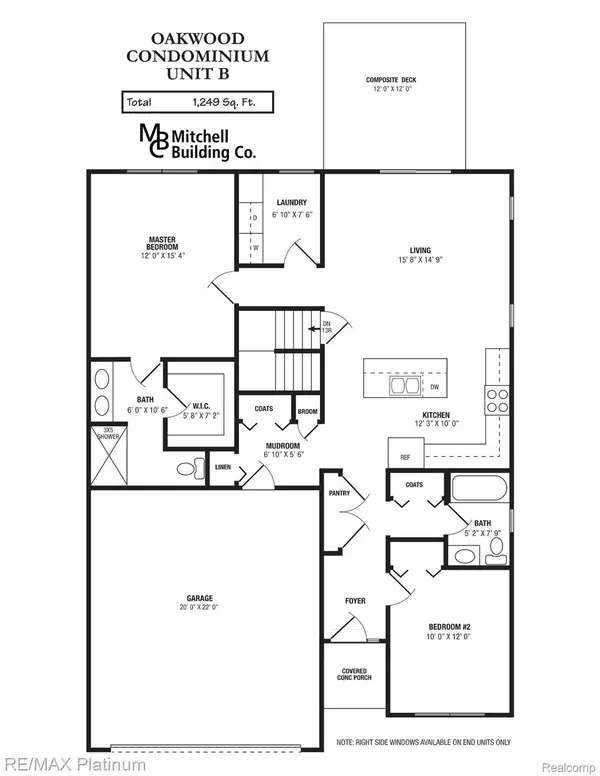 $335,000Pending2 beds 2 baths1,249 sq. ft.
844 Oakwood Circle #39, Fenton, MI 48430
MLS# 20261064107Listed by: RE/MAX PLATINUM- New
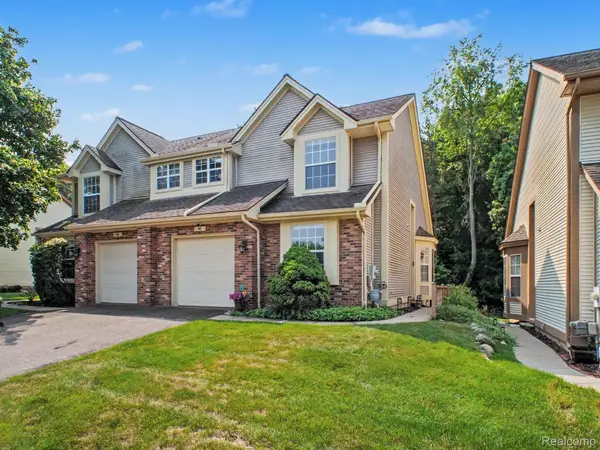 $285,000Active2 beds 2 baths1,970 sq. ft.
896 Whisperwood Trail, Fenton, MI 48430
MLS# 20261062736Listed by: EXP REALTY - FENTON


Protect your home and budget from life's surprises with an Assurant Home Warranty, backed by a partner that supports you through every step of homeownership. Explore Plans.
©2026 Century 21 Real Estate LLC. All rights reserved. CENTURY 21®, the CENTURY 21 Logo and C21® are service marks owned by Century 21 Real Estate LLC. Century 21 Real Estate LLC fully supports the principles of the Fair Housing Act and the Equal Opportunity Act. Each office is independently owned and operated. Listing information is deemed reliable but not guaranteed accurate.