
864 Carriage Hill Drive, Fenton, MI 48430
Local realty services provided by:CENTURY 21 Curran & Oberski
864 Carriage Hill Drive,Fenton, MI 48430
$349,900
- 4 Beds
- 3 Baths
- 2,392 sq. ft.
- Single family
- Active
Listed by: dawn m hendrix
Office: coldwell banker professionals
MLS#:20261068856
Source:MI_REALCOMP
Price summary
- Price:$349,900
- Price per sq. ft.:$146.28
- Monthly HOA dues:$30
About this home
Welcome Home to Fenton!
Fantastic 4-bedroom, 2½-bath home located in a great family-friendly neighborhood and served by award-winning Fenton Schools! This well-maintained home offers plenty of space for everyone, including a finished lower level and an awesome pool perfect for summer fun and entertaining!
Numerous updates include new A/C (3 years), new roof (2020), new fence (2020), new water softener (2024), new living room skylights (2025/2026), new doorway, R/O system, and a fully insulated garage door.
A wonderful opportunity to enjoy a comfortable, updated home with great amenities in a fantastic Fenton location!
Contact an agent
Home facts
- Year built:2000
- Subdivision & Development:ANDOVER WOODS
- Listing ID #:20261068856
- Added:2 day(s) ago
- Updated:August 29, 2026 at 10:04 AM
Rooms and interior
- Bedrooms:4
- Total bathrooms:3
- Full bathrooms:2
- Half bathrooms:1
- Rooms Total:9
- Basement Description:Finished, Full
- Living area:2,392 sq. ft.
Heating and cooling
- Cooling:Ceiling Fans, Central Air
- Heating:Forced Air, Natural Gas
Structure and exterior
- Roof:Asphalt
- Year built:2000
- Building area:2,392 sq. ft.
- Lot area:0.21 Acres
- Architectural Style:Colonial
- Construction Materials:Stone, Vinyl Siding
- Exterior Features:Covered, Deck, Lighting, Porch
- Foundation Description:Basement, Poured, Sump Pump
- Levels:Two
Utilities
- Water:Public
- Sewer:Public Sewer
Finances and disclosures
- Price:$349,900
- Price per sq. ft.:$146.28
- Tax amount:$4,927
Features and amenities
- Appliances:Dishwasher, Disposal, Dryer, Free Standing Gas Oven, Free Standing Refrigerator, Humidifier, Range Hood, Stainless Steel Appliances, Washer, Water Softener Owned
- Amenities:High Speed Internet, Programmable Thermostat
Parking
- Parking description:Attached, Direct Access, Electricity In Garage, Garage Door Opener, Two Car Garage
- Garage spaces:2

New listings near 864 Carriage Hill Drive
- New
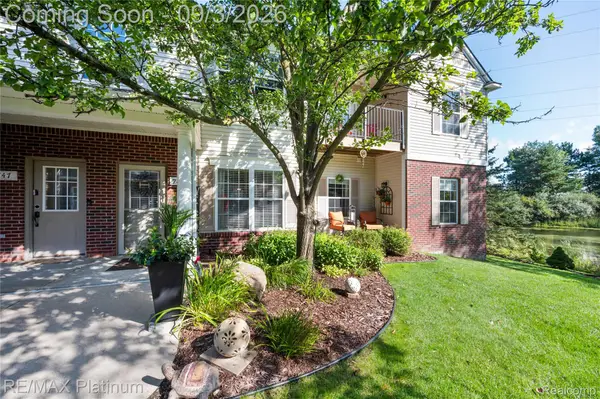 $245,000Active2 beds 2 baths1,149 sq. ft.
745 Eagle Drive #Ste 200, Fenton, MI 48430
MLS# 20261067885Listed by: RE/MAX PLATINUM-FENTON - New
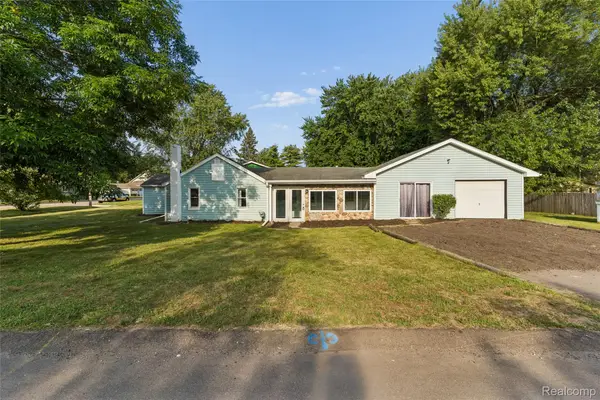 $269,900Active4 beds 1 baths1,251 sq. ft.
413 5th Street, Fenton, MI 48430
MLS# 20261069241Listed by: KELLER WILLIAMS FIRST - New
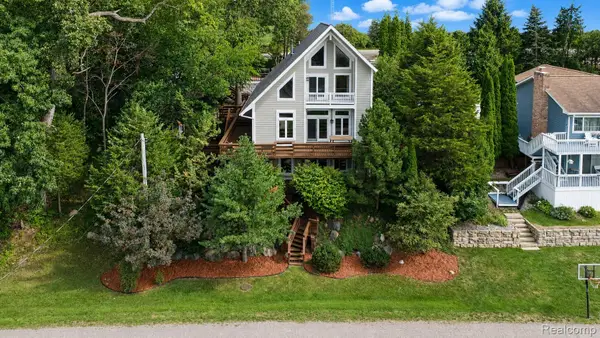 $574,900Active4 beds 4 baths3,923 sq. ft.
15420 Jennings Road, Fenton, MI 48430
MLS# 20261067968Listed by: BERKSHIRE HATHAWAY HOMESERVICES MICHIGAN REAL EST - Open Sat, 11am to 2pmNew
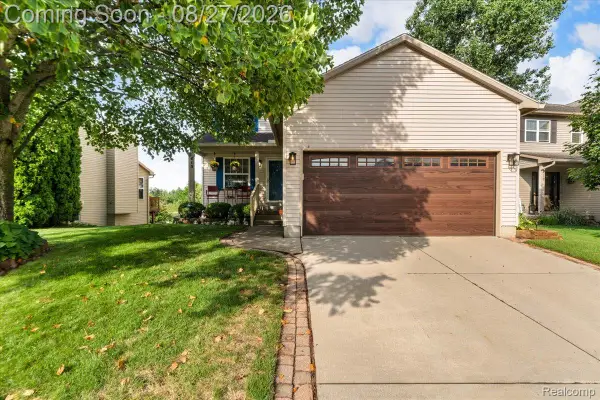 $349,900Active3 beds 4 baths2,124 sq. ft.
415 Mill Pond Drive, Fenton, MI 48430
MLS# 20261067310Listed by: THE BRAND REAL ESTATE - New
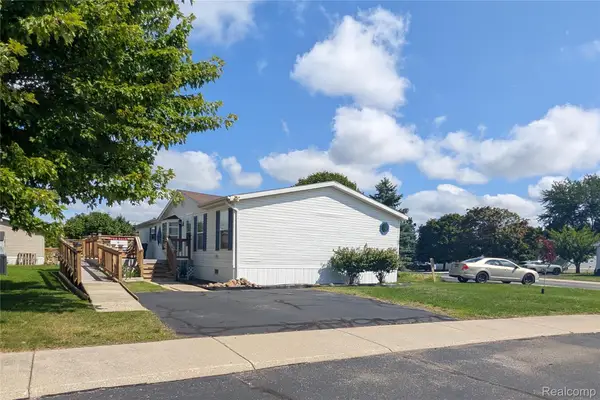 $79,900Active3 beds 2 baths1,680 sq. ft.
169 Post Branch, Fenton, MI 48430
MLS# 20261067966Listed by: CROWN REAL ESTATE GROUP - Open Sun, 11am to 1pmNew
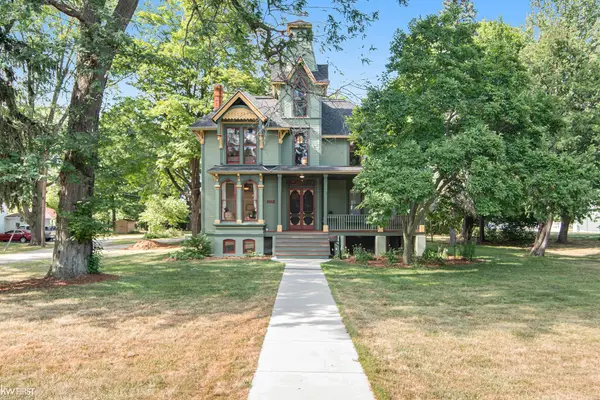 $689,000Active5 beds 3 baths4,200 sq. ft.
308 W Shiawassee AVE, Fenton, MI 48430
MLS# 5050219666Listed by: KELLER WILLIAMS FIRST - Open Sat, 10am to 12pmNew
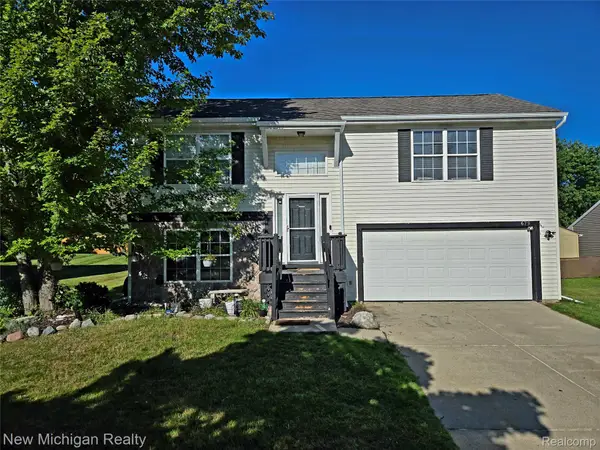 $299,900Active3 beds 2 baths1,605 sq. ft.
679 Andover Woods Drive, Fenton, MI 48430
MLS# 20261067517Listed by: NEW MICHIGAN REALTY 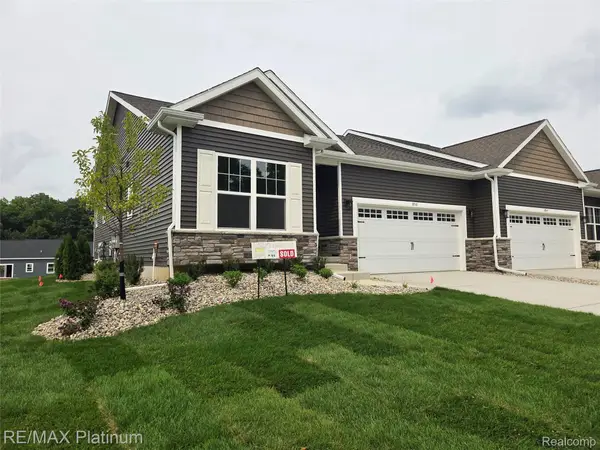 $340,000Pending2 beds 2 baths1,230 sq. ft.
867 Oakwood Circle #25, Fenton, MI 48430
MLS# 20261067646Listed by: RE/MAX PLATINUM- New
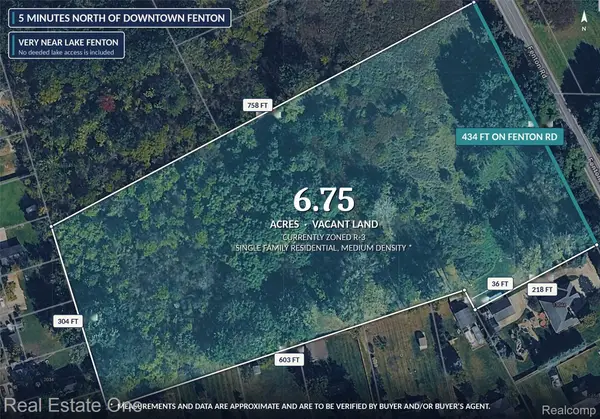 $135,000Active6.75 Acres
0 N Fenton Road, Fenton, MI 48430
MLS# 20261067710Listed by: REAL ESTATE ONE-BRIGHTON


Protect your home and budget from life's surprises with an Assurant Home Warranty, backed by a partner that supports you through every step of homeownership. Explore Plans.
©2026 Century 21 Real Estate LLC. All rights reserved. CENTURY 21®, the CENTURY 21 Logo and C21® are service marks owned by Century 21 Real Estate LLC. Century 21 Real Estate LLC fully supports the principles of the Fair Housing Act and the Equal Opportunity Act. Each office is independently owned and operated. Listing information is deemed reliable but not guaranteed accurate.