
9022 Parshallville RD, Fenton, MI 48430
Local realty services provided by:CENTURY 21 Signature Realty
9022 Parshallville RD,Fenton, MI 48430
$224,999
- 4 Beds
- 1 Baths
- 1,664 sq. ft.
- Single family
- Active
Listed by: adam jagenberg
Office: exp realty - fenton
MLS#:20261082233
Source:MI_REALCOMP
Price summary
- Price:$224,999
- Price per sq. ft.:$135.22
About this home
Must see charming Historic home in Hartland Township! Just a few hundred feet from the old historic Parshallville Cider Mill. This 4 bedroom beautiful home has an entire 1 acre to enjoy, and a huge garage/pole barn. Perfect for a workshop or any other home project. Beautiful porch out front. Spacious kitchen with a nice dining area, and a cozy living room. This peaceful home could be the perfect forever home! Hartland School district, close to the freeway, but still tucked away in a great private area. Priced to sell, so act fast.
Contact an agent
Home facts
- Year built:1860
- Listing ID #:20261082233
- Added:14 day(s) ago
- Updated:October 25, 2026 at 10:01 AM
Rooms and interior
- Bedrooms:4
- Total bathrooms:1
- Full bathrooms:1
- Rooms Total:7
- Basement Description:Unfinished
- Living area:1,664 sq. ft.
Heating and cooling
- Heating:Baseboard, Hot Water, Natural Gas
Structure and exterior
- Year built:1860
- Building area:1,664 sq. ft.
- Lot area:1.01 Acres
- Architectural Style:Farmhouse, Historic
- Construction Materials:Vinyl Siding
- Foundation Description:Basement, Brick Mortar, Michigan Basement
- Levels:Two
Utilities
- Water:Well
- Sewer:Septic Tank
Finances and disclosures
- Price:$224,999
- Price per sq. ft.:$135.22
- Tax amount:$2,495
Parking
- Parking description:Detached, Two Car Garage
- Garage spaces:2

New listings near 9022 Parshallville RD
- New
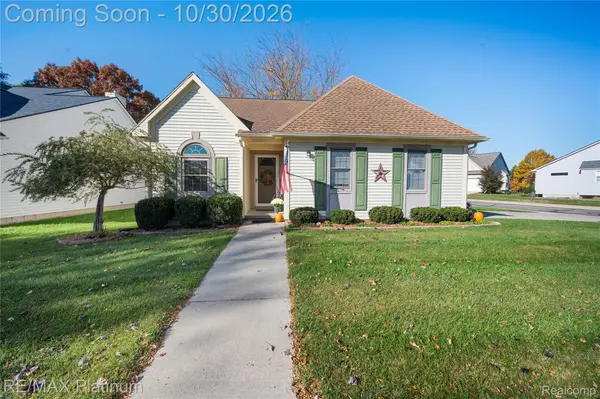 $264,999Active3 beds 2 baths1,156 sq. ft.
510 Mill Pond DR, Fenton, MI 48430
MLS# 20261086123Listed by: RE/MAX PLATINUM-FENTON - Open Sun, 1 to 3pmNew
 $255,000Active2 beds 3 baths1,735 sq. ft.
863 Whisperwood TRL, Fenton, MI 48430
MLS# 20261085595Listed by: WENTWORTH REAL ESTATE GROUP - New
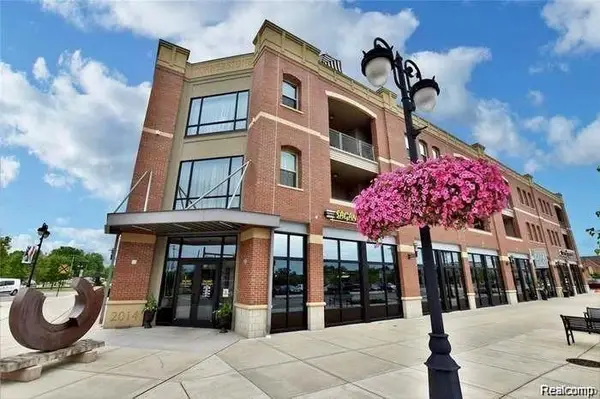 $360,000Active2 beds 2 baths1,881 sq. ft.
134 N Leroy ST # 208, Fenton, MI 48430
MLS# 20261084848Listed by: WENTWORTH REAL ESTATE GROUP - New
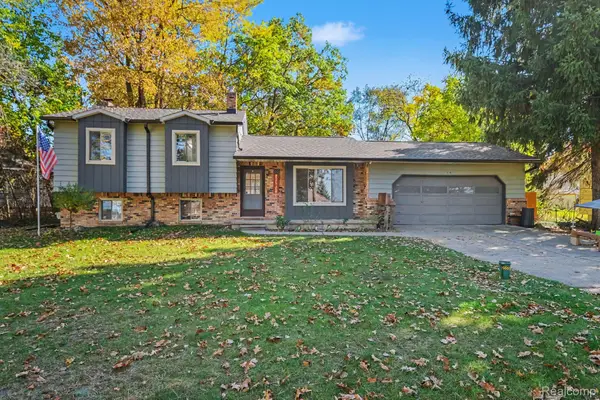 $310,000Active3 beds 2 baths2,008 sq. ft.
2381 W Shiawassee AVE, Fenton, MI 48430
MLS# 20261085397Listed by: KELLER WILLIAMS ANN ARBOR MARKET CENTER - New
 $215,000Active2 beds 1 baths1,000 sq. ft.
201 4th ST, Fenton, MI 48430
MLS# 20261085443Listed by: TREMAINE REAL ESTATE  $375,000Pending4 beds 2 baths1,798 sq. ft.
208 E South Holly RD, Fenton, MI 48430
MLS# 20261083296Listed by: TREMAINE REAL ESTATE- New
 $299,999Active3 beds 2 baths1,401 sq. ft.
326 W Caroline ST, Fenton, MI 48430
MLS# 20261083663Listed by: WENTWORTH REAL ESTATE GROUP - Open Sun, 1 to 3pmNew
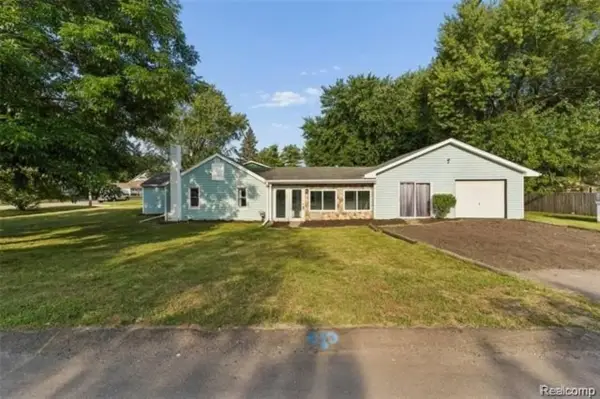 $249,900Active4 beds 1 baths1,251 sq. ft.
413 5th ST, Fenton, MI 48430
MLS# 20261083760Listed by: KELLER WILLIAMS FIRST - New
 $574,900Active4 beds 3 baths2,824 sq. ft.
2076 S Long Lake RD, Fenton, MI 48430
MLS# 20261083766Listed by: KELLER WILLIAMS FIRST - New
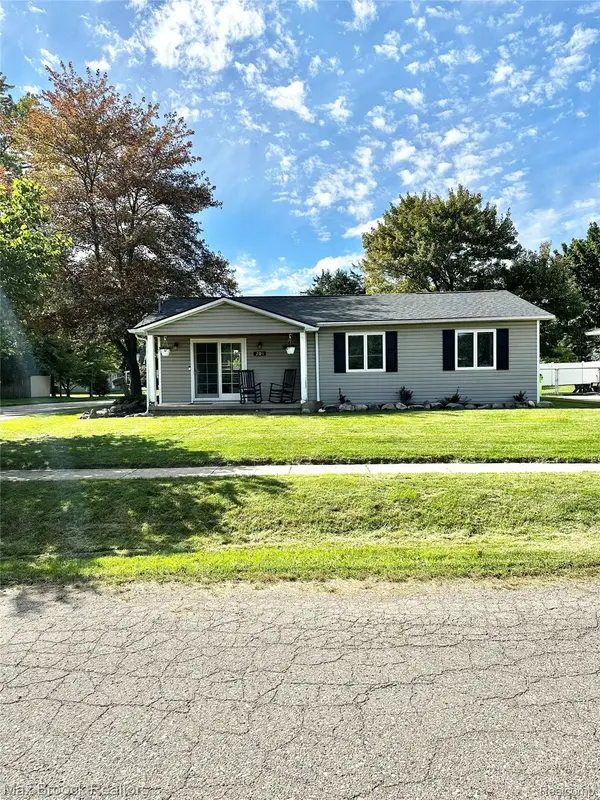 $250,000Active3 beds 1 baths1,008 sq. ft.
201 Bloomingdale ST, Fenton, MI 48430
MLS# 20261083972Listed by: MAX BROOCK, REALTORS-BIRMINGHAM


Protect your home and budget from life's surprises with an Assurant Home Warranty, backed by a partner that supports you through every step of homeownership. Explore Plans.
©2026 Century 21 Real Estate LLC. All rights reserved. CENTURY 21®, the CENTURY 21 Logo and C21® are service marks owned by Century 21 Real Estate LLC. Century 21 Real Estate LLC fully supports the principles of the Fair Housing Act and the Equal Opportunity Act. Each office is independently owned and operated. Listing information is deemed reliable but not guaranteed accurate.