9032 Palmers Way, Fenton, MI 48430
Local realty services provided by:CENTURY 21 Signature Realty
Listed by: anita vanacker
Office: kw showcase realty
MLS#:61032677
Source:MI_REALSOURCE
Price summary
- Price:$875,900
- Price per sq. ft.:$174.8
- Monthly HOA dues:$150
About this home
BEAUTIFUL meticulously maintained all-brick custom ranch by Belanger Builders, offering more than 5,000 sq ft of finished living space in a picturesque setting surrounded by golf course views, mature trees, and abundant natural beauty. Located in a desirable neighborhood surrounding The Coyote Preserve Golf Club, an Arnold Palmer Signature Course, this home offers golf course living without required membership or additional club dues. Set on a premier elevated lot overlooking the 4th fairway, the 5-bedroom, 3.5-bath home features new luxury vinyl flooring, fresh paint, an updated gourmet kitchen, and new appliances. The main level showcases a dramatic great room with vaulted ceilings and a floor-to-ceiling stone fireplace, formal dining room, office/music room with French doors, all-season sun room, and spacious primary suite with access to the TimberTech deck. The finished walkout lower level offers two additional bedrooms, full bath, second kitchen, gas fireplace, and generous entertaining space. Nearly an acre provides a peaceful, nature-filled backdrop with a paved path, built-in fire pit, and garden pergola. A 3.5 car garage with bonus upper loft space ready to finish and energy-efficient ClimateMaster geothermal heating and cooling complete this exceptional home....
Contact an agent
Home facts
- Year built:2010
- Subdivision & Development:The Preserve
- Listing ID #:61032677
- Added:16 day(s) ago
- Updated:October 10, 2026 at 05:36 AM
Rooms and interior
- Bedrooms:5
- Total bathrooms:4
- Full bathrooms:3
- Half bathrooms:1
- Rooms Total:17
- Dining Description:On Entry Level
- Kitchen Description:Dishwasher, Microwave, On Entry Level, Range/Oven, Refrigerator
- Bedroom Description:Bedroom 1 on Entry Level, Bedroom 2 on Entry Level, Bedroom 3 on Entry Level, Bedroom 4 in Basement, Bedroom 5 in Basement
- Basement Description:Finished, Walk Out
- Living area:2,911 sq. ft.
Heating and cooling
- Cooling:Ceiling Fan(s)
- Heating:Forced Air, Geothermal
Structure and exterior
- Year built:2010
- Building area:2,911 sq. ft.
- Lot area:0.93 Acres
- Architectural Style:Ranch
- Construction Materials:Brick
- Exterior Features:Deck, Lawn Sprinkler, Patio, Porch
- Foundation Description:Basement
- Levels:1 Story
Utilities
- Water:Private Well
Finances and disclosures
- Price:$875,900
- Price per sq. ft.:$174.8
- Tax amount:$8,211
Features and amenities
- Appliances:Dishwasher, Dryer, Microwave, Range/Oven, Refrigerator, Washer
- Laundry features:Dryer, On Entry Level, Washer
- Amenities:Club House
Parking
- Parking description:Attached Garage, Side Loading Garage
- Garage spaces:4
 Provided through IDX via MiRealSource. Courtesy of MiRealSource Shareholder. Copyright MiRealSource. The information published and disseminated by MiRealSource is communicated verbatim, without change by MiRealSource, as filed with MiRealSource by its members. The accuracy of all information, regardless of source, is not guaranteed or warranted. All information should be independently verified. Copyright 2026 MiRealSource. All rights reserved. The information provided hereby constitutes proprietary information of MiRealSource, Inc. and its shareholders, affiliates and licensees and may not be reproduced or transmitted in any form or by any means, electronic or mechanical, including photocopy, recording, scanning or any information storage and retrieval system, without written permission from MiRealSource, Inc. MI_REALSOURCE Member Broker: Andrew Hauck
New listings near 9032 Palmers Way
- Open Sat, 1 to 3pmNew
 $225,000Active3 beds 2 baths955 sq. ft.
908 N East, Fenton, MI 48430
MLS# 61037501Listed by: WENTWORTH REAL ESTATE GROUP - Open Sat, 11am to 1pmNew
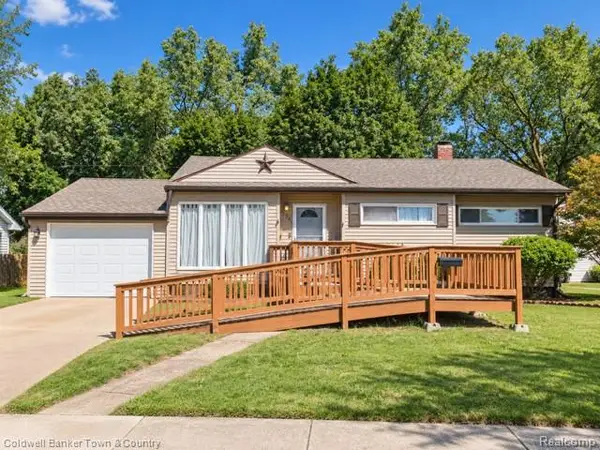 $240,000Active3 beds 1 baths1,708 sq. ft.
734 Elmwood DR, Fenton, MI 48430
MLS# 20261081912Listed by: COLDWELL BANKER TOWN & COUNTRY - Open Sat, 1 to 3pmNew
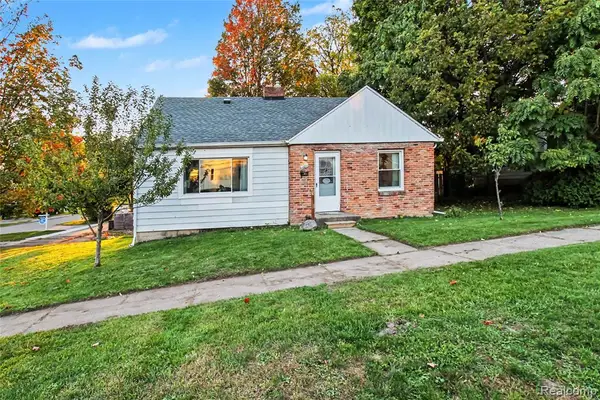 $225,000Active3 beds 1 baths1,224 sq. ft.
301 N East, Fenton, MI 48430
MLS# 61037094Listed by: WENTWORTH REAL ESTATE GROUP - New
 $265,000Active3 beds 1 baths1,428 sq. ft.
835 W Silver Lake, Fenton, MI 48430
MLS# 70563142Listed by: RE/MAX PLATINUM - Open Sun, 11am to 1pmNew
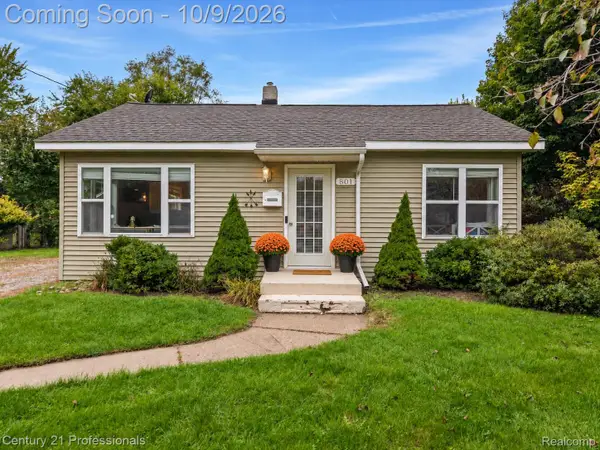
 $210,000Active2 beds 1 baths720 sq. ft.
801 Forest Drive, Fenton, MI 48430
MLS# 20261078803Listed by: CENTURY 21 PROFESSIONALS CLARKSTON - Open Sat, 1 to 3pmNew
 $229,900Active3 beds 1 baths930 sq. ft.
723 Woodbine, Fenton, MI 48430
MLS# 61036054Listed by: KELLER WILLIAMS FIRST - New
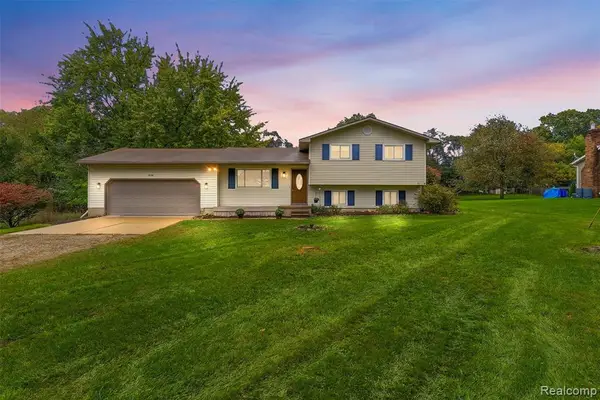 $310,000Active4 beds 3 baths1,452 sq. ft.
819 Alpine, Fenton, MI 48430
MLS# 61035591Listed by: REAL ESTATE FOR A CAUSE - Open Sun, 11am to 1pmNew
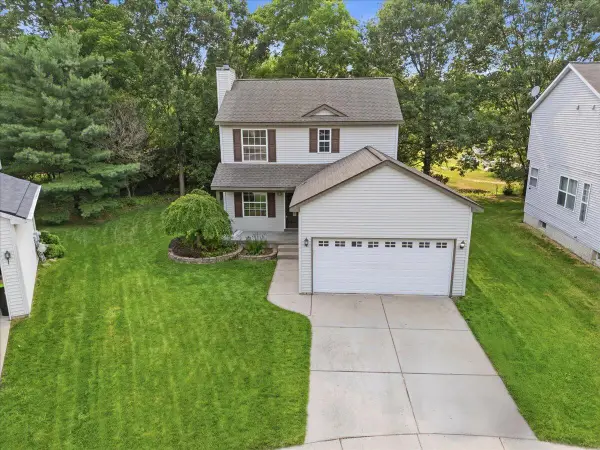 $284,900Active3 beds 3 baths1,328 sq. ft.
608 Heritage Circle, Fenton, MI 48430
MLS# 26052211Listed by: KW REALTY LIVING - New
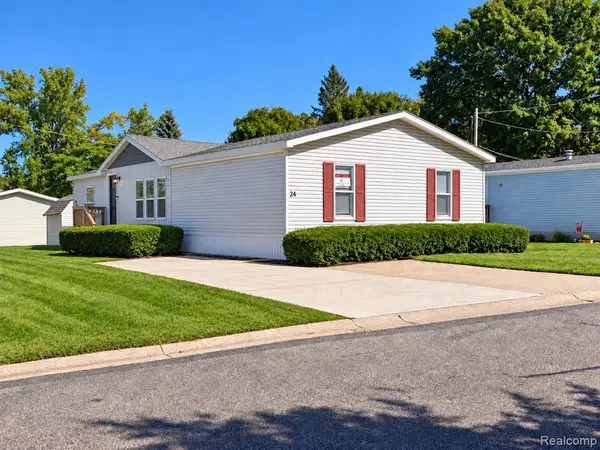 $86,900Active4 beds 2 baths
24 Hill, Fenton, MI 48430
MLS# 61034473Listed by: CROWN REAL ESTATE GROUP 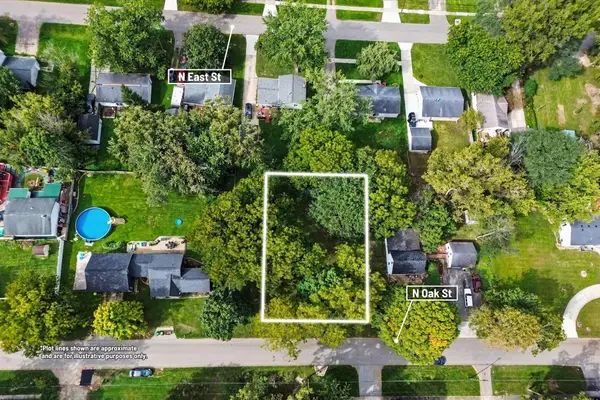 $59,000Active0.33 Acres
857 N Oak Street, Fenton, MI 48430
MLS# 26051679Listed by: CENTURY 21 C. HOWARD


Protect your home and budget from life's surprises with an Assurant Home Warranty, backed by a partner that supports you through every step of homeownership. Explore Plans.
©2026 Century 21 Real Estate LLC. All rights reserved. CENTURY 21®, the CENTURY 21 Logo and C21® are service marks owned by Century 21 Real Estate LLC. Century 21 Real Estate LLC fully supports the principles of the Fair Housing Act and the Equal Opportunity Act. Each office is independently owned and operated. Listing information is deemed reliable but not guaranteed accurate.