
920 E Caroline Street, Fenton, MI 48430
Local realty services provided by:CENTURY 21 Metro Brokers
920 E Caroline Street,Fenton, MI 48430
- 3 Beds
- 3 Baths
- - sq. ft.
- Single family
- Sold
Listed by: nicholas bastianelli
Office: real broker, llc. troy
MLS#:20261056516
Source:MI_REALCOMP
Sorry, we are unable to map this address
Price summary
- Price:
- Monthly HOA dues:$33
About this home
**OPEN HOUSE SATURDAY, AUGUST 8 FROM 1–3 PM.** Steps from downtown Fenton, this updated Colonial sits on a roomy corner lot within walking distance of the restaurants, shopping, and events that make downtown Fenton so easy to love. Inside, real hardwood floors run through a spacious living room and kitchen finished with all-black granite, stainless steel appliances, a new backsplash, refreshed cabinet hardware, and pantry. Crown molding carries through the main floor, where you’ll also find a convenient main-floor laundry and a half bath for guests. Upstairs, the owner’s suite offers a walk-in closet, crown molding, and a private bath with a granite vanity. There are an additional two bedrooms upstairs with nicely sized closets that share a full bath. The beautifully finished daylight basement adds real flexibility: a private office behind double French doors that easily flexes as a non-conforming bedroom, built-in shelving, and generous storage. Tons of additional space in the finished lower level with a large living room are as well. Out back, a freshly stained wood deck sits under a large wisteria-draped pergola — a great spot for morning coffee or evening dinners — and fresh exterior paint on the shutters and doors adds to the curb appeal. A tall 2-car attached garage fits an SUV and a truck with ease. All in the Fenton school district and the low-maintenance Waters Edge Villas association, a short walk from everything downtown....
Contact an agent
Home facts
- Year built:2002
- Subdivision & Development:WATERS EDGE VILLAS
- Listing ID #:20261056516
- Added:46 day(s) ago
- Updated:September 19, 2026 at 07:07 AM
Rooms and interior
- Bedrooms:3
- Total bathrooms:3
- Full bathrooms:2
- Half bathrooms:1
- Rooms Total:7
- Basement Description:Daylight, Finished
Heating and cooling
- Cooling:Ceiling Fans, Central Air
- Heating:Forced Air, Natural Gas
Structure and exterior
- Year built:2002
- Architectural Style:Colonial
- Construction Materials:Vinyl Siding
- Exterior Features:Deck
- Foundation Description:Basement, Poured
- Levels:Two
Utilities
- Water:Public
- Sewer:Public Sewer
Finances and disclosures
- Price:
- Tax amount:$6,008
Features and amenities
- Appliances:Dishwasher, Dryer, Free Standing Gas Range, Free Standing Refrigerator, Microwave, Washer
Parking
- Parking description:Attached, Two Car Garage
- Garage spaces:2

New listings near 920 E Caroline Street
- Open Sat, 12 to 3pmNew
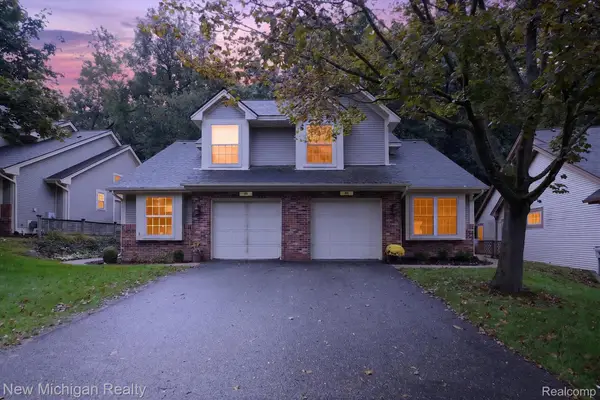 $265,000Active2 beds 2 baths1,446 sq. ft.
884 Whisperwood Trail, Fenton, MI 48430
MLS# 20261074754Listed by: NEW MICHIGAN REALTY - New
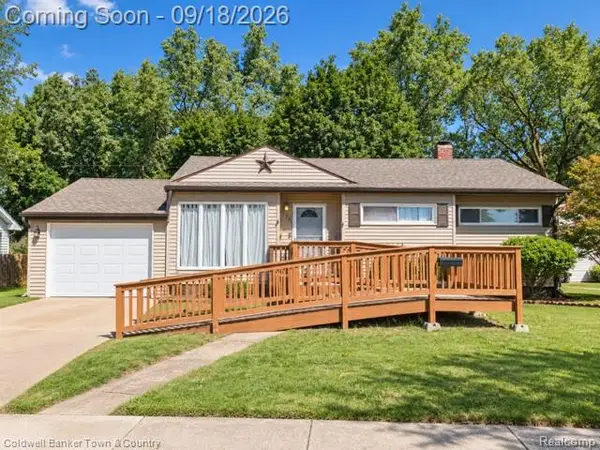 $250,000Active3 beds 1 baths1,858 sq. ft.
734 Elmwood Drive, Fenton, MI 48430
MLS# 20261073325Listed by: COLDWELL BANKER TOWN & COUNTRY - Open Sun, 1 to 3pmNew
 $299,000Active3 beds 3 baths1,704 sq. ft.
659 Andover Woods Drive, Fenton, MI 48430
MLS# 20261074694Listed by: WENTWORTH REAL ESTATE GROUP - Open Sun, 1 to 3pmNew
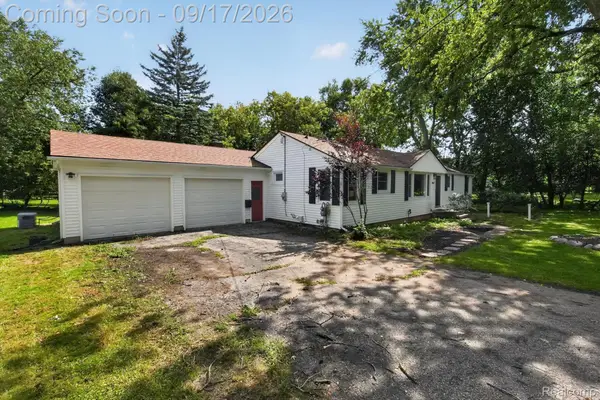 $359,000Active4 beds 2 baths1,728 sq. ft.
807 S Oak Street, Fenton, MI 48430
MLS# 20261072525Listed by: TREMAINE REAL ESTATE - New
 $249,999Active2 beds 2 baths1,333 sq. ft.
763 Eagle Drive, Fenton, MI 48430
MLS# 20261072841Listed by: WENTWORTH REAL ESTATE GROUP - New
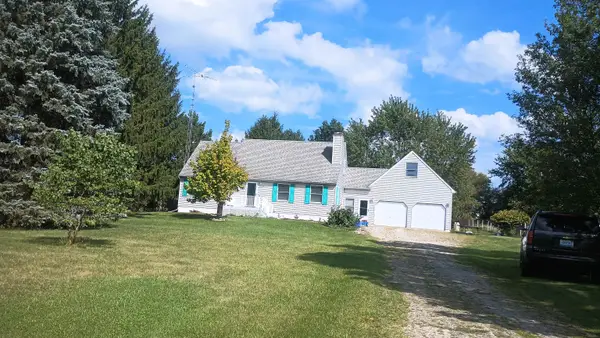 $409,900Active4 beds 3 baths1,674 sq. ft.
16465 Jennings, Fenton, MI 48430
MLS# 50221200Listed by: BURRELL REAL ESTATE INC. 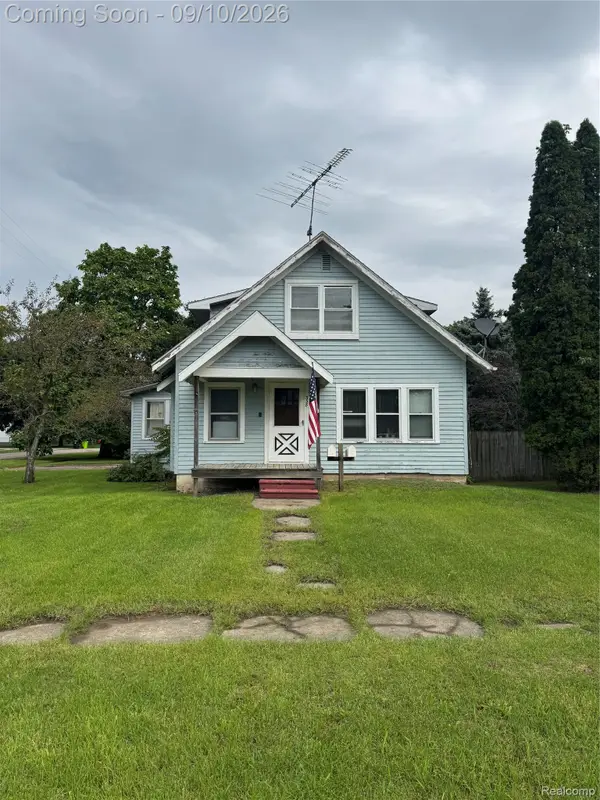 $100,000Pending3 beds 2 baths1,371 sq. ft.
338 W Caroline Street, Fenton, MI 48430
MLS# 20261069664Listed by: C2C REAL ESTATE GROUP $349,900Active4 beds 2 baths1,720 sq. ft.
819 W Shiawassee, Fenton, MI 48430
MLS# 61027670Listed by: LEGACY REALTY PROFESSIONALS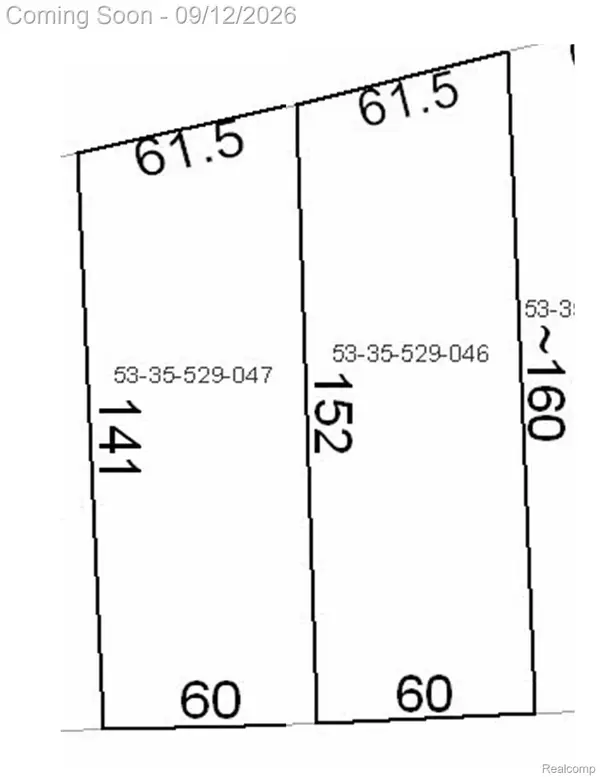 $119,900Active0.22 Acres
813 W Shiawassee Avenue, Fenton, MI 48430
MLS# 20261071058Listed by: LEGACY REALTY PROFESSIONALS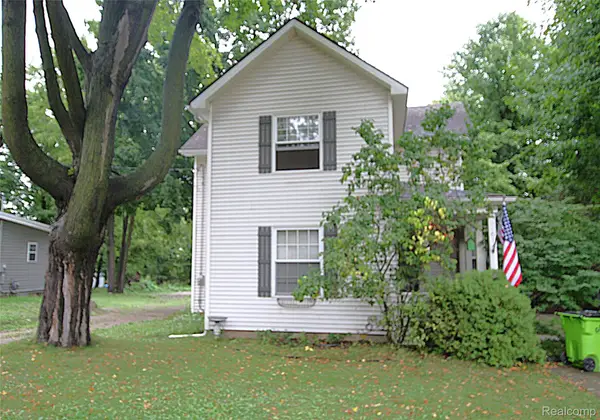 $259,900Active3 beds 2 baths1,471 sq. ft.
614 Hickory Street, Fenton, MI 48430
MLS# 20261071408Listed by: THE SEDLARIK GROUP REALTY LLC


Protect your home and budget from life's surprises with an Assurant Home Warranty, backed by a partner that supports you through every step of homeownership. Explore Plans.
©2026 Century 21 Real Estate LLC. All rights reserved. CENTURY 21®, the CENTURY 21 Logo and C21® are service marks owned by Century 21 Real Estate LLC. Century 21 Real Estate LLC fully supports the principles of the Fair Housing Act and the Equal Opportunity Act. Each office is independently owned and operated. Listing information is deemed reliable but not guaranteed accurate.