
9225 Faussett Road, Fenton, MI 48430
Local realty services provided by:CENTURY 21 Curran & Oberski
9225 Faussett Road,Fenton, MI 48430
$825,000
- 4 Beds
- 2 Baths
- 2,938 sq. ft.
- Single family
- Active
Listed by: joel schmidt
Office: realty concierge group
MLS#:20261071101
Source:MI_REALCOMP
Price summary
- Price:$825,000
- Price per sq. ft.:$280.8
About this home
A truly unique opportunity offering the perfect combination of acreage, residential living, recreation & exceptional outbuilding space! Situated on 14.46 acres near Lake Shannon (less than a 5 min drive), this property features a 2,310 sqft Dutch Colonial w/ 4 bedrooms, 2 full baths & finished basement, along w/ 2 ponds, a pondside cottage & 4 substantial pole barns. The property offers plenty of room to spread out, enjoy the outdoors & accommodate a wide variety of hobbies, equipment & storage needs! One of the property's standout features is the small trout pond complete w/ dock & charming wood-built cottage featuring tongue & groove interior, creating a peaceful spot to relax & enjoy the surroundings. The property's extensive outbuildings provide approximately 16,560 sqft of additional space. The impressive 70x120 pole barn features heat, electricity, large office, separated bay w/ 16-ft door, 2 additional 16-ft roll-up doors & air compressor lines, plus a large slab behind the barn offering additional space for farm equipment, trucks & trailers. The 56x30 pole barn features electricity, poured concrete & office space. A 40x90 pole barn offers heat, electricity, concrete floor, office space, 2 roll-up doors & sliding door. Completing the outbuildings is a 36x80 pole barn w/ enclosed room. With a spacious home, finished basement, 14.46 acres, 2 ponds, pondside cottage, dock & 4 substantial outbuildings, this is a rare property with endless possibilities in a beautiful setting near Lake Shannon....
Contact an agent
Home facts
- Year built:1978
- Listing ID #:20261071101
- Added:46 day(s) ago
- Updated:October 25, 2026 at 10:01 AM
Rooms and interior
- Bedrooms:4
- Total bathrooms:2
- Full bathrooms:2
- Rooms Total:13
- Basement Description:Finished, Walk-Up Access
- Living area:2,938 sq. ft.
Heating and cooling
- Cooling:Central Air
- Heating:Forced Air, Propane
Structure and exterior
- Roof:Asphalt
- Year built:1978
- Building area:2,938 sq. ft.
- Lot area:14.46 Acres
- Lot Features:Farm, Wooded
- Architectural Style:Dutch Colonial
- Construction Materials:Brick, Vinyl Siding
- Exterior Features:Covered, Deck, Lighting, Patio
- Foundation Description:Basement, Poured
- Levels:Two
Utilities
- Water:Well
- Sewer:Septic Tank
Finances and disclosures
- Price:$825,000
- Price per sq. ft.:$280.8
- Tax amount:$5,106
Features and amenities
- Appliances:Dishwasher, Dryer, Free Standing Electric Range, Free Standing Refrigerator, Microwave, Washer, Water Softener Owned
- Laundry features:Electric Dryer Hookup, Laundry Room, Washer Hookup
- Amenities:Programmable Thermostat
Parking
- Parking description:Attached, Electricity In Garage, Garage Door Opener, Two Car Garage
- Garage spaces:2

New listings near 9225 Faussett Road
- New
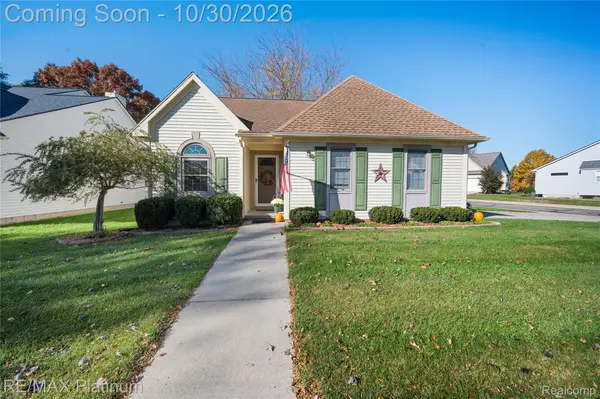 $264,999Active3 beds 2 baths1,156 sq. ft.
510 Mill Pond DR, Fenton, MI 48430
MLS# 20261086123Listed by: RE/MAX PLATINUM-FENTON - Open Sun, 1 to 3pmNew
 $255,000Active2 beds 3 baths1,735 sq. ft.
863 Whisperwood TRL, Fenton, MI 48430
MLS# 20261085595Listed by: WENTWORTH REAL ESTATE GROUP - New
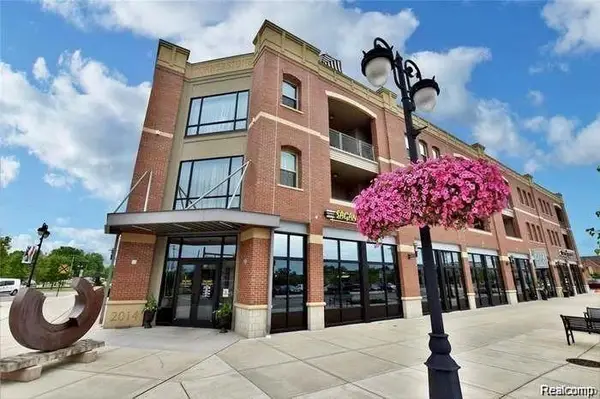 $360,000Active2 beds 2 baths1,881 sq. ft.
134 N Leroy ST # 208, Fenton, MI 48430
MLS# 20261084848Listed by: WENTWORTH REAL ESTATE GROUP - New
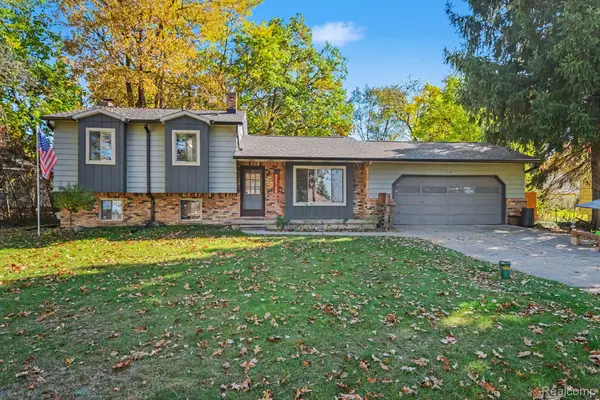 $310,000Active3 beds 2 baths2,008 sq. ft.
2381 W Shiawassee AVE, Fenton, MI 48430
MLS# 20261085397Listed by: KELLER WILLIAMS ANN ARBOR MARKET CENTER - New
 $215,000Active2 beds 1 baths1,000 sq. ft.
201 4th ST, Fenton, MI 48430
MLS# 20261085443Listed by: TREMAINE REAL ESTATE  $375,000Pending4 beds 2 baths1,798 sq. ft.
208 E South Holly RD, Fenton, MI 48430
MLS# 20261083296Listed by: TREMAINE REAL ESTATE- New
 $299,999Active3 beds 2 baths1,401 sq. ft.
326 W Caroline ST, Fenton, MI 48430
MLS# 20261083663Listed by: WENTWORTH REAL ESTATE GROUP - Open Sun, 1 to 3pmNew
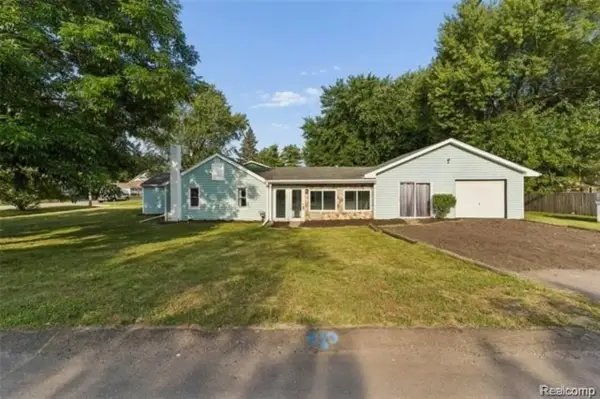 $249,900Active4 beds 1 baths1,251 sq. ft.
413 5th ST, Fenton, MI 48430
MLS# 20261083760Listed by: KELLER WILLIAMS FIRST - New
 $574,900Active4 beds 3 baths2,824 sq. ft.
2076 S Long Lake RD, Fenton, MI 48430
MLS# 20261083766Listed by: KELLER WILLIAMS FIRST - New
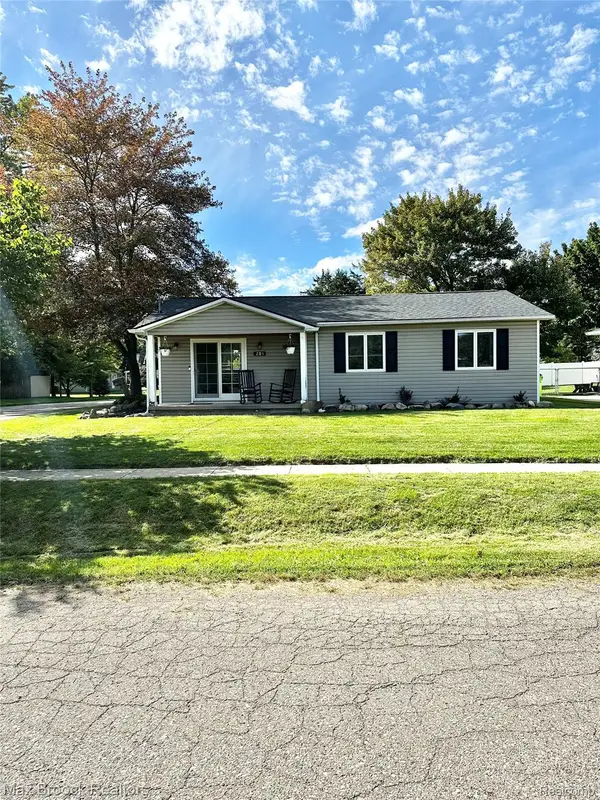 $250,000Active3 beds 1 baths1,008 sq. ft.
201 Bloomingdale ST, Fenton, MI 48430
MLS# 20261083972Listed by: MAX BROOCK, REALTORS-BIRMINGHAM


Protect your home and budget from life's surprises with an Assurant Home Warranty, backed by a partner that supports you through every step of homeownership. Explore Plans.
©2026 Century 21 Real Estate LLC. All rights reserved. CENTURY 21®, the CENTURY 21 Logo and C21® are service marks owned by Century 21 Real Estate LLC. Century 21 Real Estate LLC fully supports the principles of the Fair Housing Act and the Equal Opportunity Act. Each office is independently owned and operated. Listing information is deemed reliable but not guaranteed accurate.