
10262 S Sheridan Road, Fenwick, MI 48834
Local realty services provided by:CENTURY 21 Riverpointe
10262 S Sheridan Road,Fenwick, MI 48834
$495,000
- 3 Beds
- 2 Baths
- 1,360 sq. ft.
- Single family
- Active
Listed by: joice r smith
Office: country hills realty
MLS#:26015288
Source:MI_MICHRIC
Price summary
- Price:$495,000
- Price per sq. ft.:$363.97
About this home
To-Be-Built...in Fenwick. Builder Tim Bruce has a fantastic 10 acre piece of land just South of M57 and 66 just waiting for the house of your dreams. The hilltop setting is 340 feet wide and very private. Plenty of room for an additional workshop. The photo here is of a previous home built by Tim. He would like to build you your custom home with features you choose. Custom changes may not reflect the finished price. He also builds Barndominiums .
Contact an agent
Home facts
- Year built:2026
- Listing ID #:26015288
- Added:154 day(s) ago
- Updated:September 15, 2026 at 09:18 PM
Rooms and interior
- Bedrooms:3
- Total bathrooms:2
- Full bathrooms:2
- Rooms Total:6
- Kitchen Description:Dishwasher, Microwave, Range, Refrigerator
- Basement:Yes
- Basement Description:Daylight
- Living area:1,360 sq. ft.
Heating and cooling
- Heating:Forced Air
- Central air:Yes
Structure and exterior
- Year built:2026
- Building area:1,360 sq. ft.
- Lot area:10 Acres
- Lot Features:Wooded
- Construction Materials:Vinyl Siding
Utilities
- Water:Well
Finances and disclosures
- Price:$495,000
- Price per sq. ft.:$363.97
Parking
- Garage:Yes
- Garage spaces:2
New listings near 10262 S Sheridan Road
- New
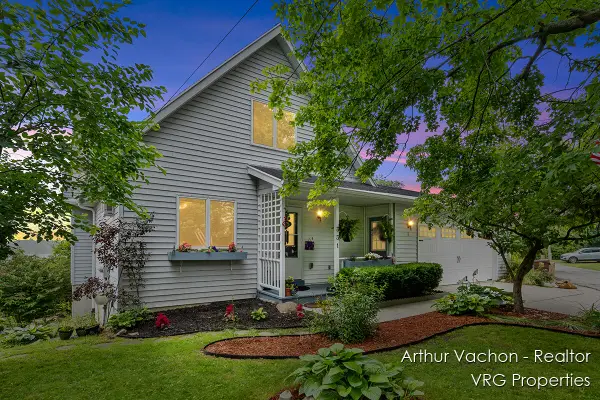 $364,900Active3 beds 3 baths1,344 sq. ft.
331 Conkey, Update, MI 48834
MLS# 70557088Listed by: BELLABAY REALTY LLC
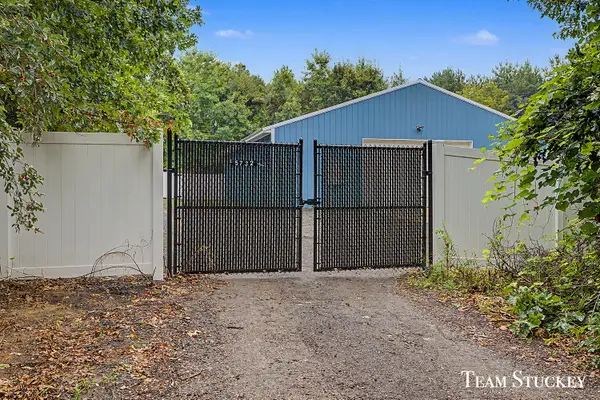 $125,000Pending2.5 Acres
5732 Tracy Trail, Fenwick City, MI 48834
MLS# 26046808Listed by: GREENRIDGE REALTY (WEST)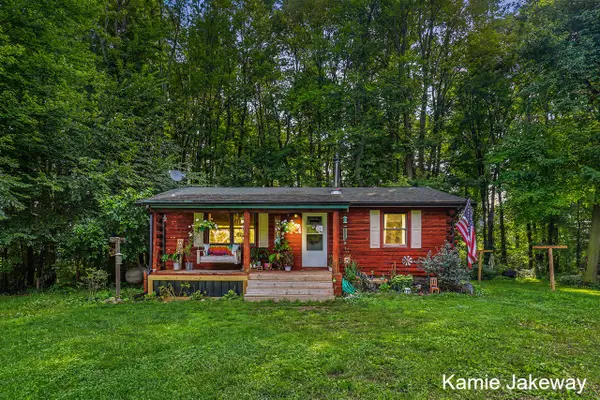 $239,900Pending3 beds 1 baths864 sq. ft.
10481 Brown, Fenwick, MI 48834
MLS# 70556235Listed by: BERKSHIRE HATHAWAY HOMESERVICES MICHIGAN REAL ESTATE (MAIN)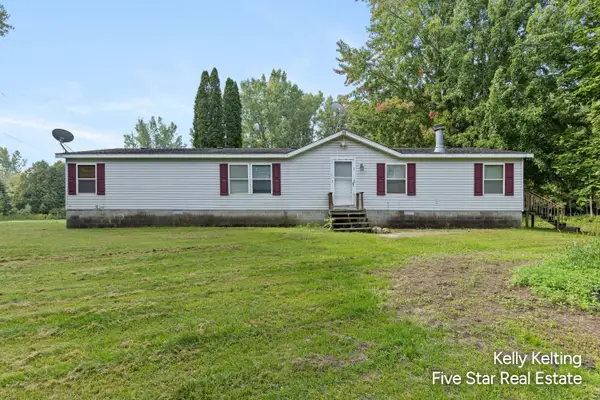 $249,000Pending3 beds 3 baths2,160 sq. ft.
11300 Cedar Lake Road, Fenwick, MI 48834
MLS# 26046005Listed by: FIVE STAR REAL ESTATE (ADA)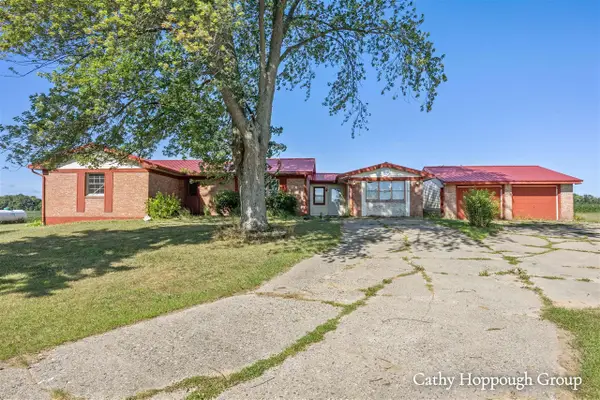 $175,000Active3 beds 2 baths1,944 sq. ft.
8140 S Sheridan, Sheridan, MI 48884
MLS# 70554542Listed by: KW RIVERTOWN HOPPOUGH $564,900Active6 beds 3 baths2,700 sq. ft.
628 W Fenwick RD, Fenwick, MI 48834
MLS# 61050216400Listed by: BAYSTONE REALTY $119,900Pending23.6 Acres
V/L Shady, Update, MI 48834
MLS# 70540552Listed by: GREENRIDGE REALTY (IONIA) $119,900Pending23.6 Acres
V/L Shady Lane, Fenwick City, MI 48834
MLS# 26030865Listed by: GREENRIDGE REALTY (IONIA) $17,000Active1.87 Acres
8158 Timber Creek Drive, Fenwick, MI 48834
MLS# 26030096Listed by: FIVE STAR REAL ESTATE (COURTLAND) $17,000Pending1.9 Acres
8190 Timber Creek Drive, Fenwick, MI 48834
MLS# 26030098Listed by: FIVE STAR REAL ESTATE (COURTLAND)


Protect your home and budget from life's surprises with an Assurant Home Warranty, backed by a partner that supports you through every step of homeownership. Explore Plans.
©2026 Century 21 Real Estate LLC. All rights reserved. CENTURY 21®, the CENTURY 21 Logo and C21® are service marks owned by Century 21 Real Estate LLC. Century 21 Real Estate LLC fully supports the principles of the Fair Housing Act and the Equal Opportunity Act. Each office is independently owned and operated. Listing information is deemed reliable but not guaranteed accurate.