
1357 Northway Street, Ferndale, MI 48220
Local realty services provided by:CENTURY 21 Dynamic Realty
1357 Northway Street,Ferndale, MI 48220
$255,000
- 3 Beds
- 1 Baths
- 1,000 sq. ft.
- Single family
- Active
Upcoming open houses
- Sun, Sep 1312:00 pm - 02:00 pm
Listed by: rachel pattyn, kenneth j hirschmann
Office: exp realty best life and company
MLS#:20261071423
Source:MI_REALCOMP
Price summary
- Price:$255,000
- Price per sq. ft.:$255
About this home
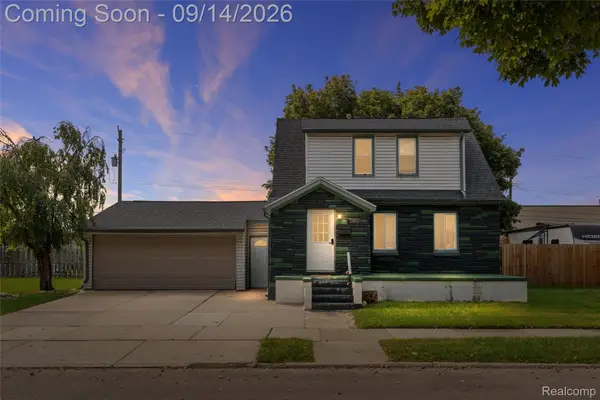
Welcome to this charming classic Ferndale bungalow, perfectly situated on a quiet, low-traffic street just minutes from Downtown Ferndale. Offering the ideal blend of original character and thoughtful modern updates, this 3-bedroom home puts you right in the middle of the walkable, bikeable Ferndale lifestyle - with restaurants, shopping, entertainment, parks, a dog park, skate park, and Ferndale High School all conveniently nearby.
Inside, beautiful original oak hardwood floors, coved plaster walls, and timeless architectural details are showcased. The spacious primary bedroom features skylights, while the updated bathroom offers fresh tile and a new tub. Numerous updates provide modern comfort and convenience, including updated electrical and PEX plumbing, 240V electrical with a dedicated EV charger panel, a new water heater, an in-line booster system to improve airflow to the second level, French drain, and replaced gutters.
And then there’s the garage - an exceptional feature that truly sets this home apart. The oversized garage includes an 8-foot garage door, separate side access door, industrial fans, vertical storage, and multiple power drops. Whether you’re looking for a serious workshop, hobby space, extra storage, or room for vehicles and projects, this garage offers incredible flexibility and functionality.
Enjoy the best of both worlds: a peaceful residential setting with easy access to everything Downtown Ferndale has to offer. A home with character, practical updates, and a garage you won’t find every day....
Contact an agent
Home facts
- Year built:1942
- Subdivision & Development:SHERBORNE PARK
- Listing ID #:20261071423
- Added:2 day(s) ago
- Updated:September 12, 2026 at 09:58 PM
Rooms and interior
- Bedrooms:3
- Total bathrooms:1
- Full bathrooms:1
- Rooms Total:6
- Basement Description:Unfinished
- Living area:1,000 sq. ft.
Heating and cooling
- Cooling:Central Air
- Heating:Forced Air, Natural Gas
Structure and exterior
- Roof:Asphalt
- Year built:1942
- Building area:1,000 sq. ft.
- Lot area:0.1 Acres
- Architectural Style:Bungalow
- Construction Materials:Aluminum Siding
- Exterior Features:Lighting, Porch
- Foundation Description:Basement, Block
Utilities
- Water:Public
- Sewer:Public Sewer
Finances and disclosures
- Price:$255,000
- Price per sq. ft.:$255
- Tax amount:$4,829
Features and amenities
- Appliances:Dishwasher, Dryer, Free Standing Gas Oven, Free Standing Gas Range, Free Standing Refrigerator, Washer
Parking
- Parking description:Detached, Electricity In Garage, Garage Door Opener, Side Entrance, Two and Half Car Garage, Workshop in Garage
- Garage spaces:2.5

New listings near 1357 Northway Street
- New
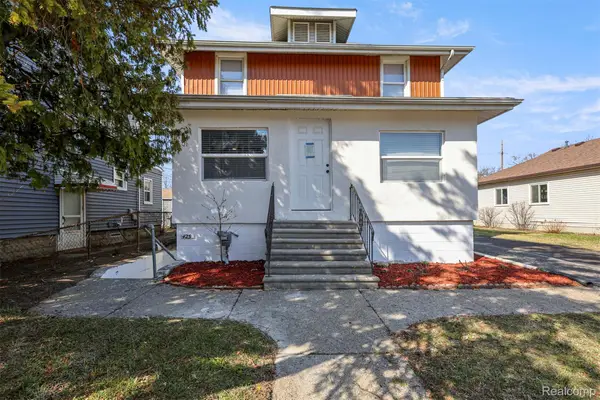 $619,000Active-- beds 4 baths2,773 sq. ft.
425 Vester Street, Ferndale, MI 48220
MLS# 20261073555Listed by: KELLER WILLIAMS LEGACY - New
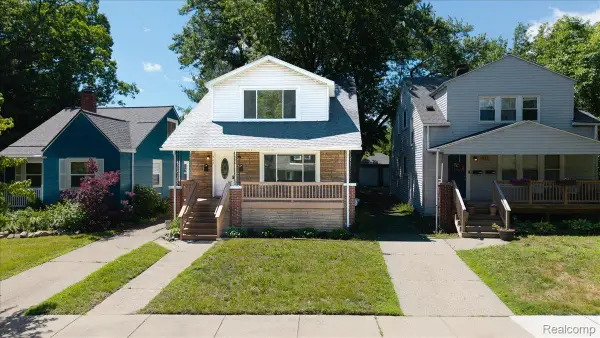 $329,000Active-- beds 2 baths1,500 sq. ft.
967 Alberta Street, Ferndale, MI 48220
MLS# 20261073432Listed by: DOBI REAL ESTATE - New
 $345,000Active3 beds 2 baths1,323 sq. ft.
740 E Hazelhurst Street, Ferndale, MI 48220
MLS# 20261073462Listed by: JOSEPH WALTER REALTY, LLC - New
 $289,900Active2 beds 2 baths1,068 sq. ft.
1666 Pearson, Ferndale, MI 48220
MLS# 70558123Listed by: THE CHARLES REINHART COMPANY - Open Sun, 1 to 3pmNew
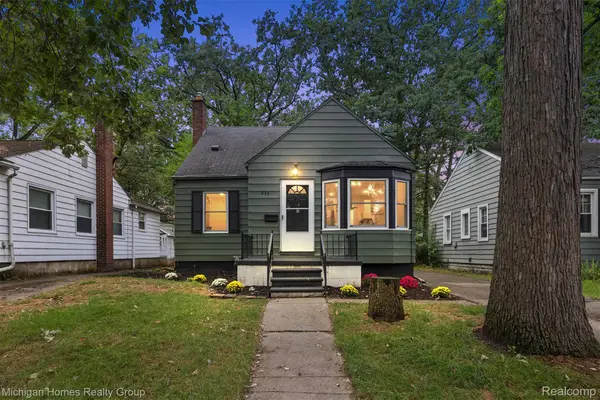 $284,900Active3 beds 2 baths1,268 sq. ft.
235 Flowerdale Street, Ferndale, MI 48220
MLS# 20261071907Listed by: MICHIGAN HOMES REALTY GROUP - New
 $220,000Active3 beds 1 baths945 sq. ft.
2841 Burdette, Ferndale, MI 48220
MLS# 70557675Listed by: THE CHARLES REINHART COMPANY - New
 $299,900Active-- beds 3 baths1,751 sq. ft.
2341 Mcdowell Street, Ferndale, MI 48220
MLS# 20261072930Listed by: REAL BROKER, LLC BIRMINGHAM - New
 $189,950Active3 beds 1 baths822 sq. ft.
2147 E Almont, Ferndale, MI 48220
MLS# 61028674Listed by: AXEN REALTY LLC - New
 $349,000Active3 beds 2 baths1,316 sq. ft.
444 E Hazelhurst, Ferndale, MI 48220
MLS# 61028440Listed by: JIM SAROS REAL ESTATE SERVICES


Protect your home and budget from life's surprises with an Assurant Home Warranty, backed by a partner that supports you through every step of homeownership. Explore Plans.
©2026 Century 21 Real Estate LLC. All rights reserved. CENTURY 21®, the CENTURY 21 Logo and C21® are service marks owned by Century 21 Real Estate LLC. Century 21 Real Estate LLC fully supports the principles of the Fair Housing Act and the Equal Opportunity Act. Each office is independently owned and operated. Listing information is deemed reliable but not guaranteed accurate.