
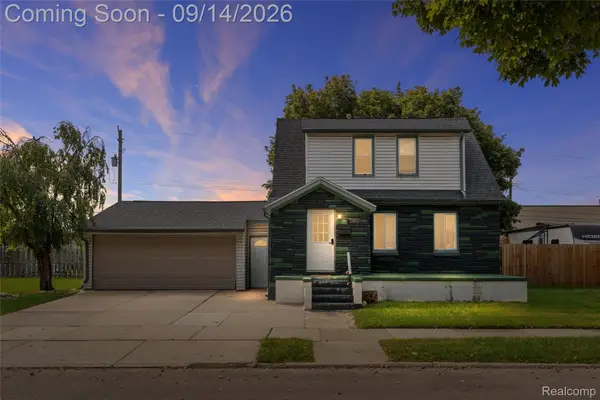
1760 E Hazelhurst Street, Ferndale, MI 48220
Local realty services provided by:CENTURY 21 Signature Realty
1760 E Hazelhurst Street,Ferndale, MI 48220
$255,000
- 2 Beds
- 2 Baths
- 1,340 sq. ft.
- Single family
- Active
Listed by: patricia m dial
Office: coldwell banker professionals-birm
MLS#:20261064350
Source:MI_REALCOMP
Price summary
- Price:$255,000
- Price per sq. ft.:$190.3
About this home
PRICE DROP ~ $24,000 ~ MOTIVATED TO SELL ~
Beautifully renovated ranch with Finished Basement & Garage Pad ~ Ready for your choice of structure.
Welcome to this beautifully renovated ranch home offering 2 bedrooms, 2 full bath and a finished basement with excellent additional living space.
Thoughtful updates throughout this home boasting move-in ready packed with desirable features. The heart of the home is a gorgeous fully renovated kitchen including a large granite island, countertops and top of the line all new kitchen appliances (including washer and dryer). making the home perfect for everyday and entertaining. The completely waterproofed finished basement adds valuable flexible living space along with an egress window providing the potential for a 3rd bedroom. Whether you need a great room, home office, recreation area, or additional living space the basement offers plenty of possibilities. Outside enjoy relaxing and entertaining on the covered porch or backyard patio. The garage pad has been poured all that is necessary is to frame the garage and additional parking and storage are at your disposal. Conveniently located near great shopping, restaurants, entertainment, parks and best of all major freeways with quick access to downtown. Hazelhurst is a MUST see with a MOTIVATED Seller
Full Home Security System / Electrical Upgrade / New Hot Water Heater / All New Appliances / New carpet in bedrooms / fully waterproofed basement / Attic insulation upgrade...
Contact an agent
Home facts
- Year built:1950
- Subdivision & Development:BADDER HEIGHTS
- Listing ID #:20261064350
- Added:29 day(s) ago
- Updated:September 11, 2026 at 10:21 AM
Rooms and interior
- Bedrooms:2
- Total bathrooms:2
- Full bathrooms:2
- Rooms Total:4
- Basement Description:Partially Finished
- Living area:1,340 sq. ft.
Heating and cooling
- Cooling:Central Air
- Heating:Forced Air, Natural Gas
Structure and exterior
- Year built:1950
- Building area:1,340 sq. ft.
- Lot area:0.09 Acres
- Architectural Style:Ranch
- Construction Materials:Vinyl Siding
- Exterior Features:Covered, Patio
- Foundation Description:Basement, Poured
- Levels:One
Utilities
- Water:Public
- Sewer:Public Sewer
Finances and disclosures
- Price:$255,000
- Price per sq. ft.:$190.3
- Tax amount:$5,084
Features and amenities
- Appliances:Dishwasher, Disposal, Dryer, Electric Cooktop, Exhaust Fan, Free Standing Electric Range, Free Standing Refrigerator, Microwave, Range Hood, Self Cleaning Oven
- Laundry features:Washer Hookup
- Amenities:Programmable Thermostat
Parking
- Parking description:Driveway, No Garage

New listings near 1760 E Hazelhurst Street
- New
 $345,000Active3 beds 2 baths1,323 sq. ft.
740 E Hazelhurst, Ferndale, MI 48220
MLS# 61029460Listed by: JOSEPH WALTER REALTY, LLC - New
 $329,000Active-- beds 2 baths
967 Alberta, Ferndale, MI
MLS# 61029484Listed by: DOBI REAL ESTATE - New
 $289,900Active2 beds 2 baths1,324 sq. ft.
1666 Pearson Street, Ferndale, MI 48220
MLS# 26048472Listed by: THE CHARLES REINHART COMPANY - New
 $284,900Active3 beds 2 baths968 sq. ft.
235 Flowerdale Street, Ferndale, MI 48220
MLS# 61029304Listed by: MICHIGAN HOMES REALTY GROUP - Open Fri, 6 to 8pmNew
 $255,000Active3 beds 1 baths1,000 sq. ft.
1357 Northway, Ferndale, MI 48220
MLS# 61028834Listed by: EXP REALTY BEST LIFE AND COMPANY - New
 $220,000Active3 beds 1 baths945 sq. ft.
2841 Burdette, Ferndale, MI 48220
MLS# 70557675Listed by: THE CHARLES REINHART COMPANY - New
 $299,900Active-- beds 3 baths1,751 sq. ft.
2341 Mcdowell Street, Ferndale, MI 48220
MLS# 20261072930Listed by: REAL BROKER, LLC BIRMINGHAM - New
 $189,950Active3 beds 1 baths822 sq. ft.
2147 E Almont, Ferndale, MI 48220
MLS# 61028674Listed by: AXEN REALTY LLC - New
 $349,000Active3 beds 2 baths1,316 sq. ft.
444 E Hazelhurst, Ferndale, MI 48220
MLS# 61028440Listed by: JIM SAROS REAL ESTATE SERVICES - New
 $359,999Active3 beds 2 baths1,164 sq. ft.
1707 Albany, Ferndale, MI 48220
MLS# 61028316Listed by: SIMPLIHOM


Protect your home and budget from life's surprises with an Assurant Home Warranty, backed by a partner that supports you through every step of homeownership. Explore Plans.
©2026 Century 21 Real Estate LLC. All rights reserved. CENTURY 21®, the CENTURY 21 Logo and C21® are service marks owned by Century 21 Real Estate LLC. Century 21 Real Estate LLC fully supports the principles of the Fair Housing Act and the Equal Opportunity Act. Each office is independently owned and operated. Listing information is deemed reliable but not guaranteed accurate.