1979 Pilgrim ST, Ferndale, MI 48220
Local realty services provided by:CENTURY 21 Dynamic Realty
1979 Pilgrim ST,Ferndale, MI 48220
$183,000
- 2 Beds
- 1 Baths
- 735 sq. ft.
- Single family
- Active
Listed by: erik k jurvis
Office: dobi real estate
MLS#:20261087546
Source:MI_REALCOMP
Price summary
- Price:$183,000
- Price per sq. ft.:$248.98
About this home
Welcome home to this charming and beautifully maintained 2-bedroom ranch in the heart of Ferndale! This inviting home offers comfortable, easy one-level living with hardwood floors, a bright and welcoming living room, and a spacious kitchen featuring abundant cabinetry, generous counter space, and convenient first-floor laundry. Major updates provide peace of mind, including a NEW ROOF (2026), beautifully remodeled bathroom (2021), and newer furnace and central air conditioning (2014). Step outside to discover a beautifully landscaped, fenced backyard featuring a spacious deck, garden beds, and a relaxing porch swing, perfect for entertaining or enjoying peaceful summer evenings. A detached garage adds convenience and additional storage. Beyond the home, experience everything that makes Ferndale one of Metro Detroit's most exciting communities! Enjoy an incredible selection of restaurants, unique shops, lively bars, craft breweries, and vibrant nightlife in downtown Ferndale. Throughout the year, the city comes alive with celebrated music and art festivals, including the Ferndale Dream Cruise festivities, Funky Ferndale Art Fair, DIY Street Fair, and other community events. Whether you're enjoying live music, exploring local art, dining at a favorite restaurant, or discovering a new downtown hotspot, there's always something happening in Ferndale! A wonderful opportunity to enjoy a charming home with major updates and all the excitement of Ferndale living!...
Contact an agent
Home facts
- Year built:1949
- Subdivision & Development:FORDMOUNT PARK
- Listing ID #:20261087546
- Added:1 day(s) ago
- Updated:October 29, 2026 at 08:00 PM
Rooms and interior
- Bedrooms:2
- Total bathrooms:1
- Full bathrooms:1
- Rooms Total:4
- Living area:735 sq. ft.
Heating and cooling
- Cooling:Central Air
- Heating:Forced Air, Natural Gas
Structure and exterior
- Year built:1949
- Building area:735 sq. ft.
- Lot area:0.11 Acres
- Architectural Style:Ranch
- Construction Materials:Vinyl Siding
- Foundation Description:Crawl Space
- Levels:One
Utilities
- Water:Public
- Sewer:Public Sewer
Finances and disclosures
- Price:$183,000
- Price per sq. ft.:$248.98
- Tax amount:$1,343
Parking
- Parking description:Detached, One and Half Car Garage
- Garage spaces:1.5

New listings near 1979 Pilgrim ST
- New
 $170,000Active2 beds 1 baths711 sq. ft.
1973 Pilgrim ST, Ferndale, MI 48220
MLS# 20261086978Listed by: MAX BROOCK, REALTORS-ROYAL OAK - New
 $109,900Active2 beds 1 baths766 sq. ft.
2044 Garfield ST, Ferndale, MI 48220
MLS# 20261087474Listed by: OPUL REALTY - New
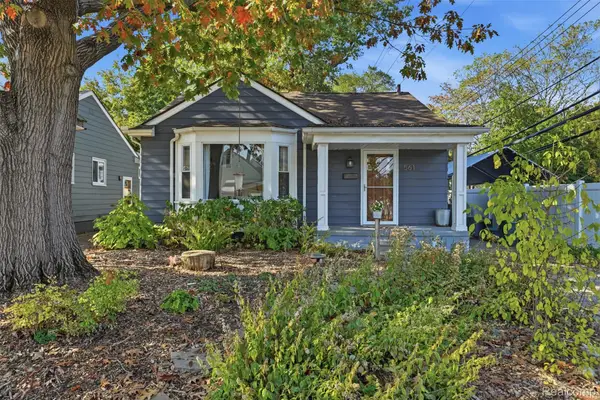 $255,000Active3 beds 1 baths1,063 sq. ft.
561 Edgewood PL, Ferndale, MI 48220
MLS# 20261087019Listed by: @PROPERTIES CHRISTIE'S INT'L R.E. ROYAL OAK - New
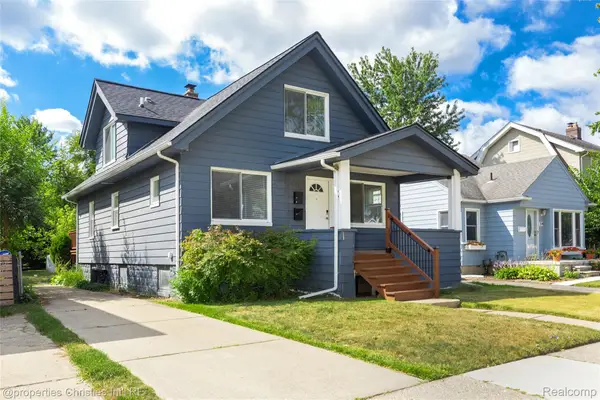 $310,000Active3 beds 2 baths1,368 sq. ft.
316 Spencer ST, Ferndale, MI 48220
MLS# 20261087318Listed by: @PROPERTIES CHRISTIE'S INT'L R.E. BIRMINGHAM - New
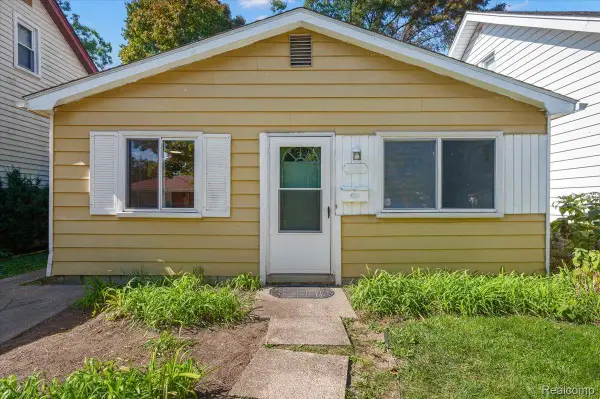 $179,900Active3 beds 1 baths1,019 sq. ft.
215 Edgewood PL, Ferndale, MI 48220
MLS# 20261087248Listed by: BERKLEY REALTY GROUP LLC - Open Sat, 12 to 2pmNew
 $295,000Active3 beds 1 baths1,141 sq. ft.
1337 Pearson ST, Ferndale, MI 48220
MLS# 20261087040Listed by: BAJOKA PROPERTY GROUP, LLC - New
 $259,000Active2 beds 2 baths1,651 sq. ft.
2471 Brickley ST, Ferndale, MI 48220
MLS# 20261084447Listed by: KW METRO - New
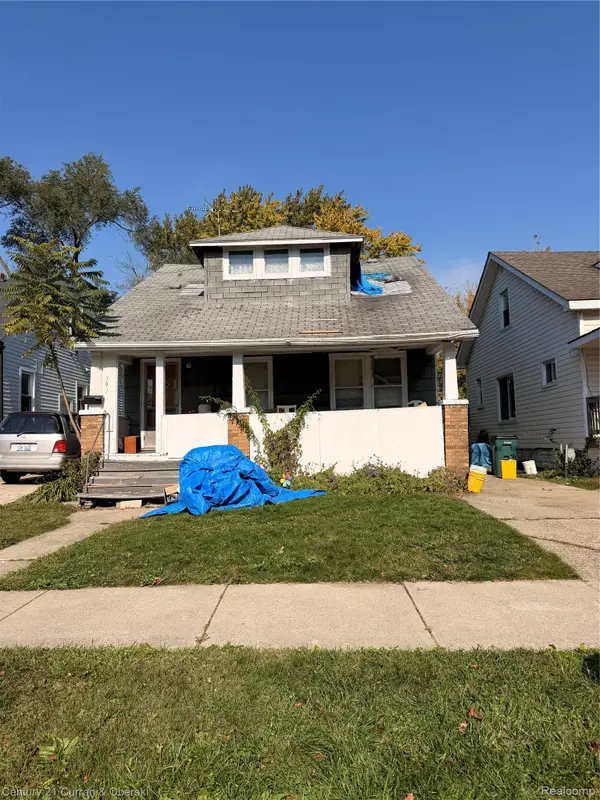
 $75,000Active3 beds 1 baths1,190 sq. ft.
791 E Webster ST, Ferndale, MI 48220
MLS# 20261086668Listed by: CENTURY 21 CURRAN & OBERSKI - New
 $160,000Active3 beds 1 baths961 sq. ft.
1605 Silman, Ferndale, MI 48220
MLS# 61042102Listed by: EXP REALTY MAIN


Protect your home and budget from life's surprises with an Assurant Home Warranty, backed by a partner that supports you through every step of homeownership. Explore Plans.
©2026 Century 21 Real Estate LLC. All rights reserved. CENTURY 21®, the CENTURY 21 Logo and C21® are service marks owned by Century 21 Real Estate LLC. Century 21 Real Estate LLC fully supports the principles of the Fair Housing Act and the Equal Opportunity Act. Each office is independently owned and operated. Listing information is deemed reliable but not guaranteed accurate.