
231 E Saratoga Street, Ferndale, MI 48220
Local realty services provided by:CENTURY 21 Metro Brokers
231 E Saratoga Street,Ferndale, MI 48220
$250,000
- 3 Beds
- 2 Baths
- 1,018 sq. ft.
- Single family
- Active
Upcoming open houses
- Sun, Aug 0211:00 am - 01:00 pm
Listed by: anthony djon, annmarie turdo
Office: anthony djon luxury real estate
MLS#:20261054936
Source:MI_REALCOMP
Price summary
- Price:$250,000
- Price per sq. ft.:$245.58
About this home
Open House Sunday Aug. 2nd 11am-1pm
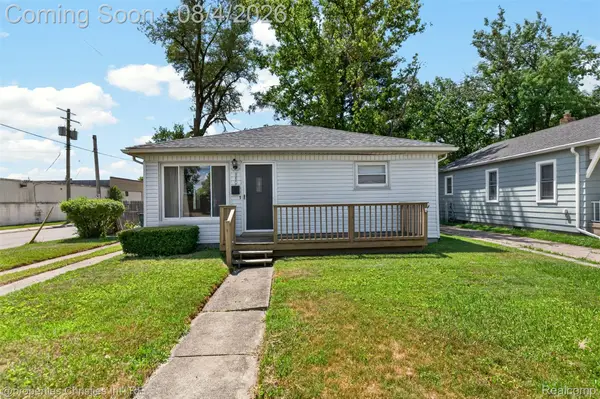
Just a 3-minute walk to the heart of Downtown Ferndale, this charming 3-bedroom, 1.5-bath home offers the perfect blend of character, updates, and location. Enjoy mornings on the inviting covered front porch before strolling to local coffee shops, restaurants, boutiques, parks, and year-round events. Inside, you'll find a bright, welcoming living room, an updated interior, and a functional layout designed for everyday living. The basement includes a convenient half bath, while outside you'll love the beautifully refinished deck overlooking the spacious, fully fenced backyard—perfect for entertaining, pets, or relaxing. A large storage shed provides plenty of room for tools and outdoor equipment. Whether you're looking for a vibrant walkable lifestyle or a move-in-ready home close to everything Ferndale has to offer, this one checks all the boxes.
Contact an agent
Home facts
- Year built:1924
- Subdivision & Development:THE LITTLE FARMS
- Listing ID #:20261054936
- Added:2 day(s) ago
- Updated:August 02, 2026 at 04:15 PM
Rooms and interior
- Bedrooms:3
- Total bathrooms:2
- Full bathrooms:1
- Half bathrooms:1
- Rooms Total:6
- Basement Description:Unfinished
- Living area:1,018 sq. ft.
Heating and cooling
- Cooling:Central Air
- Heating:Forced Air, Natural Gas
Structure and exterior
- Year built:1924
- Building area:1,018 sq. ft.
- Lot area:0.08 Acres
- Architectural Style:Colonial
- Construction Materials:Aluminum Siding, Vinyl Siding
- Exterior Features:Covered, Deck, Lighting, Porch
- Foundation Description:Basement, Block
- Levels:Two
Utilities
- Water:Public
- Sewer:Public Sewer
Finances and disclosures
- Price:$250,000
- Price per sq. ft.:$245.58
- Tax amount:$4,100
Features and amenities
- Appliances:Dishwasher, Dryer, Free Standing Gas Oven, Free Standing Gas Range, Free Standing Refrigerator, Washer
Parking
- Parking description:No Garage

New listings near 231 E Saratoga Street
- New
 $185,000Active2 beds 1 baths800 sq. ft.
880 Jewell Street N, Ferndale, MI 48220
MLS# 20261058955Listed by: @PROPERTIES CHRISTIE'S INT'L R.E. BIRMINGHAM - New
 $249,900Active3 beds 1 baths881 sq. ft.
2164 Mapledale, Ferndale, MI 48220
MLS# 61016817Listed by: KELLER WILLIAMS PAINT CREEK - New
 $275,000Active3 beds 2 baths1,240 sq. ft.
1489 Camden, Ferndale, MI 48220
MLS# 70549405Listed by: REDFIN CORPORATION - Open Sun, 12 to 2pmNew
 $249,900Active2 beds 1 baths901 sq. ft.
1474 Jewell, Ferndale, MI 48220
MLS# 50216856Listed by: REAL ESTATE ONE CLINTON - Open Sun, 12 to 2pmNew
 $350,000Active3 beds 2 baths1,709 sq. ft.
645 Jewell, Ferndale, MI 48220
MLS# 61016551Listed by: EXP REALTY - New
 $379,999Active3 beds 2 baths1,498 sq. ft.
1066 Pearson, Ferndale, MI 48220
MLS# 61016513Listed by: POWELL REAL ESTATE - New
 $90,000Active0.11 Acres
3356 Harris, Ferndale, MI 48220
MLS# 61016030Listed by: KW DOMAIN - New
 $199,950Active3 beds 1 baths822 sq. ft.
2147 E Almont, Ferndale, MI 48220
MLS# 61015897Listed by: AXEN REALTY LLC - New
 $300,000Active3 beds 2 baths1,290 sq. ft.
1621 Beaufield, Ferndale, MI 48220
MLS# 61015919Listed by: KELLER WILLIAMS PREMIER


Protect your home and budget from life's surprises with an Assurant Home Warranty, backed by a partner that supports you through every step of homeownership. Explore Plans.
©2026 Century 21 Real Estate LLC. All rights reserved. CENTURY 21®, the CENTURY 21 Logo and C21® are service marks owned by Century 21 Real Estate LLC. Century 21 Real Estate LLC fully supports the principles of the Fair Housing Act and the Equal Opportunity Act. Each office is independently owned and operated. Listing information is deemed reliable but not guaranteed accurate.