
2354 Shevlin Street, Ferndale, MI 48220
Local realty services provided by:CENTURY 21 Curran & Oberski
2354 Shevlin Street,Ferndale, MI 48220
$265,000
- 3 Beds
- 2 Baths
- 1,487 sq. ft.
- Single family
- Active
Listed by: nancy r robinson, caren m goldstone
Office: real broker, llc. berkley
MLS#:20261033751
Source:MI_REALCOMP
Price summary
- Price:$265,000
- Price per sq. ft.:$178.21
About this home
Beautiful Ferndale bungalow with amazing curb appeal and loaded with charm and thoughtful updates! This well-cared-for home features an updated bathroom, hardwood floors, coved ceilings, and a spacious extended kitchen with additional room for a lounge, breakfast nook, or formal dining area. The kitchen appliances are included, making this home truly ready for immediate occupancy. Two entry-level bedrooms are on the same floor as the beautifully updated full bathroom, while the spacious upstairs primary bedroom offers added privacy and generous closet/storage space. The basement provides flexible additional living space perfect for a home gym, playroom, media room, or lounge, along with convenient laundry and storage areas. Outside, enjoy a very nice garage and excellent parking. Ideally located just blocks from Martin Road and Lennon Memorial Parks, as well as the unique shops and restaurants along Hilton Road. Conveniently situated halfway between downtown Ferndale and downtown Hazel Park, with quick access to major freeways while still tucked into a neighborhood with minimal cut-through traffic. This is a fantastic opportunity that will not last long!...
Contact an agent
Home facts
- Year built:1942
- Listing ID #:20261033751
- Added:8 day(s) ago
- Updated:May 28, 2026 at 10:00 AM
Rooms and interior
- Bedrooms:3
- Total bathrooms:2
- Full bathrooms:2
- Rooms Total:5
- Basement Description:Partially Finished
- Living area:1,487 sq. ft.
Heating and cooling
- Cooling:Central Air
- Heating:Forced Air, Natural Gas
Structure and exterior
- Roof:Asphalt
- Year built:1942
- Building area:1,487 sq. ft.
- Lot area:0.12 Acres
- Architectural Style:Bungalow
- Construction Materials:Vinyl Siding
- Exterior Features:Lighting, Porch
- Foundation Description:Basement, Block
Utilities
- Water:Public
- Sewer:Public Sewer
Finances and disclosures
- Price:$265,000
- Price per sq. ft.:$178.21
- Tax amount:$3,234
Features and amenities
- Appliances:Built-In Gas Range, Built-In Refrigerator, Dishwasher, Disposal, Gas Cooktop, Microwave
- Amenities:High Speed Internet
Parking
- Parking description:Detached, Driveway, Electricity In Garage, Garage Door Opener, Garage Faces Front, Two and Half Car Garage
- Garage spaces:2.5

New listings near 2354 Shevlin Street
- New
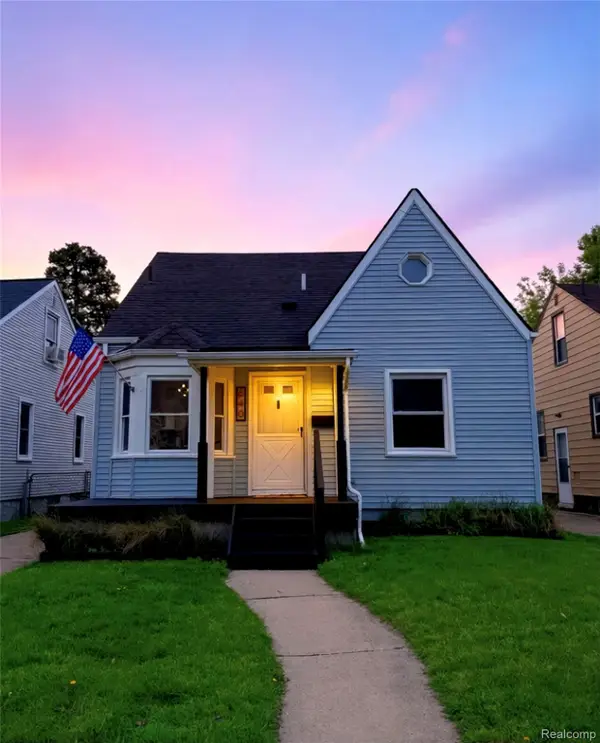 $284,900Active3 beds 2 baths1,192 sq. ft.
640 Wordsworth Street, Ferndale, MI 48220
MLS# 20261038089Listed by: 3DX REAL ESTATE LLC - New
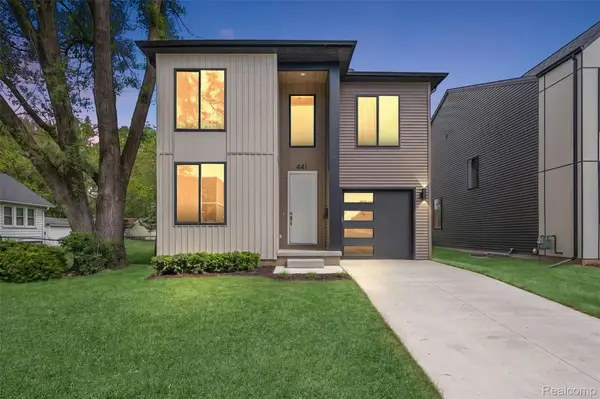 $649,900Active3 beds 3 baths2,081 sq. ft.
441 E Oakridge Street, Ferndale, MI 48220
MLS# 20261038667Listed by: KW DOMAIN - New
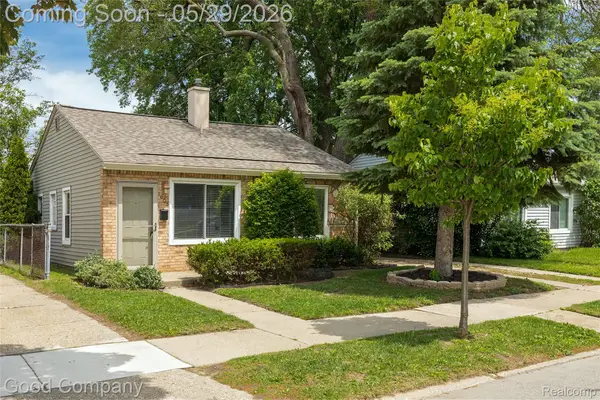 $140,000Active1 beds 1 baths700 sq. ft.
1605 E Hazelhurst Street, Ferndale, MI 48220
MLS# 20261024185Listed by: GOOD COMPANY - Open Sat, 12 to 2pmNew
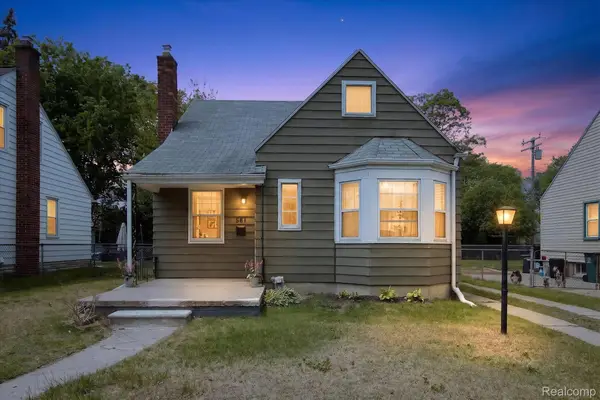 $249,000Active3 beds 1 baths1,450 sq. ft.
581 Flowerdale Street, Ferndale, MI 48220
MLS# 20261038093Listed by: BERKSHIRE HATHAWAY HOMESERVICES KEE REALTY BHAM - New
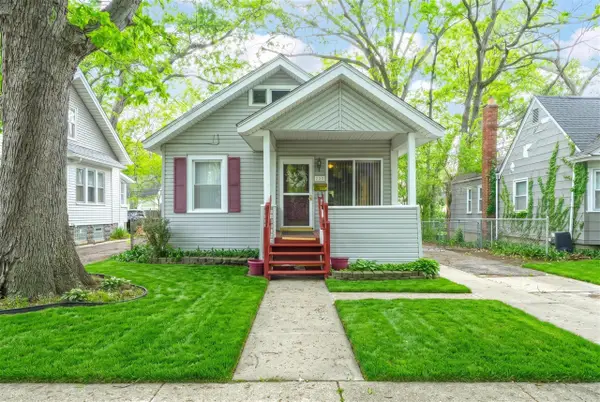 $190,000Active3 beds 1 baths1,105 sq. ft.
220 Farmdale, Ferndale, MI 48220
MLS# 70534454Listed by: KELLER WILLIAMS PAINT CREEK - Open Thu, 4 to 6pmNew
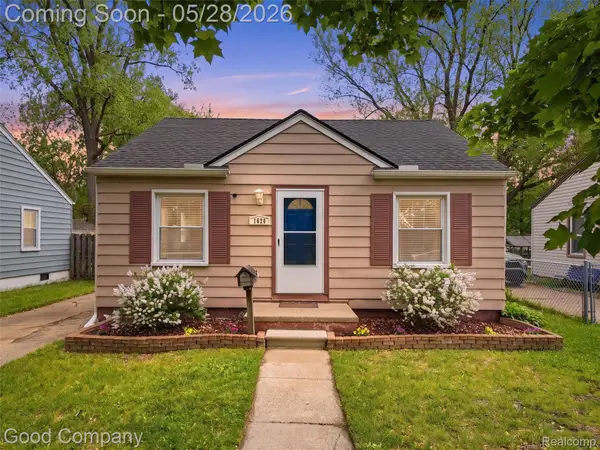 $215,000Active2 beds 1 baths751 sq. ft.
1620 Browning Street, Ferndale, MI 48220
MLS# 20261038050Listed by: GOOD COMPANY - Open Sun, 10am to 12pmNew
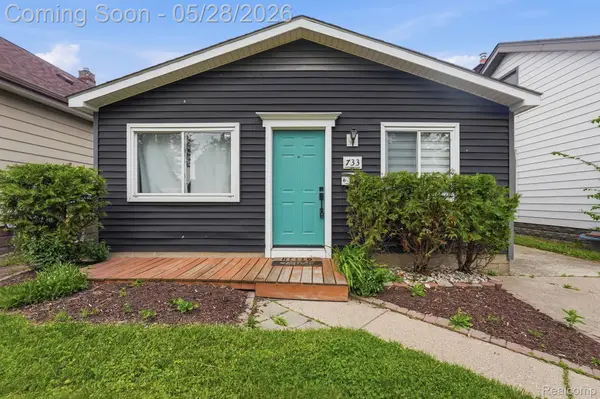 $249,900Active3 beds 1 baths1,876 sq. ft.
733 Camden Street, Ferndale, MI 48220
MLS# 20261032685Listed by: THRIVE REALTY COMPANY - New
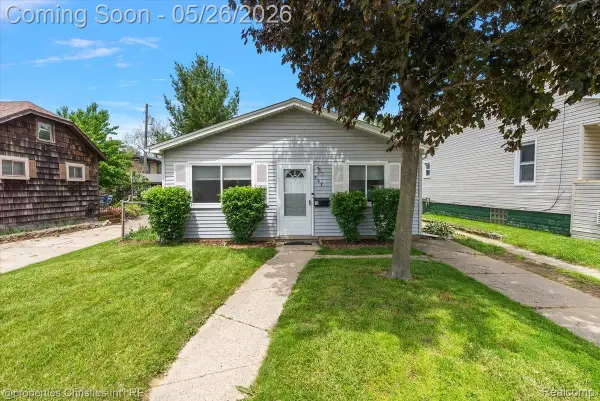 $220,000Active3 beds 1 baths946 sq. ft.
507 Vester Street, Ferndale, MI 48220
MLS# 20261035557Listed by: @PROPERTIES CHRISTIE'S INT'L RE NORTHVILLE - New
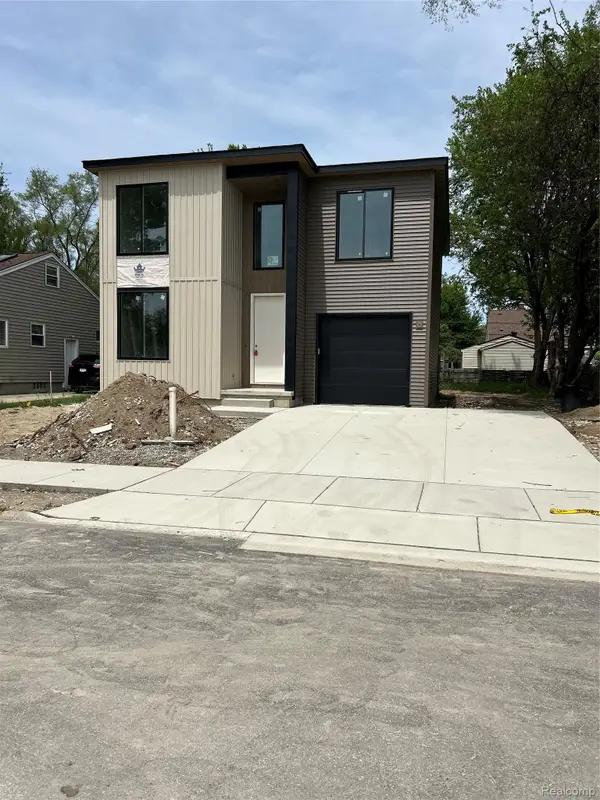 $575,000Active3 beds 3 baths1,857 sq. ft.
1335 E Cambourne Street, Ferndale, MI 48220
MLS# 20261037590Listed by: ROSEWOOD REALTY GROUP - New
 $110,000Active2 beds 1 baths1,023 sq. ft.
21385 Garden Lane, Ferndale, MI 48220
MLS# 20261037540Listed by: KW DOMAIN


Protect your home and budget from life's surprises with an Assurant Home Warranty, backed by a partner that supports you through every step of homeownership. Explore Plans.
©2026 Century 21 Real Estate LLC. All rights reserved. CENTURY 21®, the CENTURY 21 Logo and C21® are service marks owned by Century 21 Real Estate LLC. Century 21 Real Estate LLC fully supports the principles of the Fair Housing Act and the Equal Opportunity Act. Each office is independently owned and operated. Listing information is deemed reliable but not guaranteed accurate.