
2723 Wolcott ST, Ferndale, MI 49220
Local realty services provided by:CENTURY 21 Curran & Oberski
2723 Wolcott ST,Ferndale, MI 49220
$234,900
- 2 Beds
- 1 Baths
- 1,098 sq. ft.
- Single family
- Active
Listed by: patricia uribe
Office: re/max eclipse
MLS#:58050207148
Source:MI_REALCOMP
Price summary
- Price:$234,900
- Price per sq. ft.:$213.93
About this home
Welcome home to this charming and beautifully updated 1-story home in the heart of vibrant Ferndale! Offering 2 bedrooms with the potential for a 3rd bedroom or flex space in the partially finished basement. This home combines character, comfort, and versatility. Step inside to find an updated eat-in kitchen with Stove/Oven, Refrigerator, Microwave and Dishwasher that flows into the spacious family room addition (extra Lighting features above and below all cabinets) offering plenty of room for everyday living and entertaining. This home features an updated full bath designed with today's style in mind. The inviting living room offers ample room for relaxation. Enjoy Michigan summers on the large backyard deck overlooking the fenced yard - perfect for relaxing, entertaining, gardening, or pets. A storage shed adds extra convenience for tools, bikes, and outdoor equipment. The partially finished basement offers additional living space with endless possibilities for a home office, workout area, guest room, or possible 3rd bedroom. Located just minutes from downtown Ferndale's restaurants, shopping, parks, and nightlife, this move-in ready home offers the perfect blend of location, updates, and value. Don't miss your opportunity to call this Ferndale gem home!...
Contact an agent
Home facts
- Year built:1950
- Listing ID #:58050207148
- Added:15 day(s) ago
- Updated:May 28, 2026 at 10:00 AM
Rooms and interior
- Bedrooms:2
- Total bathrooms:1
- Full bathrooms:1
- Rooms Total:6
- Flooring:Ceramic Tile, Hardwood
- Kitchen Description:Eat-in Kitchen
- Basement Description:Block, Partially Finished
- Living area:1,098 sq. ft.
Heating and cooling
- Cooling:Wall/Window Units
- Heating:Forced Air, Natural Gas
Structure and exterior
- Year built:1950
- Building area:1,098 sq. ft.
- Lot area:0.11 Acres
- Architectural Style:Ranch
- Construction Materials:Vinyl Siding
- Exterior Features:Patio
- Foundation Description:Basement, Block
- Levels:One
Utilities
- Water:Public
- Sewer:Public Sewer
Finances and disclosures
- Price:$234,900
- Price per sq. ft.:$213.93
- Tax amount:$2,068
Features and amenities
- Appliances:Dishwasher, Disposal, Microwave, Oven, Range, Refrigerator
- Amenities:High Speed Internet
Parking
- Parking description:Paved

New listings near 2723 Wolcott ST
- New
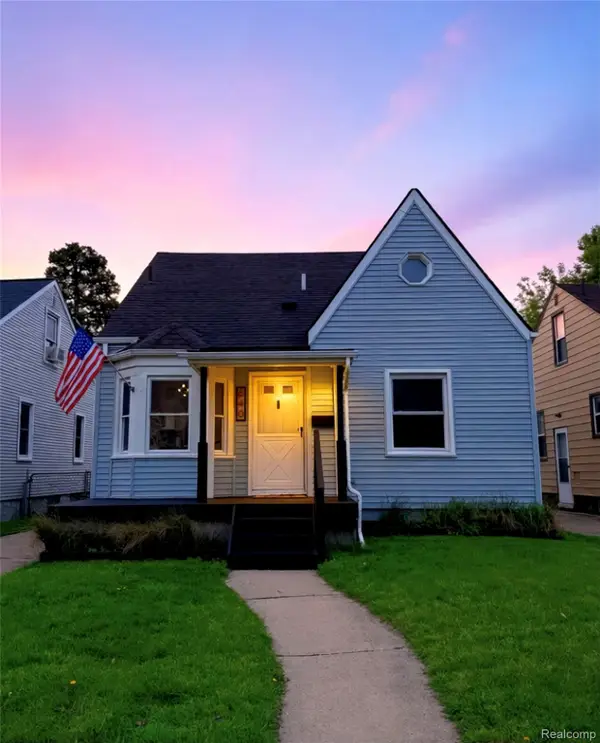 $284,900Active3 beds 2 baths1,192 sq. ft.
640 Wordsworth Street, Ferndale, MI 48220
MLS# 20261038089Listed by: 3DX REAL ESTATE LLC - New
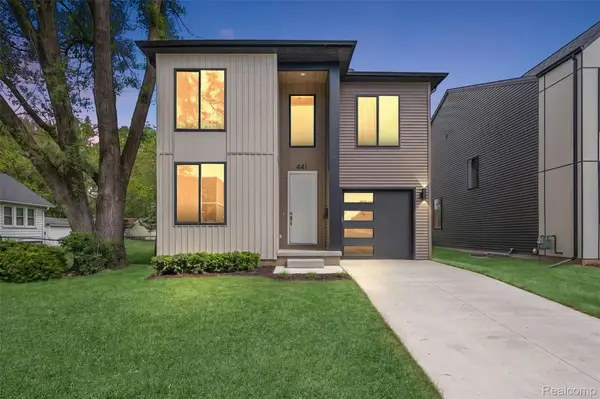 $649,900Active3 beds 3 baths2,081 sq. ft.
441 E Oakridge Street, Ferndale, MI 48220
MLS# 20261038667Listed by: KW DOMAIN - New
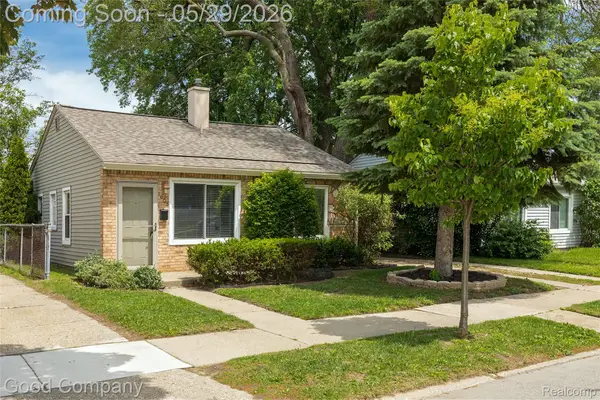 $140,000Active1 beds 1 baths700 sq. ft.
1605 E Hazelhurst Street, Ferndale, MI 48220
MLS# 20261024185Listed by: GOOD COMPANY - Open Sat, 12 to 2pmNew
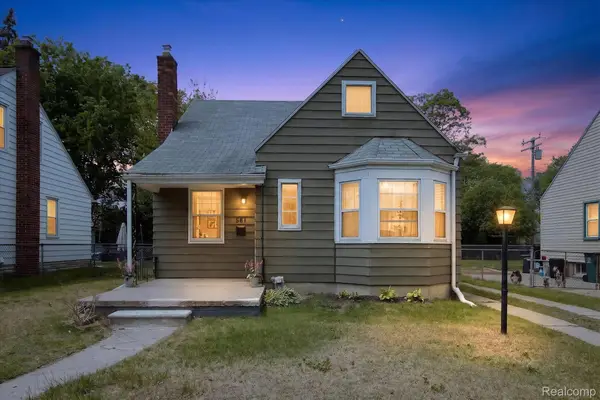 $249,000Active3 beds 1 baths1,450 sq. ft.
581 Flowerdale Street, Ferndale, MI 48220
MLS# 20261038093Listed by: BERKSHIRE HATHAWAY HOMESERVICES KEE REALTY BHAM - New
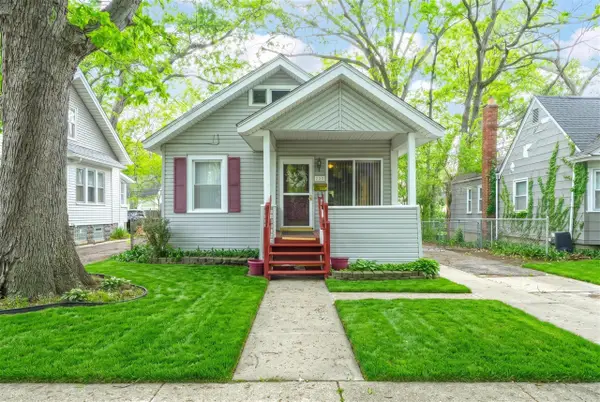 $190,000Active3 beds 1 baths1,105 sq. ft.
220 Farmdale, Ferndale, MI 48220
MLS# 70534454Listed by: KELLER WILLIAMS PAINT CREEK - Open Thu, 4 to 6pmNew
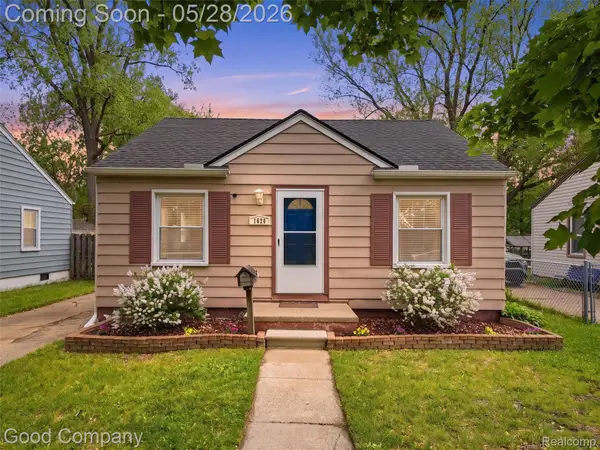 $215,000Active2 beds 1 baths751 sq. ft.
1620 Browning Street, Ferndale, MI 48220
MLS# 20261038050Listed by: GOOD COMPANY - Open Sun, 10am to 12pmNew
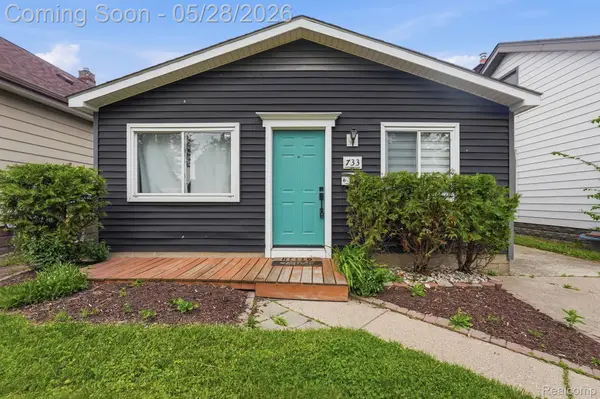 $249,900Active3 beds 1 baths1,876 sq. ft.
733 Camden Street, Ferndale, MI 48220
MLS# 20261032685Listed by: THRIVE REALTY COMPANY - New
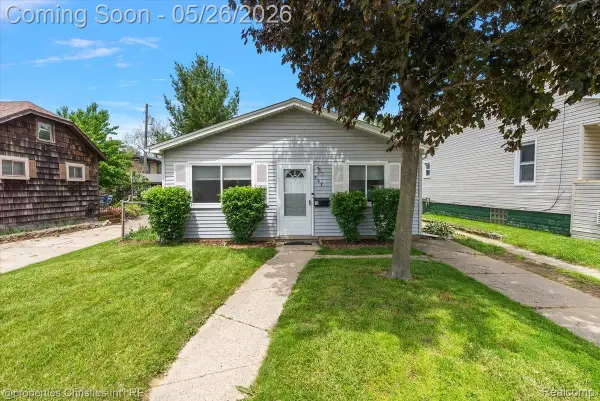 $220,000Active3 beds 1 baths946 sq. ft.
507 Vester Street, Ferndale, MI 48220
MLS# 20261035557Listed by: @PROPERTIES CHRISTIE'S INT'L RE NORTHVILLE - New
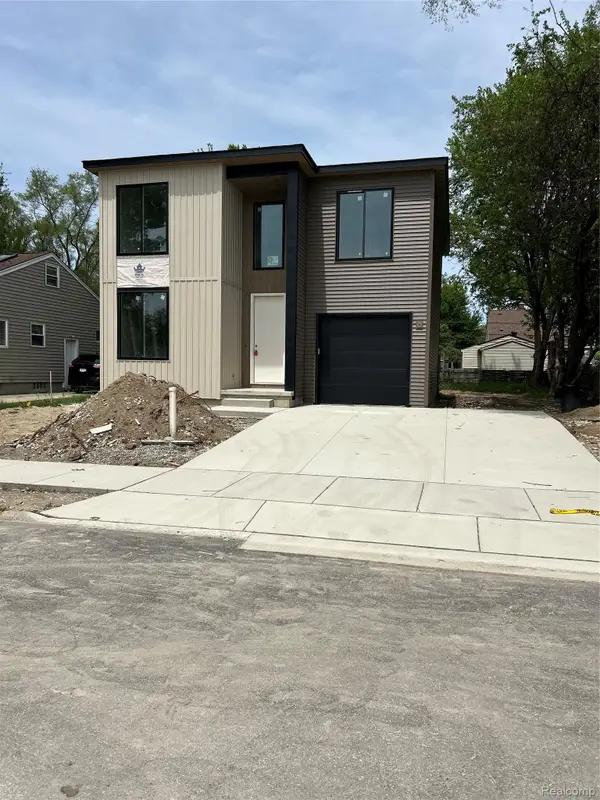 $575,000Active3 beds 3 baths1,857 sq. ft.
1335 E Cambourne Street, Ferndale, MI 48220
MLS# 20261037590Listed by: ROSEWOOD REALTY GROUP - New
 $110,000Active2 beds 1 baths1,023 sq. ft.
21385 Garden Lane, Ferndale, MI 48220
MLS# 20261037540Listed by: KW DOMAIN


Protect your home and budget from life's surprises with an Assurant Home Warranty, backed by a partner that supports you through every step of homeownership. Explore Plans.
©2026 Century 21 Real Estate LLC. All rights reserved. CENTURY 21®, the CENTURY 21 Logo and C21® are service marks owned by Century 21 Real Estate LLC. Century 21 Real Estate LLC fully supports the principles of the Fair Housing Act and the Equal Opportunity Act. Each office is independently owned and operated. Listing information is deemed reliable but not guaranteed accurate.