3227 Grayson, Ferndale, MI 48220
Local realty services provided by:CENTURY 21 Realty North
Listed by: nancy grobbel
Office: nhl real estate
MLS#:61032937
Source:MI_REALSOURCE
Price summary
- Price:$219,900
- Price per sq. ft.:$239.8
About this home
Welcome to 3227 Grayson ST, a single-family Craftsman ranch in Ferndale, with all the charm of a home built in 1925 but with modern updates. This inviting home is located near downtown Royal Oak and Ferndale with easy access to expressways. The living room features a cozy fireplace and elegant hardwood flooring. Beyond the main living areas, you'll enjoy the functional white kitchen with all appliances included. There are 2 bedrooms with a flex 3rd bedroom/office or nursery. You'll also appreciate the garage with an attached tool shed and a place to tinker. The backyard features a gate that opens to Harding Park, offering open spaces and room to play. A welcoming front porch is a pleasant place to sit and enjoy the neighborhood. The property also includes a full basement, with a partial bath ready for finishing and offers additional storage or potential for future customization. Discover the unique blend of classic charm and comfortable living this Ferndale home presents.
Contact an agent
Home facts
- Year built:1925
- Subdivision & Development:Watts Farm
- Listing ID #:61032937
- Added:35 day(s) ago
- Updated:October 29, 2026 at 10:48 AM
Rooms and interior
- Bedrooms:3
- Total bathrooms:1
- Full bathrooms:1
- Rooms Total:7
- Dining Description:On Entry Level
- Kitchen Description:Dishwasher, Disposal, Microwave, On Entry Level, Range/Oven, Refrigerator
- Bedroom Description:Bedroom 1 on Entry Level, Bedroom 2 on Entry Level, Bedroom 3 on Entry Level
- Basement Description:Unfinished
- Living area:917 sq. ft.
Heating and cooling
- Cooling:Central A/C
- Heating:Forced Air, Natural Gas
Structure and exterior
- Year built:1925
- Building area:917 sq. ft.
- Lot area:0.1 Acres
- Architectural Style:Craftsman, Ranch
- Construction Materials:Aluminum
- Exterior Features:Fenced Yard
- Foundation Description:Basement
- Levels:1 Story
Utilities
- Water:Public Water
Finances and disclosures
- Price:$219,900
- Price per sq. ft.:$239.8
- Tax amount:$2,132
Features and amenities
- Appliances:Dishwasher, Disposal, Dryer, Microwave, Range/Oven, Refrigerator, Washer
- Laundry features:Dryer, Washer
Parking
- Parking description:Detached Garage
- Garage spaces:2
 Provided through IDX via MiRealSource. Courtesy of MiRealSource Shareholder. Copyright MiRealSource. The information published and disseminated by MiRealSource is communicated verbatim, without change by MiRealSource, as filed with MiRealSource by its members. The accuracy of all information, regardless of source, is not guaranteed or warranted. All information should be independently verified. Copyright 2026 MiRealSource. All rights reserved. The information provided hereby constitutes proprietary information of MiRealSource, Inc. and its shareholders, affiliates and licensees and may not be reproduced or transmitted in any form or by any means, electronic or mechanical, including photocopy, recording, scanning or any information storage and retrieval system, without written permission from MiRealSource, Inc.
New listings near 3227 Grayson
- New
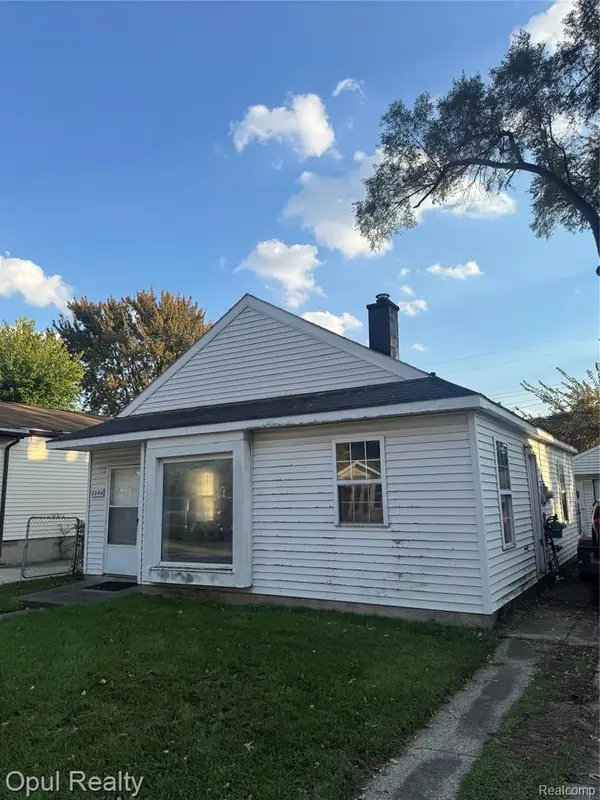 $109,900Active2 beds 1 baths766 sq. ft.
2044 Garfield, Ferndale, MI 48220
MLS# 61042687Listed by: OPUL REALTY - New
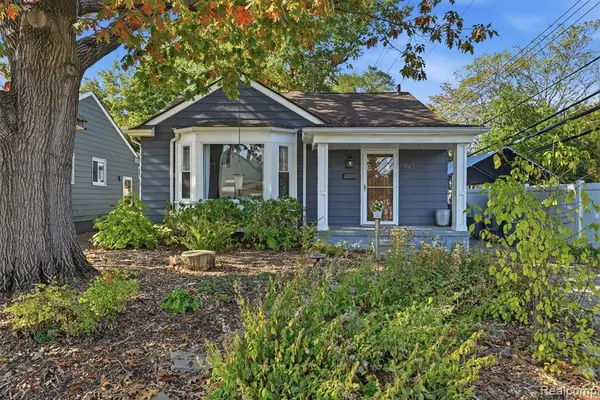 $255,000Active3 beds 1 baths1,063 sq. ft.
561 Edgewood, Ferndale, MI 48220
MLS# 61042499Listed by: @PROPERTIES CHRISTIE'S INT'L R.E. ROYAL OAK - New
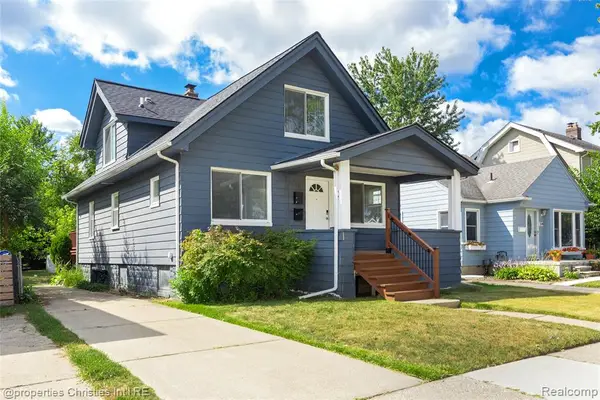 $310,000Active3 beds 2 baths1,368 sq. ft.
316 Spencer, Ferndale, MI 48220
MLS# 61042522Listed by: @PROPERTIES CHRISTIE'S INT'L R.E. BIRMINGHAM - New
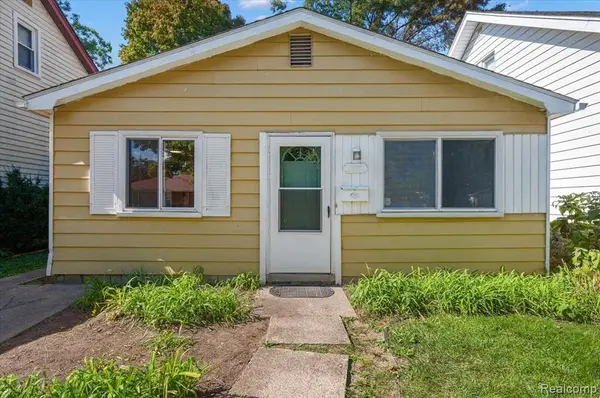 $179,900Active3 beds 1 baths1,019 sq. ft.
215 Edgewood, Ferndale, MI 48220
MLS# 61042455Listed by: BERKLEY REALTY GROUP LLC - Open Sat, 12 to 2pmNew
 $295,000Active3 beds 1 baths1,141 sq. ft.
1337 Pearson ST, Ferndale, MI 48220
MLS# 20261087040Listed by: BAJOKA PROPERTY GROUP, LLC - New
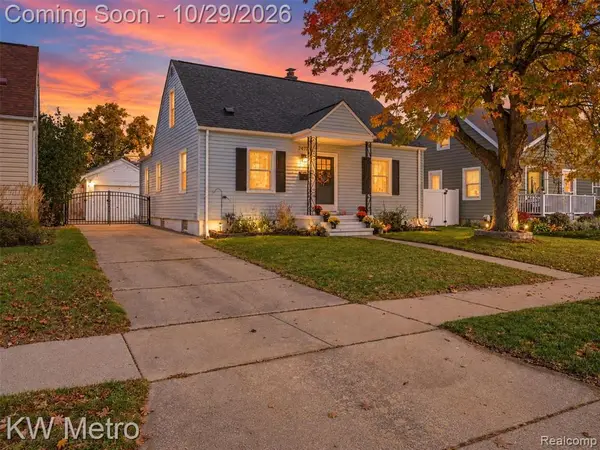 $259,000Active2 beds 2 baths1,101 sq. ft.
2471 Brickley, Ferndale, MI 48220
MLS# 61042211Listed by: KW METRO - New
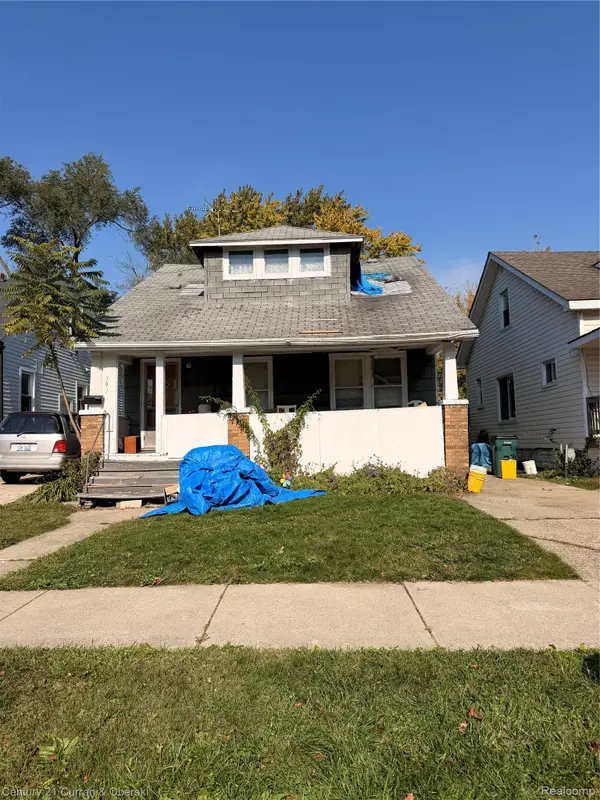
 $75,000Active3 beds 1 baths1,190 sq. ft.
791 E Webster ST, Ferndale, MI 48220
MLS# 20261086668Listed by: CENTURY 21 CURRAN & OBERSKI - New
 $160,000Active3 beds 1 baths961 sq. ft.
1605 Silman, Ferndale, MI 48220
MLS# 61042102Listed by: EXP REALTY MAIN - New
 $309,000Active2 beds 1 baths974 sq. ft.
374 Pearson, Ferndale, MI 48220
MLS# 61042109Listed by: HOWARD HANNA BIRMINGHAM - New
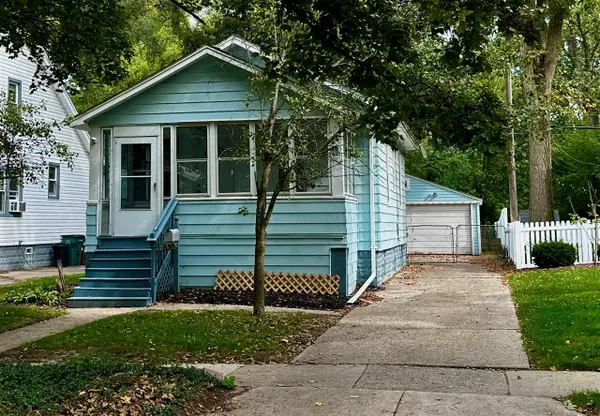 $179,900Active2 beds 1 baths625 sq. ft.
630 Laprairie, Ferndale, MI 48220
MLS# 70566599Listed by: NOMA REAL ESTATE SERVICES


Protect your home and budget from life's surprises with an Assurant Home Warranty, backed by a partner that supports you through every step of homeownership. Explore Plans.
©2026 Century 21 Real Estate LLC. All rights reserved. CENTURY 21®, the CENTURY 21 Logo and C21® are service marks owned by Century 21 Real Estate LLC. Century 21 Real Estate LLC fully supports the principles of the Fair Housing Act and the Equal Opportunity Act. Each office is independently owned and operated. Listing information is deemed reliable but not guaranteed accurate.