536 E Maplehurst Street, Ferndale, MI 48220
Local realty services provided by:CENTURY 21 Signature Realty
536 E Maplehurst Street,Ferndale, MI 48220
$319,000
- 3 Beds
- 2 Baths
- 1,367 sq. ft.
- Single family
- Active
Listed by: nicole e mcavoy
Office: dobi real estate
MLS#:20261036612
Source:MI_REALCOMP
Price summary
- Price:$319,000
- Price per sq. ft.:$233.36
About this home
Welcome to the Heart of Downtown Ferndale, celebrated for its walkability, vibrant nightlife, incredible dining, boutique shopping, and unmatched lifestyle! This exceptional Craftsman Colonial perfectly blends timeless character with thoughtful modern updates, showcasing premium Hardie Board siding, beautiful hardwood floors, crown moldings, and rich original woodwork throughout. From the moment you arrive, you'll be captivated by the outstanding curb appeal and expansive covered front porch, complete with a bench that easily converts into a charming porch swing - the perfect place to relax and enjoy the neighborhood. Step inside to a spacious Entry Foyer that warmly welcomes you home. The inviting Living Room provides an ideal space to gather with family and friends and flows seamlessly into the large Dining Room with wainscoting, perfect for entertaining and holiday celebrations. A doorwall opens to a new deck with a pergola overlooking the private, fully fenced backyard, creating the perfect outdoor retreat. The updated Kitchen features granite countertops, abundant cabinet and counter space, plus additional pantry storage. Completing the main level is a beautifully updated Full Bathroom featuring a stunning new Euro-style shower. Upstairs you'll find three generously sized Bedrooms, each with ceiling fans, along with an oversized Full Bathroom featuring a relaxing jetted tub, stylish vanity, and built-in shelving. The Basement offers a spacious laundry area complete with washer and dryer, along with plenty of storage space. Outside, a brand-new oversized shed provides exceptional storage for lawn equipment, bikes, seasonal decor, and more, along with newer gutters. This is the perfect combination of historic Craftsman charm, modern updates, and an unbeatable Downtown Ferndale location. Homes like this don't come along often so schedule your private showing today and discover why you're going to love calling this one home!...
Contact an agent
Home facts
- Year built:1917
- Listing ID #:20261036612
- Added:14 day(s) ago
- Updated:July 16, 2026 at 10:06 AM
Rooms and interior
- Bedrooms:3
- Total bathrooms:2
- Full bathrooms:2
- Rooms Total:6
- Basement Description:Unfinished
- Living area:1,367 sq. ft.
Heating and cooling
- Cooling:Ceiling Fans, Central Air
- Heating:Forced Air, Natural Gas
Structure and exterior
- Roof:Asphalt
- Year built:1917
- Building area:1,367 sq. ft.
- Lot area:0.1 Acres
- Architectural Style:Colonial, Craftsman
- Exterior Features:Deck, Lighting, Porch
- Foundation Description:Basement, Block
- Levels:Two
Utilities
- Water:Public
- Sewer:Public Sewer
Finances and disclosures
- Price:$319,000
- Price per sq. ft.:$233.36
- Tax amount:$6,554
Features and amenities
- Appliances:Dishwasher, Disposal, Dryer, Free Standing Gas Range, Free Standing Refrigerator, Washer
Parking
- Parking description:No Garage

New listings near 536 E Maplehurst Street
- New
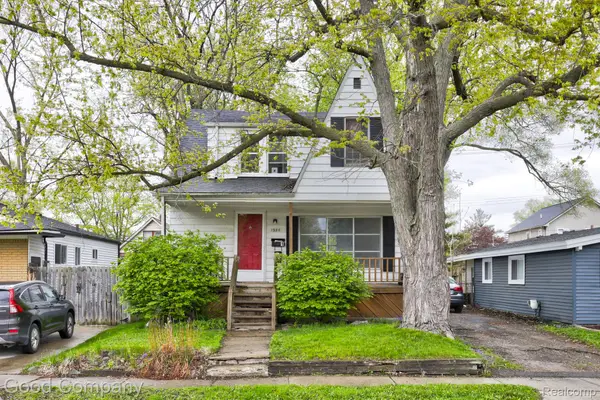 $275,000Active3 beds 2 baths1,400 sq. ft.
1936 Farrow Street, Ferndale, MI 48220
MLS# 20261054858Listed by: GOOD COMPANY - New
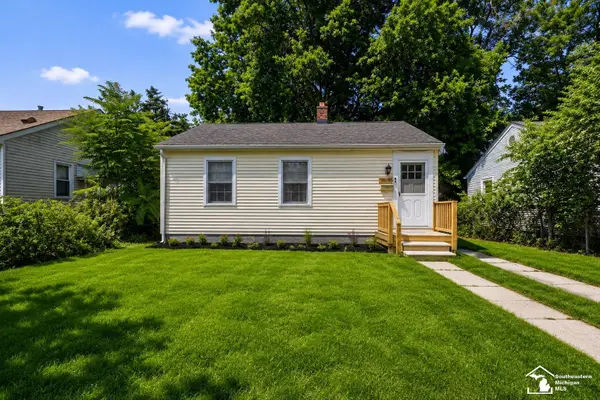 $199,900Active2 beds 1 baths798 sq. ft.
3245 Inman ST, Ferndale, MI 48220
MLS# 57050215102Listed by: PROVIDENCE PROPERTIES, REALTY & MANAGEMENT - New
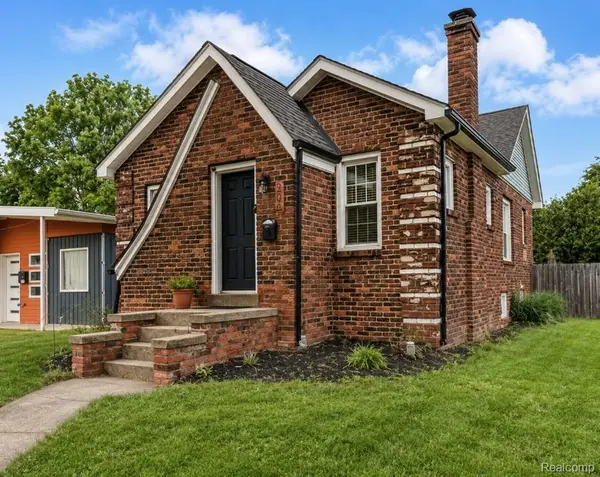 $239,900Active2 beds 1 baths889 sq. ft.
200 Pinecrest Drive, Ferndale, MI 48220
MLS# 20261051100Listed by: MARKETLENK LLC - New
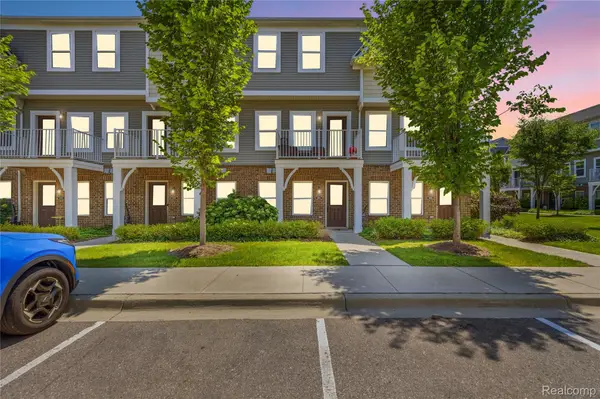 $295,000Active2 beds 3 baths1,417 sq. ft.
561 Parkdale Lane, Ferndale, MI 48220
MLS# 20261050980Listed by: GOLDEN KEY REALTY GROUP LLC - Open Fri, 5 to 7pmNew
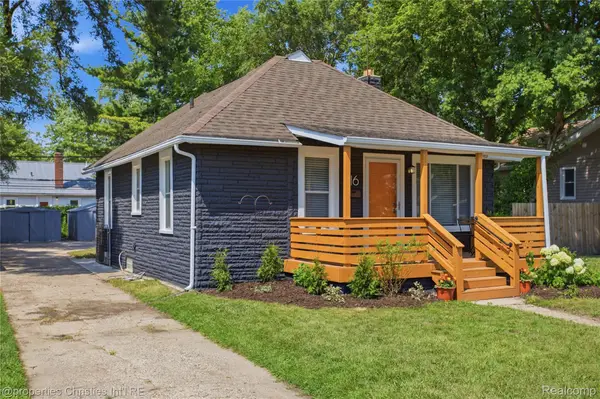 $224,000Active2 beds 1 baths798 sq. ft.
316 W Marshall Street, Ferndale, MI 48220
MLS# 20261054132Listed by: @PROPERTIES CHRISTIE'S INT'L R.E. BIRMINGHAM - New
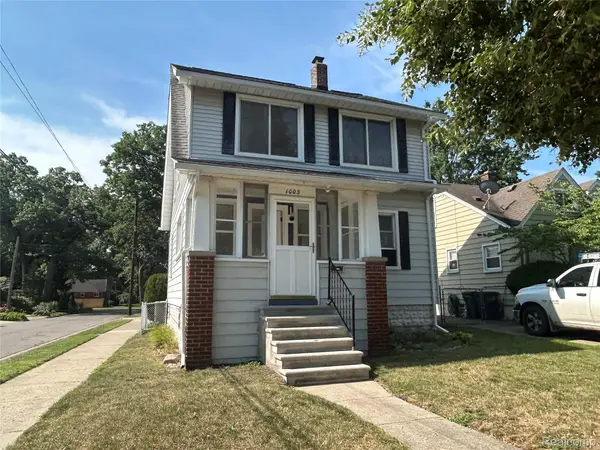
 $339,900Active3 beds 2 baths1,667 sq. ft.
1003 Emwill Street, Ferndale, MI 48220
MLS# 20261052899Listed by: CENTURY 21 CAMPBELL REALTY - New
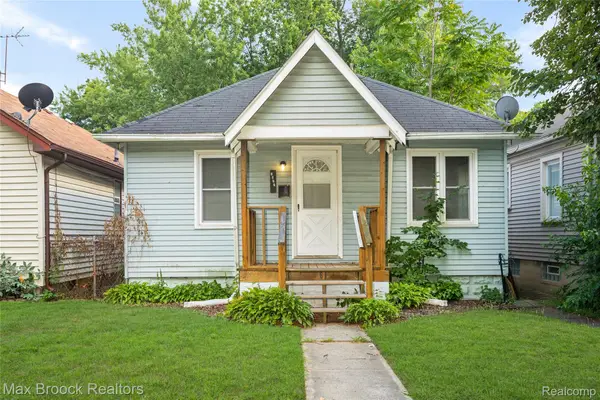 $129,900Active2 beds 1 baths696 sq. ft.
1832 Annabelle Street, Ferndale, MI 48220
MLS# 20261054412Listed by: MAX BROOCK, REALTORS-BIRMINGHAM - Open Sun, 1 to 3pmNew
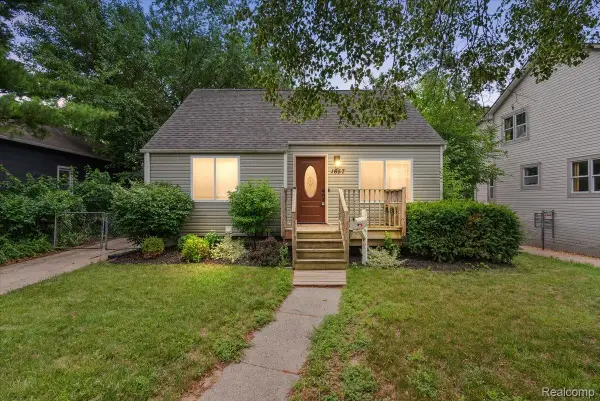 $309,000Active3 beds 2 baths892 sq. ft.
1657 W Troy Street, Ferndale, MI 48220
MLS# 20261051467Listed by: LIBERTY WAY REALTY - New
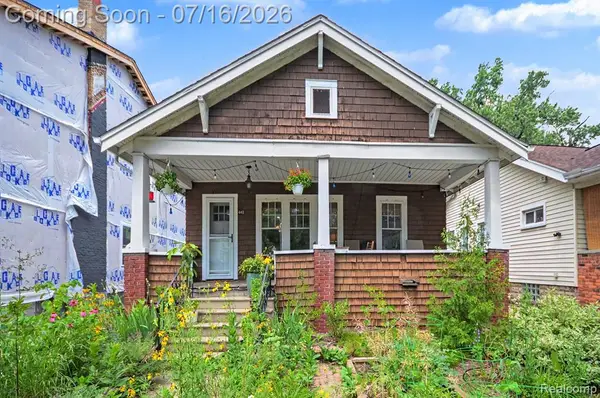 $299,900Active2 beds 2 baths994 sq. ft.
440 W Saratoga, Ferndale, MI 48220
MLS# 61011158Listed by: ARTERRA LUXE COLLECTION LLC - New
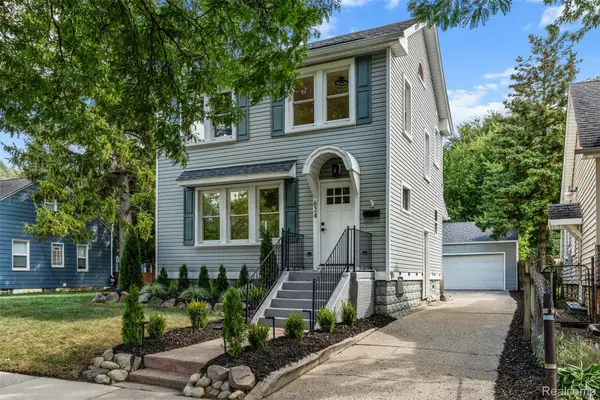 $395,000Active3 beds 2 baths1,650 sq. ft.
634 Channing Street, Ferndale, MI 48220
MLS# 20261053914Listed by: GOODHOME REALTY LLC


Protect your home and budget from life's surprises with an Assurant Home Warranty, backed by a partner that supports you through every step of homeownership. Explore Plans.
©2026 Century 21 Real Estate LLC. All rights reserved. CENTURY 21®, the CENTURY 21 Logo and C21® are service marks owned by Century 21 Real Estate LLC. Century 21 Real Estate LLC fully supports the principles of the Fair Housing Act and the Equal Opportunity Act. Each office is independently owned and operated. Listing information is deemed reliable but not guaranteed accurate.