
17426 Ridge Avenue, Ferrysburg, MI 49409
Local realty services provided by:CENTURY 21 Dynamic Realty
17426 Ridge Avenue,Ferrysburg, MI 49409
$499,900
- 4 Beds
- 3 Baths
- 2,335 sq. ft.
- Single family
- Active
Upcoming open houses
- Sat, Aug 0110:00 am - 12:00 pm
Listed by: tyler moran, meghan reece heritage
Office: five star real estate (main)
MLS#:65026035682
Source:MI_REALCOMP
Price summary
- Price:$499,900
- Price per sq. ft.:$189.07
- Monthly HOA dues:$220
About this home
Condo Living with Custom Home Builder Quality! Welcome to Roosevelt Ridge South in Ferrysburg, where low-maintenance living meets exceptional craftsmanship. Step inside this brand new, zero step entry ranch condo offering 2,335 square feet of thoughtfully designed main-floor living. The open-concept kitchen, dining, and living areas create the perfect space for entertaining or relaxing. The spacious primary suite features a private ensuite bath, while a second bedroom and an additional full bathroom provide comfort and flexibility for family or guests. 2 additional bedrooms, full bathroom, and large living room finished in the lower level. Additional features include: Covered deck, Two-stall attached garage, Grand Haven Public School district. Roosevelt Ridge South offers 16 total units, including 8 ranch-style condos and 8 two-story slab-on-grade home, giving you floor plan options.
Contact an agent
Home facts
- Year built:2026
- Listing ID #:65026035682
- Added:16 day(s) ago
- Updated:July 29, 2026 at 09:06 PM
Rooms and interior
- Bedrooms:4
- Total bathrooms:3
- Full bathrooms:3
- Rooms Total:6
- Flooring:Vinyl
- Kitchen Description:Pantry
- Basement Description:Finished, Full, Walk-Out Access
- Living area:2,335 sq. ft.
Heating and cooling
- Cooling:Central Air
- Heating:Forced Air, Natural Gas
Structure and exterior
- Roof:Shingle
- Year built:2026
- Building area:2,335 sq. ft.
- Lot Features:Level, Sprinklers, Wooded
- Architectural Style:Common Entry Building, Ranch
- Construction Materials:Vinyl Siding
- Exterior Features:Covered, Deck, Patio
- Foundation Description:Basement
Utilities
- Water:Public
- Sewer:Public Sewer
Finances and disclosures
- Price:$499,900
- Price per sq. ft.:$189.07
- Tax amount:$1
Features and amenities
- Appliances:Dishwasher, Microwave, Range, Refrigerator
- Laundry features:Gas Dryer Hookup, Main Level
- Amenities:Pantry
Parking
- Parking description:Attached, Concrete, Garage Door Opener
- Garage spaces:2

New listings near 17426 Ridge Avenue
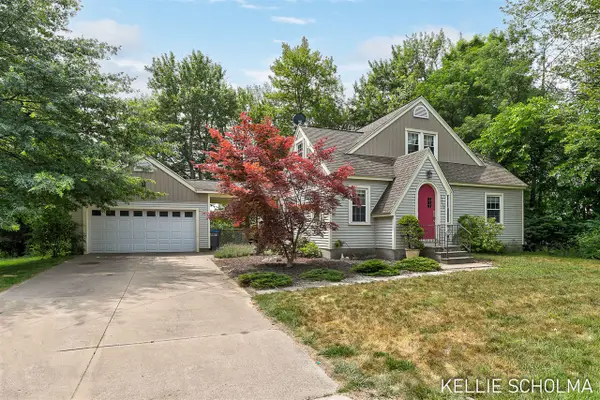 $309,000Pending4 beds 2 baths1,734 sq. ft.
17680 N Shore, Spring Lake, MI 49456
MLS# 70547827Listed by: FIVE STAR REAL ESTATE (GRANDV)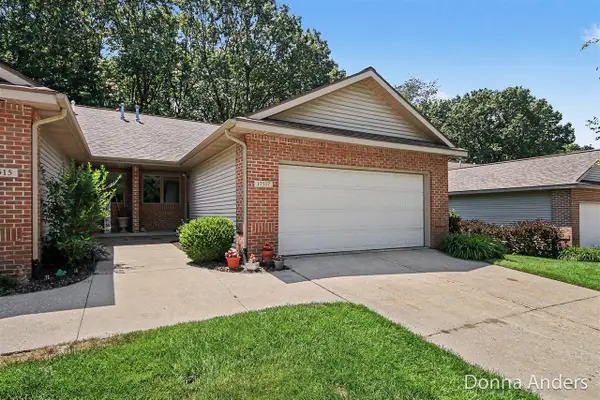 $369,900Pending2 beds 3 baths1,035 sq. ft.
17517 Park Place, Spring Lake, MI 49456
MLS# 70546089Listed by: BERKSHIRE HATHAWAY HOMESERVICES MICHIGAN REAL ESTATE (MAIN)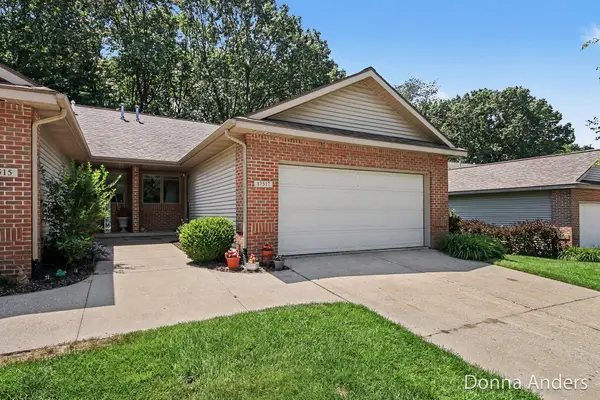 $369,900Pending2 beds 3 baths1,910 sq. ft.
17517 Park Place Circle, Spring Lake, MI 49456
MLS# 26036420Listed by: BERKSHIRE HATHAWAY HOMESERVICES MICHIGAN REAL ESTATE (MAIN)- Open Sat, 10am to 12pm
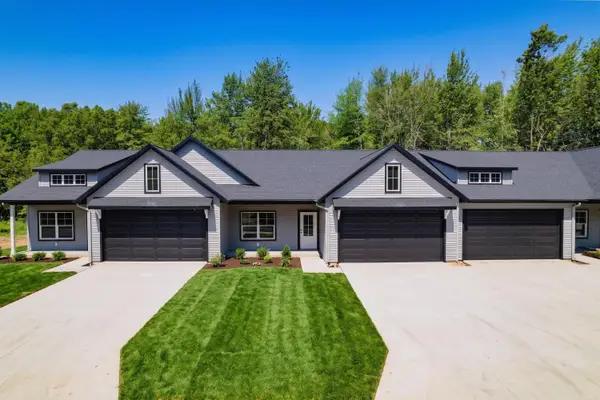 $435,000Active2 beds 2 baths1,322 sq. ft.
17428 Ridge Avenue, SpringLake, MI 49456
MLS# 65026035681Listed by: FIVE STAR REAL ESTATE (MAIN) 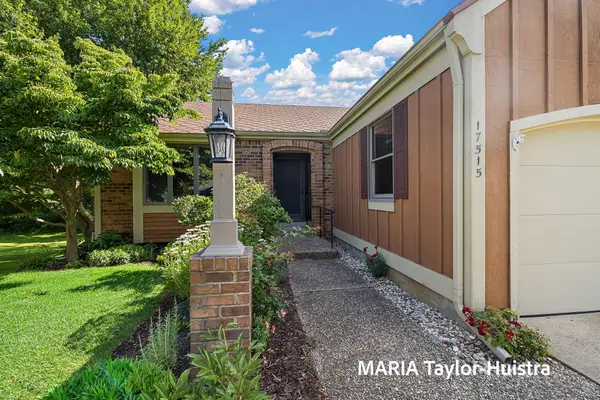 $309,900Active3 beds 2 baths1,654 sq. ft.
17515 Meadow Wood Road #30, Spring Lake, MI 49456
MLS# 26035044Listed by: COLDWELL BANKER WOODLAND SCHMIDT GRAND HAVEN $1,295,000Pending4 beds 4 baths1,821 sq. ft.
16952 Landing, Spring Lake, MI 49456
MLS# 70544612Listed by: KELLER WILLIAMS REALTY RIVERTOWN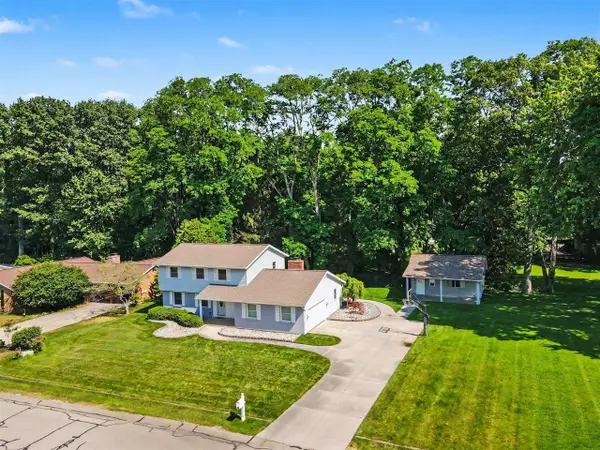 $975,000Pending4 beds 3 baths2,142 sq. ft.
16115 Harbor View, Spring Lake, MI 49456
MLS# 70544556Listed by: GREENRIDGE REALTY- Open Sat, 10am to 12pm
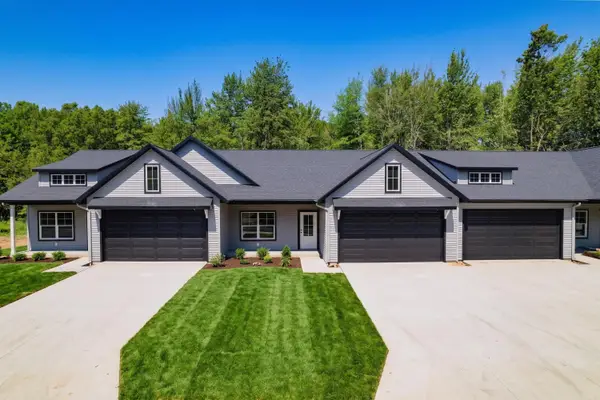 $449,900Active2 beds 2 baths1,322 sq. ft.
17426 Ridge Avenue, Ferrysburg, MI 49409
MLS# 65026033673Listed by: FIVE STAR REAL ESTATE (MAIN) 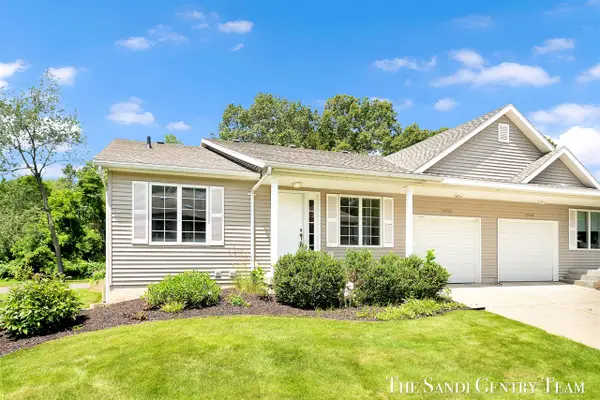 $309,900Active3 beds 2 baths781 sq. ft.
17632 Dustin, Spring Lake, MI 49456
MLS# 70543221Listed by: RE/MAX LAKESHORE


Protect your home and budget from life's surprises with an Assurant Home Warranty, backed by a partner that supports you through every step of homeownership. Explore Plans.
©2026 Century 21 Real Estate LLC. All rights reserved. CENTURY 21®, the CENTURY 21 Logo and C21® are service marks owned by Century 21 Real Estate LLC. Century 21 Real Estate LLC fully supports the principles of the Fair Housing Act and the Equal Opportunity Act. Each office is independently owned and operated. Listing information is deemed reliable but not guaranteed accurate.