
19201 North Shore Drive, Ferrysburg, MI 49456
Local realty services provided by:CENTURY 21 Metro Brokers
Listed by: sandi l gentry
Office: re/max lakeshore
MLS#:71025052136
Source:MI_REALCOMP
Price summary
- Price:$5,495,900
- Price per sq. ft.:$670.89
About this home
Summer Wind - A Timeless Lake Michigan Estate on Iconic North Shore Drive - Set along Spring Lake's most prestigious shoreline, Summer Wind is a masterpiece of design and craftsmanship offering 115 ft of low-bluff Lake Michigan frontage and over 7,500 sq ft of refined living space. Built by Sytsma Construction and designed by architect Chuck Posthumus, this 5-bedroom, 4 full and 2 half bath estate embodies the perfect balance of elegance, function, and durability. From the moment you arrive, the attention to detail is unmistakable. Individually painted cedar shakes, real stone accents, and award-winning landscaping frame this lakefront retreat. Inside, Brazilian Cherry floors, Amish-built cabinetry, and handcrafted wood details set a tone of understated sophistication. The main level offers a breathtaking great room with soaring ceilings, custom mantle, and walls of glass framing endless lake views. The gourmet kitchen is both beautiful and practical featuring custom-built cabinetryand a charming breakfast nook overlooking the water. A 4-season sunroom with radiant floors, full wet bar, and deck access provides an inviting spot to gather year-round. The thoughtful floor plan includes a spacious walk-in pantry, formal dining area, mudroom with storage, and elevator access to all levels. Also Attached is a separate guest cottage with knotty pine finishes, full kitchen, fireplace, and bath provides a private retreat for family and friends. Upstairs, the primary suite is a serene retreat with sweeping lake views, dual closets, and a spa-like bath with heated floors, soaking tub, and lake-view windows that open to the breeze. A stunning two-story library with maple ceilings, built-in cabinetry, and a private upper deck offers the ideal space to read, work, or relax. 3 additional bedrooms, 2 full baths and a loft room complete the upper level. The lower level is designed for both leisure and efficiency, featuring a 1,100-bottle climate-controlled wine cellar, Pub style Full size Bar with entertainment area, work out ro...
Contact an agent
Home facts
- Year built:2007
- Listing ID #:71025052136
- Added:292 day(s) ago
- Updated:July 29, 2026 at 10:06 AM
Rooms and interior
- Bedrooms:5
- Total bathrooms:6
- Full bathrooms:4
- Half bathrooms:2
- Rooms Total:19
- Kitchen Description:Pantry
- Basement Description:Full
- Living area:7,548 sq. ft.
Heating and cooling
- Cooling:Ceiling Fans, Central Air
- Heating:Forced Air, Hot Water, Natural Gas, Radiant
Structure and exterior
- Roof:Composition, Metal
- Year built:2007
- Building area:7,548 sq. ft.
- Lot area:0.4 Acres
- Lot Features:Adjacent to Public Land, Landscaped Ground Cover, Level, Sprinklers, Terraced Yard
- Architectural Style:Traditional
- Construction Materials:Wood Siding
- Exterior Features:Deck, Garden, Patio, Porch, Spa/Hot-tub
- Foundation Description:Basement
Utilities
- Water:Public
- Sewer:Septic Tank
Finances and disclosures
- Price:$5,495,900
- Price per sq. ft.:$670.89
- Tax amount:$72,300
Features and amenities
- Appliances:Built-In Gas Oven, Cooktop, Dishwasher, Disposal, Dryer, Humidifier, Microwave, Range, Refrigerator, Washer
- Laundry features:Laundry Chute, Laundry Room, Lower Level
- Amenities:Central Vacuum, Elevator, Pantry, Wet Bar
Parking
- Parking description:Attached, Concrete, Garage Door Opener, Garage Faces Front
- Garage spaces:2

New listings near 19201 North Shore Drive
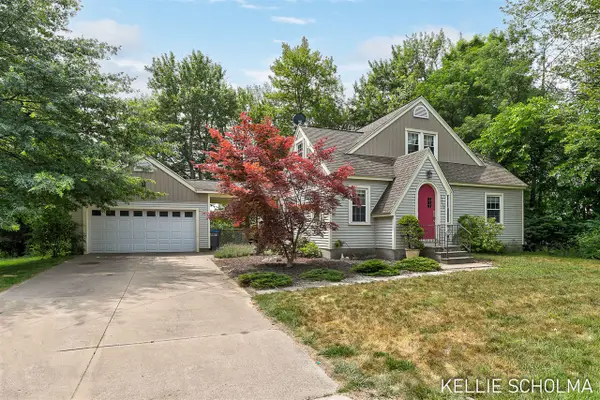 $309,000Pending4 beds 2 baths1,734 sq. ft.
17680 N Shore, Spring Lake, MI 49456
MLS# 70547827Listed by: FIVE STAR REAL ESTATE (GRANDV)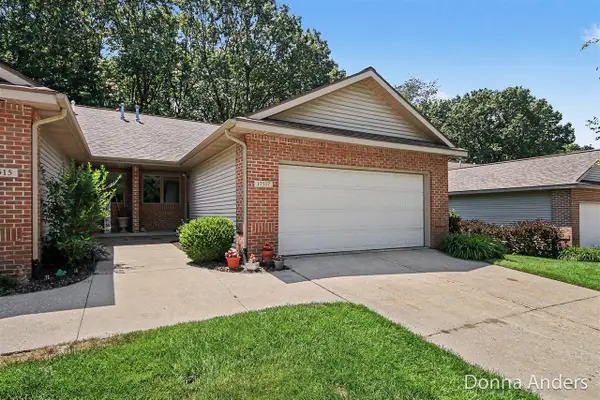 $369,900Pending2 beds 3 baths1,035 sq. ft.
17517 Park Place, Spring Lake, MI 49456
MLS# 70546089Listed by: BERKSHIRE HATHAWAY HOMESERVICES MICHIGAN REAL ESTATE (MAIN)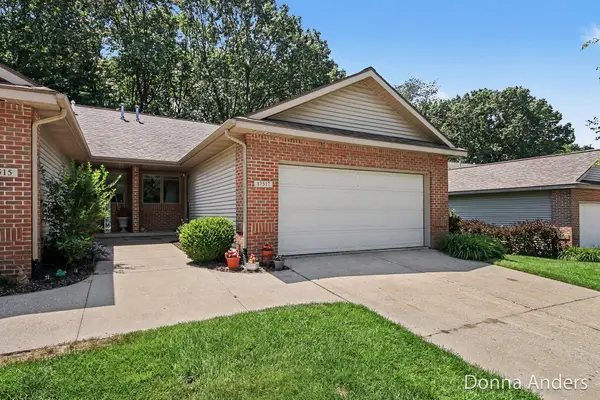 $369,900Pending2 beds 3 baths1,910 sq. ft.
17517 Park Place Circle, Spring Lake, MI 49456
MLS# 26036420Listed by: BERKSHIRE HATHAWAY HOMESERVICES MICHIGAN REAL ESTATE (MAIN)- Open Sat, 10am to 12pm
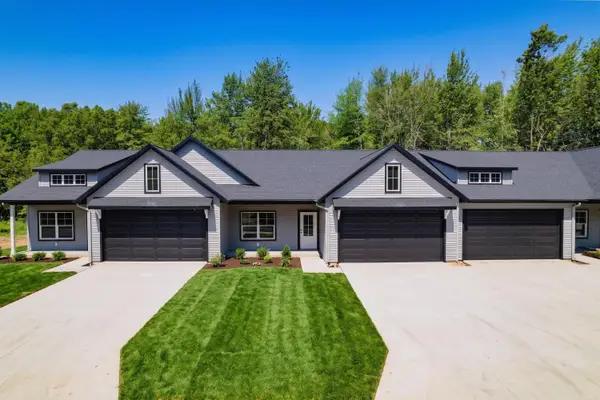 $435,000Active2 beds 2 baths1,322 sq. ft.
17428 Ridge Avenue, SpringLake, MI 49456
MLS# 65026035681Listed by: FIVE STAR REAL ESTATE (MAIN) - Open Sat, 10am to 12pm
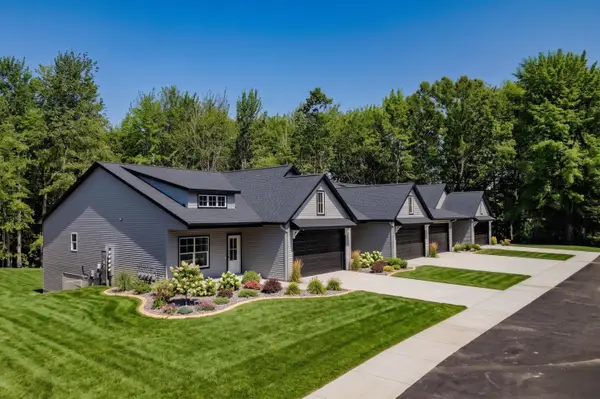 $499,900Active4 beds 3 baths2,335 sq. ft.
17426 Ridge Avenue, Ferrysburg, MI 49409
MLS# 65026035682Listed by: FIVE STAR REAL ESTATE (MAIN) 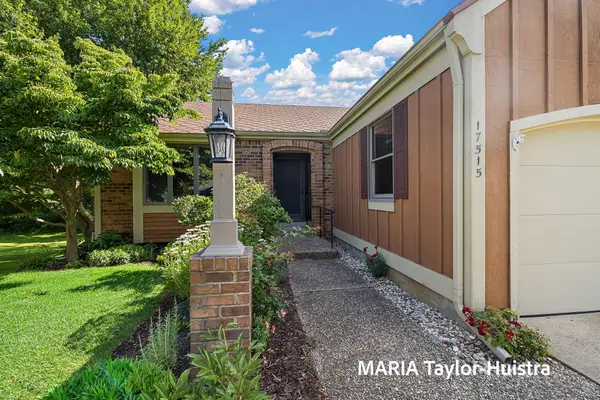 $309,900Active3 beds 2 baths1,654 sq. ft.
17515 Meadow Wood Road #30, Spring Lake, MI 49456
MLS# 26035044Listed by: COLDWELL BANKER WOODLAND SCHMIDT GRAND HAVEN $1,295,000Pending4 beds 4 baths1,821 sq. ft.
16952 Landing, Spring Lake, MI 49456
MLS# 70544612Listed by: KELLER WILLIAMS REALTY RIVERTOWN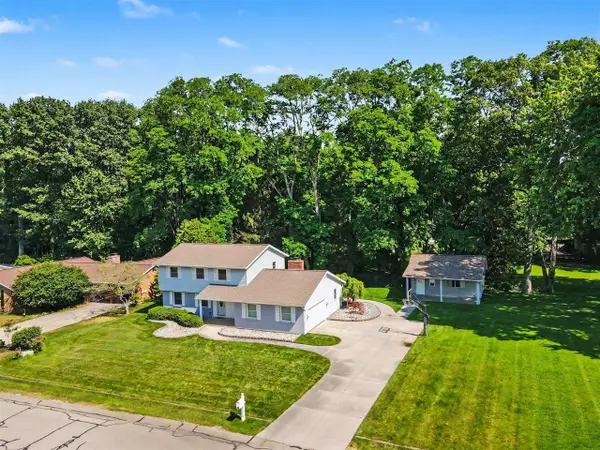 $975,000Pending4 beds 3 baths2,142 sq. ft.
16115 Harbor View, Spring Lake, MI 49456
MLS# 70544556Listed by: GREENRIDGE REALTY- Open Sat, 10am to 12pm
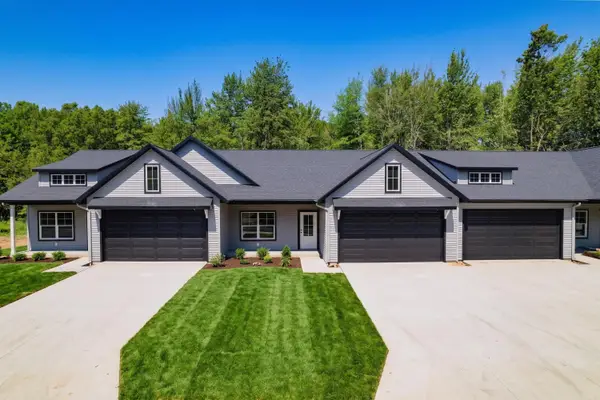 $449,900Active2 beds 2 baths1,322 sq. ft.
17426 Ridge Avenue, Ferrysburg, MI 49409
MLS# 65026033673Listed by: FIVE STAR REAL ESTATE (MAIN) 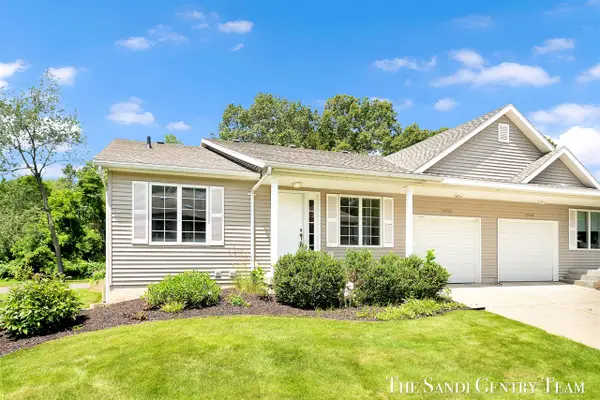 $309,900Active3 beds 2 baths781 sq. ft.
17632 Dustin, Spring Lake, MI 49456
MLS# 70543221Listed by: RE/MAX LAKESHORE


Protect your home and budget from life's surprises with an Assurant Home Warranty, backed by a partner that supports you through every step of homeownership. Explore Plans.
©2026 Century 21 Real Estate LLC. All rights reserved. CENTURY 21®, the CENTURY 21 Logo and C21® are service marks owned by Century 21 Real Estate LLC. Century 21 Real Estate LLC fully supports the principles of the Fair Housing Act and the Equal Opportunity Act. Each office is independently owned and operated. Listing information is deemed reliable but not guaranteed accurate.