
11767 SE Behlke, Fife Lake, MI 49633
Local realty services provided by:CENTURY 21 Realty North
Listed by: cynthia wyatt
Office: 3dx real estate, llc.
MLS#:80074506
Source:MI_REALSOURCE
Price summary
- Price:$299,999
- Price per sq. ft.:$166.67
About this home
Looking for a Northern Michigan home with acreage, hunting opportunities, and room to homestead? Discover 10 acres in Fife Lake with an updated 3-bedroom, 2.5-bath ranch-style manufactured home and two substantial pole buildings! The approximately 1,800-square-foot home features a spacious kitchen, living room, and separate den. A beautiful wood-burning fireplace anchors the room currently used for dining, which could also serve as a cozy family room. Improvements include luxury vinyl plank flooring, fresh paint, an updated kitchen island, new appliances, a completely replaced HVAC system, and a new roof and entry door with frame in 2025. Outside, the mix of wooded and cleared acreage offers room for gardens, animals, and recreation, with abundant whitetail deer activity. The approximately 47 x 60 pole building features four insulated indoor cultivation rooms with lighting, irrigation, and climate-control systems. A second approximately 24 x 72 building offers enclosed workspace and covered, open-sided space. With substantial electrical infrastructure already installed, these buildings offer exciting possibilities for year-round growing, workshops, or other uses, subject to applicable approvals. Nearby state land and trails invite outdoor adventure, and you'll pass the West Sharon Road Manistee River Access on your way to the property. Whether you're dreaming of an Up North hunting retreat, year-round homestead, or simply more room to spread out, bring your vision! All measurements and square footage are approximate; buyers and agents to verify....
Contact an agent
Home facts
- Year built:1998
- Subdivision & Development:N/A
- Listing ID #:80074506
- Added:2 day(s) ago
- Updated:October 16, 2026 at 08:02 AM
Rooms and interior
- Bedrooms:3
- Total bathrooms:3
- Full bathrooms:2
- Half bathrooms:1
- Dining Description:On Main Level
- Kitchen Description:Dishwasher, On Main Level, Range/Oven, Refrigerator
- Bedroom Description:Bedroom 1 on Main Level, Bedroom 2 on Main Level, Bedroom 3 on Main Level
- Basement Description:Block
- Living area:1,800 sq. ft.
Heating and cooling
- Cooling:Exhaust Fan
- Heating:Forced Air, LP/Propane Gas
Structure and exterior
- Year built:1998
- Building area:1,800 sq. ft.
- Lot area:10 Acres
- Architectural Style:Ranch
- Construction Materials:Vinyl Siding
- Exterior Features:Deck
- Foundation Description:Block, Crawl
- Levels:1 Story
Utilities
- Water:Private Well
- Sewer:Septic
Finances and disclosures
- Price:$299,999
- Price per sq. ft.:$166.67
Features and amenities
- Appliances:Dishwasher, Dryer, Range/Oven, Refrigerator, Washer
- Laundry features:Dryer, On Main Level, Washer
- Amenities:Walk-In Closet, Window Treatment(s)
Parking
- Parking description:Detached Garage, Garage
 Provided through IDX via MiRealSource. Courtesy of MiRealSource Shareholder. Copyright MiRealSource. The information published and disseminated by MiRealSource is communicated verbatim, without change by MiRealSource, as filed with MiRealSource by its members. The accuracy of all information, regardless of source, is not guaranteed or warranted. All information should be independently verified. Copyright 2026 MiRealSource. All rights reserved. The information provided hereby constitutes proprietary information of MiRealSource, Inc. and its shareholders, affiliates and licensees and may not be reproduced or transmitted in any form or by any means, electronic or mechanical, including photocopy, recording, scanning or any information storage and retrieval system, without written permission from MiRealSource, Inc.
New listings near 11767 SE Behlke
 $309,900Active-- beds -- baths
118 E State, FifeLake, MI 49633
MLS# 78080069671Listed by: CYGNUS REAL ESTATE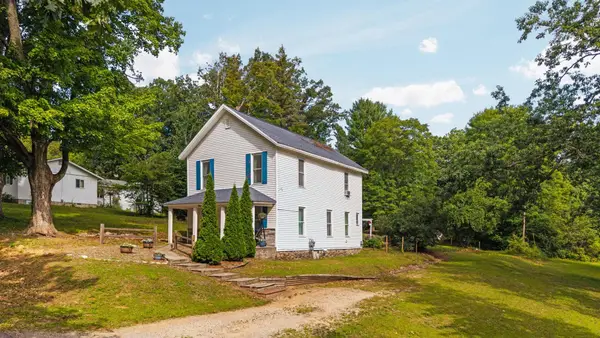 $245,000Active3 beds 1 baths1,496 sq. ft.
121 Front #Lot: 4,5,6, Fife Lake, MI 49633
MLS# 80073049Listed by: REMAX BAYSHORE - UNION ST TC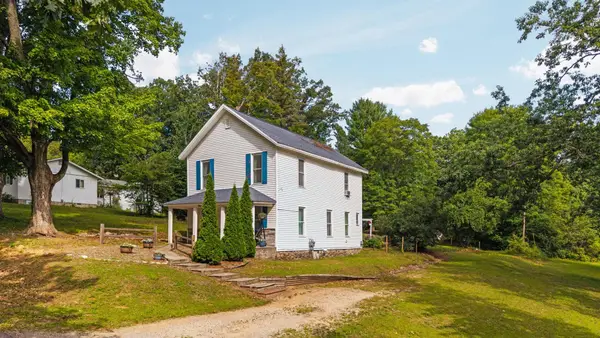 $245,000Active3 beds 1 baths1,496 sq. ft.
121 Front, FifeLake, MI 49633
MLS# 78080073049Listed by: REMAX BAYSHORE - UNION ST TC $228,400Active3 beds 1 baths1,325 sq. ft.
621 E State ST, FifeLake, MI 49633
MLS# 79080068777Listed by: THE DIFFERENCE REAL ESTATE $170,000Active1 beds 1 baths432 sq. ft.
302 N Boyd, FifeLake, MI 49633
MLS# 78080072316Listed by: REMAX BAYSHORE - UNION ST TC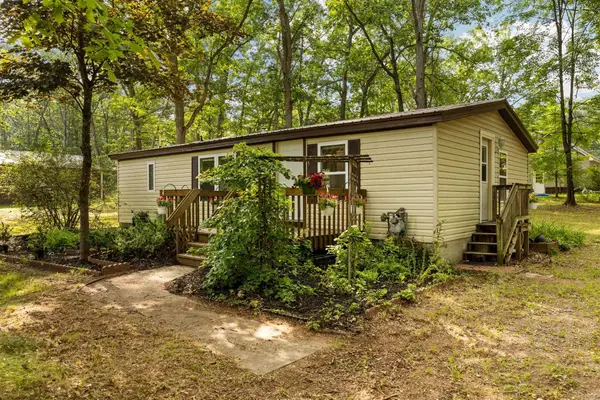 $179,900Active2 beds 2 baths920 sq. ft.
510 Merritt, FifeLake, MI 49633
MLS# 78080072148Listed by: REMAX BAYSHORE - UNION ST TC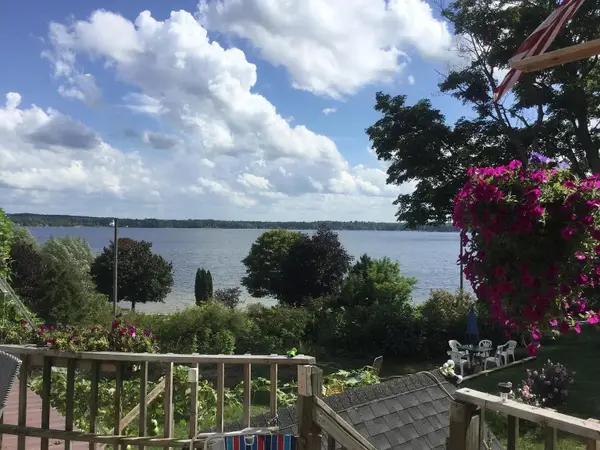 $309,900Active-- beds -- baths
118 E State, Fife Lake, MI 49633
MLS# 80069671Listed by: CYGNUS REAL ESTATE $228,400Active3 beds 1 baths1,100 sq. ft.
621 E State, Fife Lake, MI 49633
MLS# 80068777Listed by: THE DIFFERENCE REAL ESTATE $250,000Active1.67 Acres
7499 Us-131, Fife Lake, MI 49633
MLS# 80053117Listed by: THREE WEST, LLC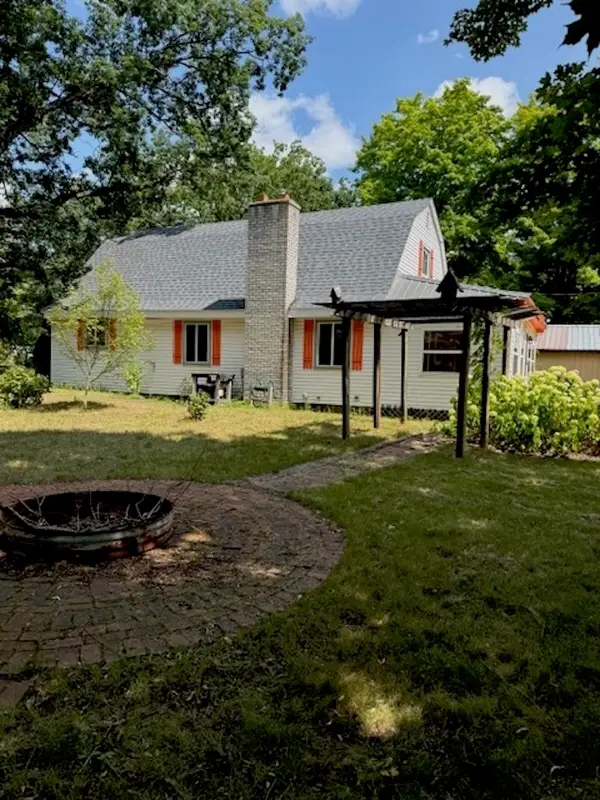 $269,000Pending3 beds 2 baths1,696 sq. ft.
330 Merrit, Fife Lake, MI 49633
MLS# 80049681Listed by: BLAKER REALTY


Protect your home and budget from life's surprises with an Assurant Home Warranty, backed by a partner that supports you through every step of homeownership. Explore Plans.
©2026 Century 21 Real Estate LLC. All rights reserved. CENTURY 21®, the CENTURY 21 Logo and C21® are service marks owned by Century 21 Real Estate LLC. Century 21 Real Estate LLC fully supports the principles of the Fair Housing Act and the Equal Opportunity Act. Each office is independently owned and operated. Listing information is deemed reliable but not guaranteed accurate.