
11961 Waterhole Creek, Fife Lake, MI 49633
Local realty services provided by:CENTURY 21 Northland
11961 Waterhole Creek,Fife Lake, MI 49633
$265,000
- 3 Beds
- 2 Baths
- 1,768 sq. ft.
- Single family
- Active
Listed by: jaimie fellows-garno
Office: city2shore real estate northern michigan
MLS#:80071526
Source:MI_REALSOURCE
Price summary
- Price:$265,000
- Price per sq. ft.:$149.89
About this home
Welcome to your own private Northern Michigan retreat! Nestled on 10 beautifully wooded acres, this well-maintained 3-bedroom, 2-bath home offers the perfect blend of comfort, privacy, and endless outdoor recreation. The spacious open floor plan is designed for both everyday living and entertaining, featuring a large kitchen that flows seamlessly into the main living area, a formal dining room, and two separate living spaces, providing plenty of room for family and guests. The generous primary suite offers a private bath and a walk-in closet, creating the perfect place to unwind at the end of the day. Thoughtful updates, including RetroFoam insulation, help make this home exceptionally energy efficient with surprisingly affordable utility costs. Additional improvements include new flooring and some newer windows, making this home move-in ready. Step outside and experience everything Northern Michigan has to offer. Enjoy your morning coffee or evening sunsets from the covered back porch, where deer, turkey, and other wildlife are frequent visitors. Gather with family and friends around the beautiful fire pit area, creating memories under the stars in your own peaceful backyard. The 30' x 40' pole barn provides plenty of room for vehicles, recreational toys, equipment, or a workshop. Best of all, this property backs up to thousands of acres of public land and trail systems, giving you direct access to hunting, hiking, ORV riding, snowmobiling, and countless outdoor adventures. You're also just minutes from the Manistee River, one of Michigan's premier destinations for fishing, kayaking, canoeing, and enjoying the beauty of Northern Michigan. Whether you're searching for a year-round home, a hunting retreat, or the ultimate Up North getaway, this exceptional property offers privacy, recreation, and comfort in one incredible package....
Contact an agent
Home facts
- Year built:2004
- Subdivision & Development:none
- Listing ID #:80071526
- Added:46 day(s) ago
- Updated:September 11, 2026 at 10:58 AM
Rooms and interior
- Bedrooms:3
- Total bathrooms:2
- Full bathrooms:2
- Kitchen Description:Dishwasher, Microwave, Range/Oven, Refrigerator
- Bedroom Description:Bedroom 1 on Main Level
- Basement Description:Block
- Living area:1,768 sq. ft.
Heating and cooling
- Cooling:Ceiling Fan(s), Central A/C, Exhaust Fan
- Heating:Forced Air, LP/Propane Gas
Structure and exterior
- Year built:2004
- Building area:1,768 sq. ft.
- Lot area:9.62 Acres
- Architectural Style:Manufactured, Ranch
- Construction Materials:Vinyl Siding
- Exterior Features:Deck, Patio
- Foundation Description:Block, Crawl
- Levels:1 Story
Utilities
- Water:Private Well
- Sewer:Septic
Finances and disclosures
- Price:$265,000
- Price per sq. ft.:$149.89
Features and amenities
- Appliances:Dishwasher, Dryer, Microwave, Range/Oven, Refrigerator, Washer
- Laundry features:Dryer, On Main Level, Washer
- Amenities:Walk-In Closet
Parking
- Parking description:Detached Garage, Garage, Garage Door Opener
- Garage spaces:4
 Provided through IDX via MiRealSource. Courtesy of MiRealSource Shareholder. Copyright MiRealSource. The information published and disseminated by MiRealSource is communicated verbatim, without change by MiRealSource, as filed with MiRealSource by its members. The accuracy of all information, regardless of source, is not guaranteed or warranted. All information should be independently verified. Copyright 2026 MiRealSource. All rights reserved. The information provided hereby constitutes proprietary information of MiRealSource, Inc. and its shareholders, affiliates and licensees and may not be reproduced or transmitted in any form or by any means, electronic or mechanical, including photocopy, recording, scanning or any information storage and retrieval system, without written permission from MiRealSource, Inc. MI_REALSOURCE Member Broker: Brad Platt
New listings near 11961 Waterhole Creek
 $374,900Active-- beds -- baths
118 E State, FifeLake, MI 49633
MLS# 78080069671Listed by: CYGNUS REAL ESTATE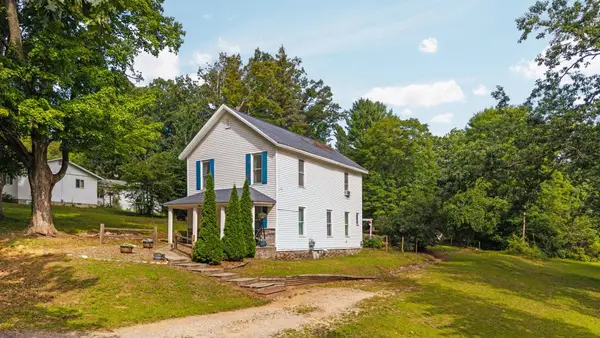 $259,900Active3 beds 1 baths1,496 sq. ft.
121 Front #Lot: 4,5,6, Fife Lake, MI 49633
MLS# 80073049Listed by: REMAX BAYSHORE - UNION ST TC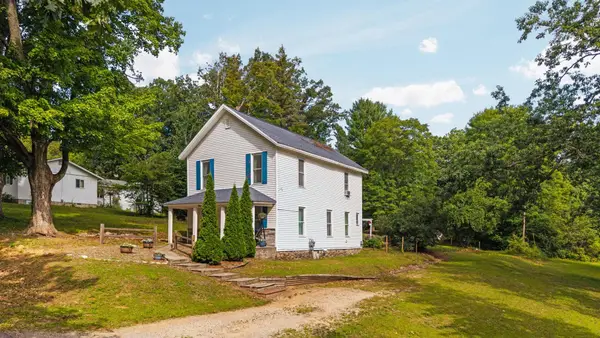 $259,900Active3 beds 1 baths1,496 sq. ft.
121 Front, FifeLake, MI 49633
MLS# 78080073049Listed by: REMAX BAYSHORE - UNION ST TC $228,400Active3 beds 1 baths1,325 sq. ft.
621 E State ST, FifeLake, MI 49633
MLS# 79080068777Listed by: THE DIFFERENCE REAL ESTATE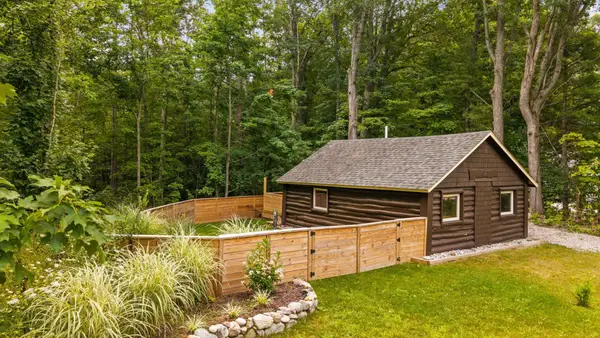 $179,900Active1 beds 1 baths432 sq. ft.
302 N Boyd, Fife Lake, MI 49633
MLS# 80072316Listed by: REMAX BAYSHORE - UNION ST TC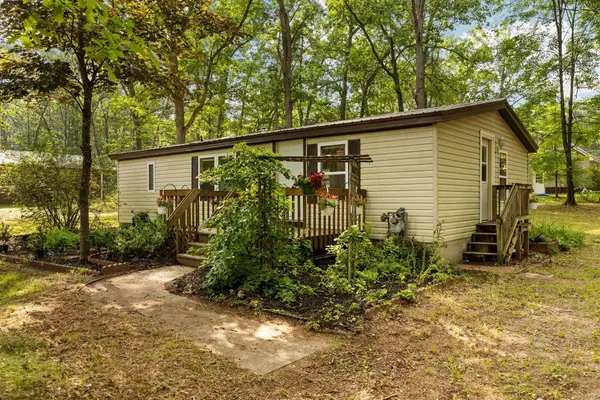 $179,900Active2 beds 2 baths920 sq. ft.
510 Merritt, Fife Lake, MI 49633
MLS# 80072148Listed by: REMAX BAYSHORE - UNION ST TC $159,900Active2 beds 1 baths938 sq. ft.
118 Maple, Fife Lake, MI 49633
MLS# 80071727Listed by: CITY2SHORE REAL ESTATE NORTHERN MICHIGAN $374,900Active-- beds -- baths
118 E State, Fife Lake, MI 49633
MLS# 80069671Listed by: CYGNUS REAL ESTATE $228,400Active3 beds 1 baths1,100 sq. ft.
621 E State, Fife Lake, MI 49633
MLS# 80068777Listed by: THE DIFFERENCE REAL ESTATE $250,000Active1.67 Acres
7499 Us-131, Fife Lake, MI 49633
MLS# 80053117Listed by: THREE WEST, LLC


Protect your home and budget from life's surprises with an Assurant Home Warranty, backed by a partner that supports you through every step of homeownership. Explore Plans.
©2026 Century 21 Real Estate LLC. All rights reserved. CENTURY 21®, the CENTURY 21 Logo and C21® are service marks owned by Century 21 Real Estate LLC. Century 21 Real Estate LLC fully supports the principles of the Fair Housing Act and the Equal Opportunity Act. Each office is independently owned and operated. Listing information is deemed reliable but not guaranteed accurate.