
1523 SE Hatley, Fife Lake, MI 49633
Local realty services provided by:CENTURY 21 Signature Realty
Listed by: jean prangley
Office: remax central
MLS#:80073712
Source:MI_REALSOURCE
Price summary
- Price:$384,900
- Price per sq. ft.:$301.88
About this home
CHARMING FARMHOUSE ON 9.50 ACRES — CHARACTER, UPDATES & COUNTRY LIVING! Step back in time while enjoying the comfort of thoughtful modern updates at this charming 1915 farmhouse nestled on 9.50 beautiful acres in Fife Lake. Full of character and history, this 3-bedroom, 1-bath home has been lovingly cared for through the years. Remarkably, this is only the second ownership of the property since the 1950s! Inside, you'll find the warmth and character you simply don't get with newer construction. The original wood floors have been beautifully refinished, and the home has been refreshed with all-new interior paint. The living room and dining room have been opened up, creating a more spacious and inviting gathering area, with beams added to complement the home's original charm. The home has also received important updates, new plumbing, new electrical and a metal roof was installed in 2014, adding another valuable improvement. Today's technology has also been incorporated with hard-wired Wi-Fi throughout the home, while the telephone lines have been buried. All appliances stay with the property, making this home ready for its next chapter. The outdoor space is where this property truly shines! With 9.50 acres to explore, there is plenty of room for gardening, animals, recreation, hobbies, hunting, or simply enjoying the peace and privacy of country living. The property includes a detached garage, carport, shed, barns and a gazebo. There's even an outdoor spigot with both hot and cold water — an uncommon and incredibly convenient feature. Located in the Fife Lake area, you'll enjoy the tranquility of the country while remaining a short drive from shopping, restaurants, movie theaters, wineries, breweries, marinas, churches and other everyday conveni...
Contact an agent
Home facts
- Year built:1915
- Subdivision & Development:unknown
- Listing ID #:80073712
- Added:19 day(s) ago
- Updated:October 09, 2026 at 10:46 AM
Rooms and interior
- Bedrooms:4
- Total bathrooms:1
- Full bathrooms:1
- Dining Description:On Main Level
- Kitchen Description:Microwave, On Main Level, Range/Oven, Refrigerator
- Bedroom Description:Bedroom 1 on Main Level, Bedroom 2 on Upper Level, Bedroom 3 on Upper Level, Bedroom 4 on Lower Level
- Basement Description:Interior Access, MI Basement, Partially Finished, Unfinished
- Living area:1,275 sq. ft.
Heating and cooling
- Heating:Baseboard, LP/Propane Gas, Wood
Structure and exterior
- Year built:1915
- Building area:1,275 sq. ft.
- Lot area:9.5 Acres
- Architectural Style:Farm House
- Construction Materials:Wood
- Exterior Features:Porch
- Levels:1 1/2 Story
Utilities
- Water:Private Well
- Sewer:Septic
Finances and disclosures
- Price:$384,900
- Price per sq. ft.:$301.88
- Tax amount:$3,548
Features and amenities
- Appliances:Dryer, Microwave, Range/Oven, Refrigerator, Washer
- Laundry features:Dryer, On Lower Level, Washer
- Amenities:Window Treatment(s)
Parking
- Parking description:Detached Garage, Garage
- Garage spaces:2
 Provided through IDX via MiRealSource. Courtesy of MiRealSource Shareholder. Copyright MiRealSource. The information published and disseminated by MiRealSource is communicated verbatim, without change by MiRealSource, as filed with MiRealSource by its members. The accuracy of all information, regardless of source, is not guaranteed or warranted. All information should be independently verified. Copyright 2026 MiRealSource. All rights reserved. The information provided hereby constitutes proprietary information of MiRealSource, Inc. and its shareholders, affiliates and licensees and may not be reproduced or transmitted in any form or by any means, electronic or mechanical, including photocopy, recording, scanning or any information storage and retrieval system, without written permission from MiRealSource, Inc. MI_REALSOURCE Member Broker: Andrew Hauck
New listings near 1523 SE Hatley
 $309,900Active-- beds -- baths
118 E State, FifeLake, MI 49633
MLS# 78080069671Listed by: CYGNUS REAL ESTATE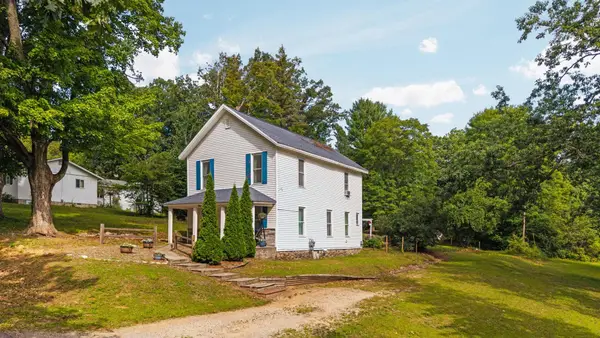 $245,000Active3 beds 1 baths1,496 sq. ft.
121 Front #Lot: 4,5,6, Fife Lake, MI 49633
MLS# 80073049Listed by: REMAX BAYSHORE - UNION ST TC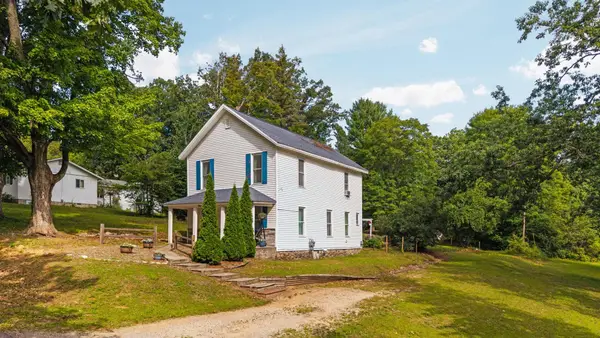 $245,000Active3 beds 1 baths1,496 sq. ft.
121 Front, FifeLake, MI 49633
MLS# 78080073049Listed by: REMAX BAYSHORE - UNION ST TC $228,400Active3 beds 1 baths1,325 sq. ft.
621 E State ST, FifeLake, MI 49633
MLS# 79080068777Listed by: THE DIFFERENCE REAL ESTATE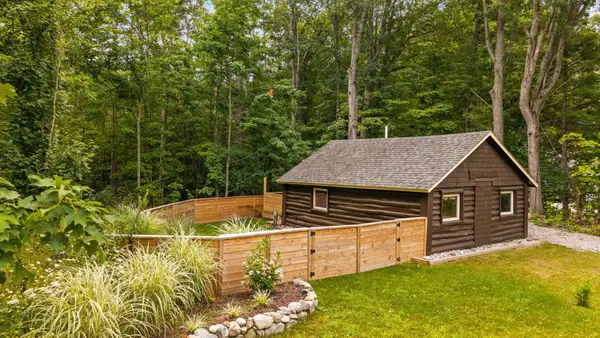 $170,000Active1 beds 1 baths432 sq. ft.
302 N Boyd, Fife Lake, MI 49633
MLS# 80072316Listed by: REMAX BAYSHORE - UNION ST TC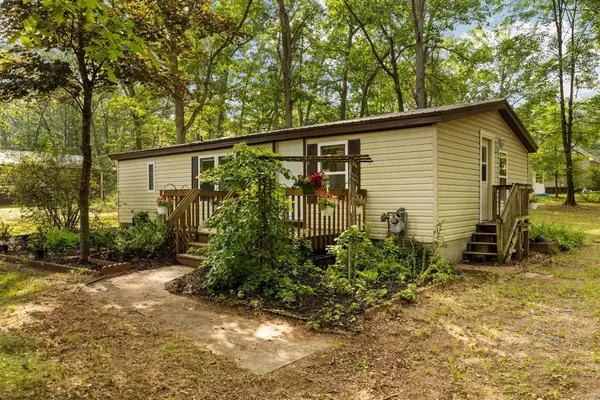 $179,900Active2 beds 2 baths920 sq. ft.
510 Merritt, Fife Lake, MI 49633
MLS# 80072148Listed by: REMAX BAYSHORE - UNION ST TC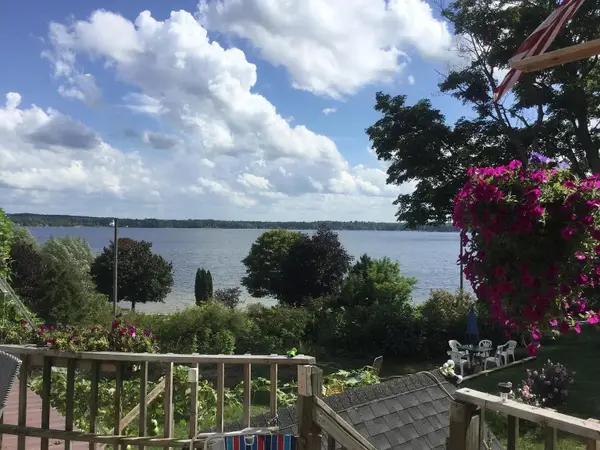 $309,900Active-- beds -- baths
118 E State, Fife Lake, MI 49633
MLS# 80069671Listed by: CYGNUS REAL ESTATE $228,400Active3 beds 1 baths1,100 sq. ft.
621 E State, Fife Lake, MI 49633
MLS# 80068777Listed by: THE DIFFERENCE REAL ESTATE $250,000Active1.67 Acres
7499 Us-131, Fife Lake, MI 49633
MLS# 80053117Listed by: THREE WEST, LLC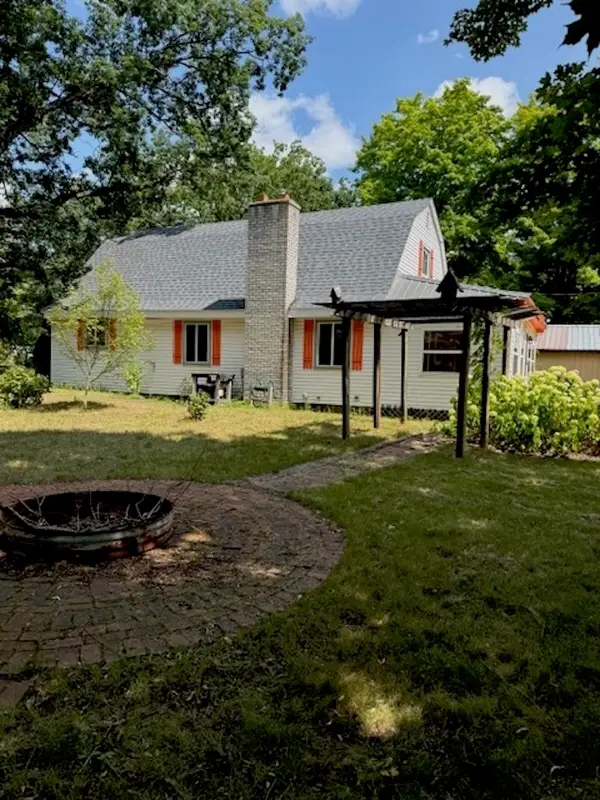 $269,000Pending3 beds 2 baths1,696 sq. ft.
330 Merrit, Fife Lake, MI 49633
MLS# 80049681Listed by: BLAKER REALTY


Protect your home and budget from life's surprises with an Assurant Home Warranty, backed by a partner that supports you through every step of homeownership. Explore Plans.
©2026 Century 21 Real Estate LLC. All rights reserved. CENTURY 21®, the CENTURY 21 Logo and C21® are service marks owned by Century 21 Real Estate LLC. Century 21 Real Estate LLC fully supports the principles of the Fair Housing Act and the Equal Opportunity Act. Each office is independently owned and operated. Listing information is deemed reliable but not guaranteed accurate.