
608 Lake Street, Fife Lake, MI 49633
Local realty services provided by:CENTURY 21 Curran & Oberski
608 Lake Street,Unknown, MI 49633
$449,900
- 4 Beds
- 2 Baths
- 1,927 sq. ft.
- Single family
- Active
Listed by: thomas m switek
Office: exp realty (grand rapids)
MLS#:65026057761
Source:MI_REALCOMP
Price summary
- Price:$449,900
- Price per sq. ft.:$217.03
About this home
Set above Fife Lake, this 4-bedroom, 2-bath log home pairs incredible sunrise views with a covered porch for morning coffee and a floor-to-ceiling brick fireplace for cozy evenings. Inside, cathedral ceilings and herringbone flooring complement the home's log construction. The main-floor kitchen includes a pantry, with a bedroom and full bath nearby. Two additional bedrooms are upstairs, while the finished walkout lower level includes the fourth bedroom, additional gathering space, a wood-burning stove, and laundry. Outside, enjoy a back deck, fenced-in area, and storage shed, with a paved driveway in front and separate alley access at the rear. Recent improvements include a new roof in spring 2025, exterior treatment in summer 2025, and carpet redone in January 2026. Air conditioning was added around 2020 and serves the home except the upstairs. Lake access for swimming and boating is currently available through optional membership in the South Town Crossing Association.Mirror Lake public access is also a short walk away. Whether you're looking for a weekend escape or an everyday change of scenery, the view is waiting. Seller will not review offers until November 2, 2026 at 4 p.m. Eastern....
Contact an agent
Home facts
- Year built:1986
- Listing ID #:65026057761
- Added:1 day(s) ago
- Updated:November 01, 2026 at 02:58 AM
Rooms and interior
- Bedrooms:4
- Total bathrooms:2
- Full bathrooms:2
- Flooring:Carpet, Wood
- Kitchen Description:Pantry
- Basement Description:Finished, Full, Walk-Out Access
- Living area:1,927 sq. ft.
Heating and cooling
- Cooling:Ceiling Fans, Central Air
- Heating:Forced Air, Natural Gas
Structure and exterior
- Roof:Shingle
- Year built:1986
- Building area:1,927 sq. ft.
- Lot area:0.22 Acres
- Architectural Style:Log Home
- Construction Materials:Log, Wood Siding
- Exterior Features:Covered, Deck, Porch
- Foundation Description:Basement
Utilities
- Water:Well
- Sewer:Public Sewer
Finances and disclosures
- Price:$449,900
- Price per sq. ft.:$217.03
- Tax amount:$5,511
Features and amenities
- Appliances:Dishwasher, Range, Refrigerator
- Laundry features:In Basement
- Amenities:Pantry, Vaulted Ceilings, Window Treatments
Parking
- Parking description:Paved

New listings near 608 Lake Street
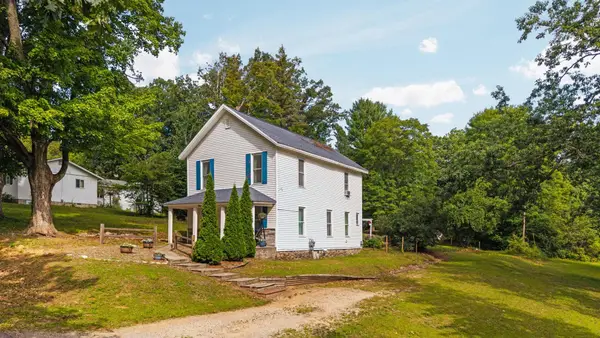 $245,000Active3 beds 1 baths1,496 sq. ft.
121 Front #Lot: 4,5,6, Fife Lake, MI 49633
MLS# 80073049Listed by: REMAX BAYSHORE - UNION ST TC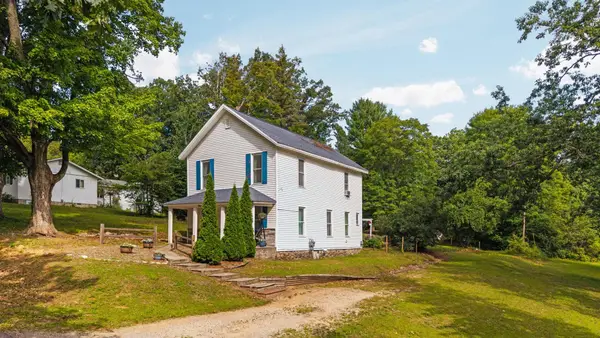 $245,000Active3 beds 1 baths1,496 sq. ft.
121 Front, FifeLake, MI 49633
MLS# 78080073049Listed by: REMAX BAYSHORE - UNION ST TC $228,400Active3 beds 1 baths1,325 sq. ft.
621 E State ST, FifeLake, MI 49633
MLS# 79080068777Listed by: THE DIFFERENCE REAL ESTATE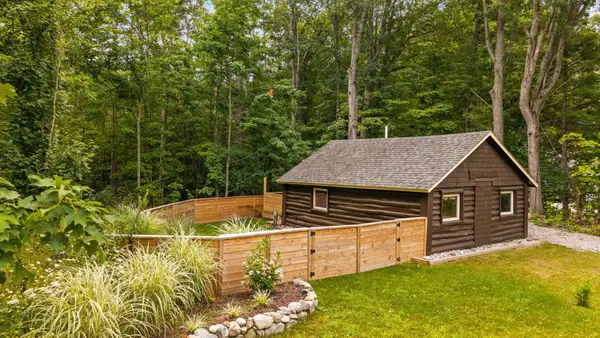 $160,000Active1 beds 1 baths432 sq. ft.
302 N Boyd, Fife Lake, MI 49633
MLS# 80072316Listed by: REMAX BAYSHORE - UNION ST TC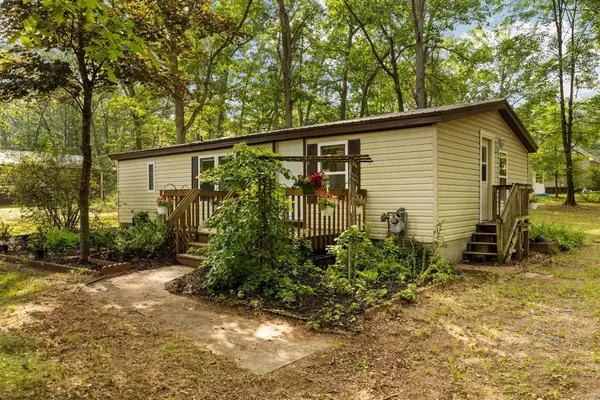 $179,900Active2 beds 2 baths920 sq. ft.
510 Merritt, Fife Lake, MI 49633
MLS# 80072148Listed by: REMAX BAYSHORE - UNION ST TC $228,400Active3 beds 1 baths1,100 sq. ft.
621 E State, Fife Lake, MI 49633
MLS# 80068777Listed by: THE DIFFERENCE REAL ESTATE $250,000Active1.67 Acres
7499 Us-131, Fife Lake, MI 49633
MLS# 80053117Listed by: THREE WEST, LLC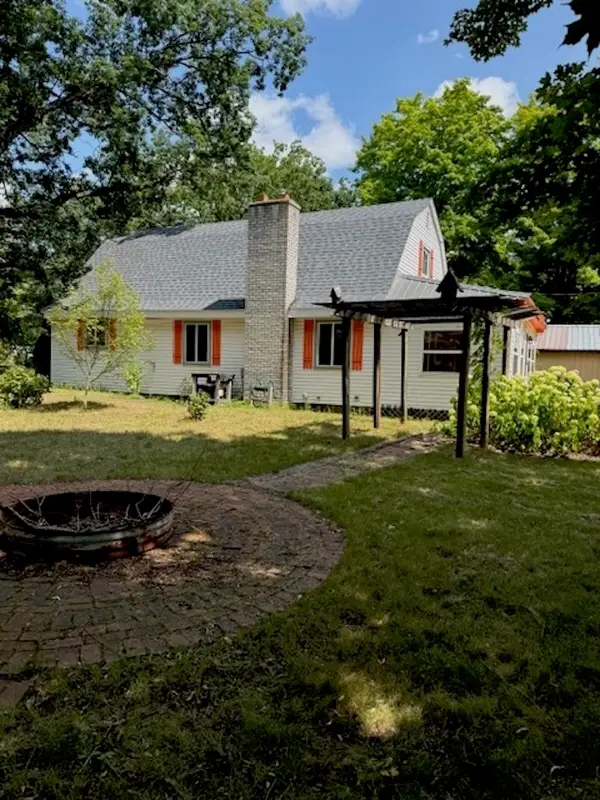 $269,000Pending3 beds 2 baths1,696 sq. ft.
330 Merrit, Fife Lake, MI 49633
MLS# 80049681Listed by: BLAKER REALTY


Protect your home and budget from life's surprises with an Assurant Home Warranty, backed by a partner that supports you through every step of homeownership. Explore Plans.
©2026 Century 21 Real Estate LLC. All rights reserved. CENTURY 21®, the CENTURY 21 Logo and C21® are service marks owned by Century 21 Real Estate LLC. Century 21 Real Estate LLC fully supports the principles of the Fair Housing Act and the Equal Opportunity Act. Each office is independently owned and operated. Listing information is deemed reliable but not guaranteed accurate.