
8788 Cedar Ridge, Fife Lake, MI 49633
Local realty services provided by:CENTURY 21 Signature Realty
Listed by: karly wentzloff
Office: reo-tcrandolph-233022
MLS#:80070138
Source:MI_REALSOURCE
Price summary
- Price:$295,900
- Price per sq. ft.:$260.25
- Monthly HOA dues:$25
About this home
Enjoy easy Northern Michigan living in this like-new home on a beautiful wooded lot near Fife Lake, complete with shared access to peaceful Pickerel Lake. The open-concept floor plan offers comfortable main-floor living with plenty of natural light, while the attached one-car garage and large storage shed provide ample space for all your gear. Whether you're looking for a full-time residence or a weekend getaway, this move-in-ready home combines modern convenience with a tranquil Up North setting.
Contact an agent
Home facts
- Year built:2018
- Listing ID #:80070138
- Added:17 day(s) ago
- Updated:July 11, 2026 at 03:28 PM
Rooms and interior
- Bedrooms:2
- Total bathrooms:1
- Full bathrooms:1
- Dining Description:On Main Level
- Kitchen Description:Dishwasher, Microwave, On Main Level, Range/Oven, Refrigerator
- Bedroom Description:Bedroom 1 on Main Level, Bedroom 2 on Main Level
- Basement Description:Poured
- Living area:1,137 sq. ft.
Heating and cooling
- Heating:Forced Air, Natural Gas
Structure and exterior
- Year built:2018
- Building area:1,137 sq. ft.
- Lot area:0.55 Acres
- Architectural Style:Ranch
- Construction Materials:Vinyl Siding
- Exterior Features:Patio
- Foundation Description:Crawl, Poured
- Levels:1 Story
Utilities
- Water:Private Well
- Sewer:Community
Finances and disclosures
- Price:$295,900
- Price per sq. ft.:$260.25
Features and amenities
- Appliances:Dishwasher, Microwave, Range/Oven, Refrigerator
- Laundry features:On Main Level
Parking
- Parking description:Attached Garage, Garage, Garage Door Opener
- Garage spaces:1
New listings near 8788 Cedar Ridge
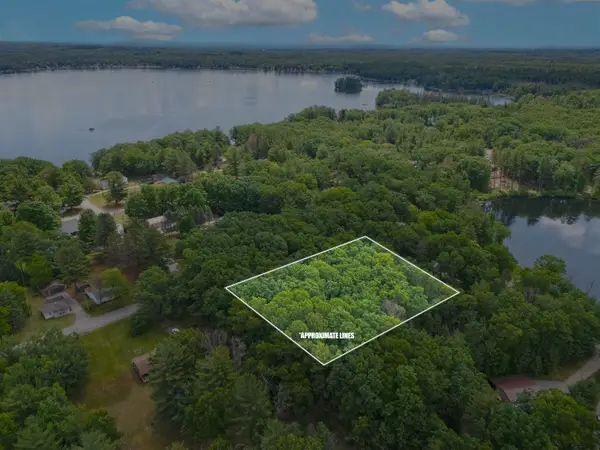 $37,000Pending0.86 Acres
VL Shelby ST, FifeLake, MI 49633
MLS# 78080070278Listed by: ERA GREATER NORTH PROPERTIES
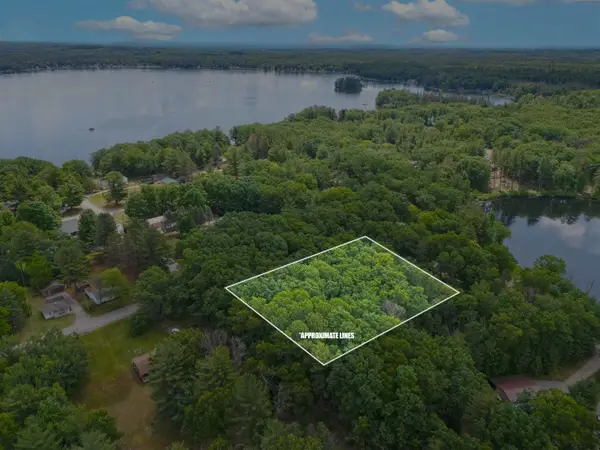 $37,000Pending0.86 Acres
VL Shelby, Fife Lake, MI 49633
MLS# 80070278Listed by: ERA GREATER NORTH PROPERTIES $395,000Active-- beds -- baths
118 E State, FifeLake, MI 49633
MLS# 78080069671Listed by: CYGNUS REAL ESTATE $228,400Active3 beds 1 baths1,325 sq. ft.
621 E State, FifeLake, MI 49633
MLS# 79080068777Listed by: THE DIFFERENCE REAL ESTATE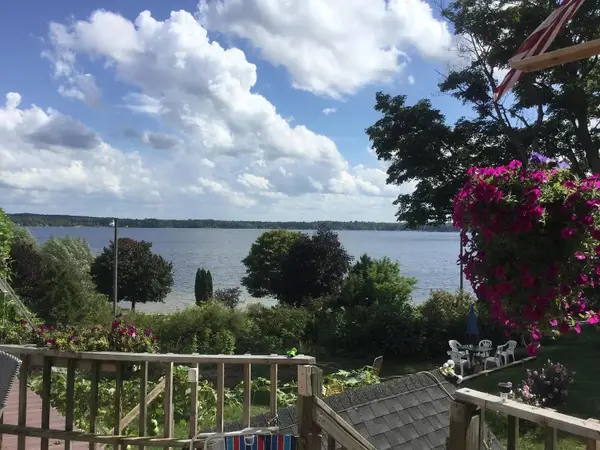 $395,000Active-- beds -- baths
118 E State, Fife Lake, MI 49633
MLS# 80069671Listed by: CYGNUS REAL ESTATE $228,400Active3 beds 1 baths1,100 sq. ft.
621 E State, Fife Lake, MI 49633
MLS# 80068777Listed by: THE DIFFERENCE REAL ESTATE $37,000Active0.23 Acres
00 Merritt, Fife Lake, MI 49633
MLS# 80061053Listed by: KEY REALTY ONE-TC $250,000Active1.67 Acres
7499 Us-131, Fife Lake, MI 49633
MLS# 80053117Listed by: THREE WEST, LLC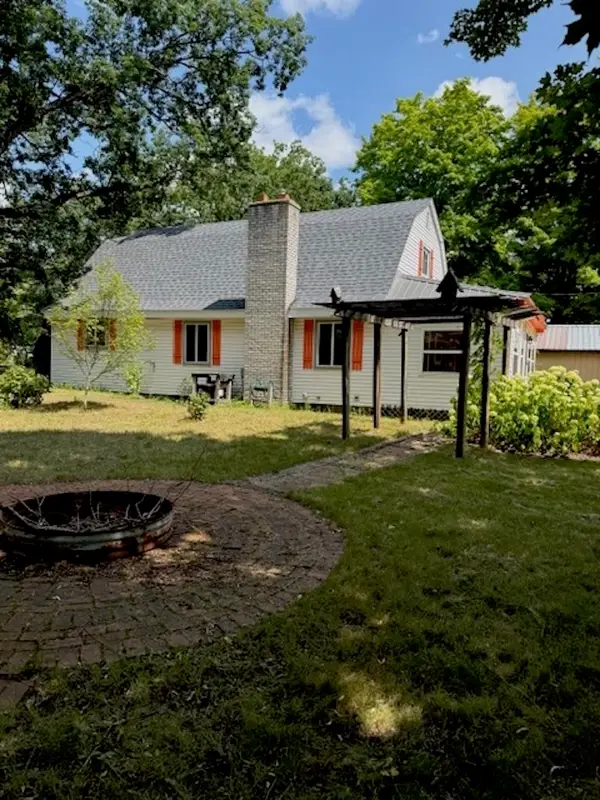 $269,000Pending3 beds 2 baths1,696 sq. ft.
330 Merrit, Fife Lake, MI 49633
MLS# 80049681Listed by: BLAKER REALTY


Protect your home and budget from life's surprises with an Assurant Home Warranty, backed by a partner that supports you through every step of homeownership. Explore Plans.
©2026 Century 21 Real Estate LLC. All rights reserved. CENTURY 21®, the CENTURY 21 Logo and C21® are service marks owned by Century 21 Real Estate LLC. Century 21 Real Estate LLC fully supports the principles of the Fair Housing Act and the Equal Opportunity Act. Each office is independently owned and operated. Listing information is deemed reliable but not guaranteed accurate.