
23930 Montague, Flat Rock, MI 48134
Local realty services provided by:CENTURY 21 Realty North
23930 Montague,Flat Rock, MI 48134
$499,999
- 3 Beds
- 4 Baths
- 3,608 sq. ft.
- Single family
- Pending
Listed by: brandon monaghan
Office: key realty one llc. in monroe
MLS#:50213866
Source:MI_REALSOURCE
Price summary
- Price:$499,999
- Price per sq. ft.:$138.58
- Monthly HOA dues:$375
About this home
*OPEN HOUSE SATURDAY 8/8 1-3PM* Here's your new home! Over 3,600 square feet in a beautiful 55+ community, this stunning home offers a huge open floor plan and every upgrade you could want. Built in 2014, it features 9-foot ceilings, crown molding, wainscoting, and beautiful wood flooring throughout. The kitchen is a showstopper, with a large dark island accenting the shaker cabinets, granite counters, stainless steel appliances, abundant cabinet space, and a large pantry. The expansive living room offers a built-in electric fireplace with storage and opens to a beautiful four-season sunroom, adding even more living space to this already massive home. The first-floor primary suite includes a large sitting area, full bath, and a walk-in closet accessible from the bathroom. Bedroom two also has its own full bath. Upstairs, you'll find a huge loft area with vaulted ceilings, plus a spacious third bedroom and full bathroom perfect for guests or a home office. This Del Webb community offers resort-style amenities: indoor and outdoor pools, tennis courts, a putting green, bocce ball, an exercise room, and a clubhouse with a full kitchen and more! Grounds keeping and sprinkler maintenance are handled by the community, so you can spend your time enjoying it all. *Bridgewater pictures are credited to Livabl...
Contact an agent
Home facts
- Year built:2014
- Subdivision & Development:Wayne County Condo Sub Plan 871 Brownstown
- Listing ID #:50213866
- Added:100 day(s) ago
- Updated:October 15, 2026 at 07:59 AM
Rooms and interior
- Bedrooms:3
- Total bathrooms:4
- Full bathrooms:3
- Half bathrooms:1
- Rooms Total:17
- Flooring:Ceramic Floors, Hardwood Floors
- Dining Description:On Entry Level
- Kitchen Description:Dishwasher, Disposal, Microwave, On Entry Level, Range/Oven, Refrigerator
- Bedroom Description:Bedroom 1 on Entry Level, Bedroom 2 on Entry Level, Bedroom 3 on Entry Level
- Living area:3,608 sq. ft.
Heating and cooling
- Cooling:Ceiling Fan(s), Central A/C
- Heating:Forced Air, Natural Gas
Structure and exterior
- Year built:2014
- Building area:3,608 sq. ft.
- Lot area:0.21 Acres
- Architectural Style:Ranch
- Construction Materials:Brick, Vinyl Siding, Wood
- Exterior Features:Lawn Sprinkler, Patio, Tennis Court(s)
- Foundation Description:Slab
- Levels:1 Story
Utilities
- Water:Public Water
- Sewer:Public Sanitary
Finances and disclosures
- Price:$499,999
- Price per sq. ft.:$138.58
- Tax amount:$10,994
Features and amenities
- Appliances:Dishwasher, Disposal, Dryer, Microwave, Range/Oven, Refrigerator, Washer
- Laundry features:Dryer, On Entry Level, Washer
- Amenities:55+ Community, 9 ft + Ceilings, Club House, Exercise/Facility Room, Grounds Maintenance, Sidewalks, Tennis Courts
- Pool features:Inground Pool, Spa/Hot Tub, Swimming Pool
Parking
- Parking description:Attached Garage, Electric in Garage, Garage, Garage Door Opener
- Garage spaces:2
 Provided through IDX via MiRealSource. Courtesy of MiRealSource Shareholder. Copyright MiRealSource. The information published and disseminated by MiRealSource is communicated verbatim, without change by MiRealSource, as filed with MiRealSource by its members. The accuracy of all information, regardless of source, is not guaranteed or warranted. All information should be independently verified. Copyright 2026 MiRealSource. All rights reserved. The information provided hereby constitutes proprietary information of MiRealSource, Inc. and its shareholders, affiliates and licensees and may not be reproduced or transmitted in any form or by any means, electronic or mechanical, including photocopy, recording, scanning or any information storage and retrieval system, without written permission from MiRealSource, Inc.
New listings near 23930 Montague
- Coming SoonOpen Sat, 1 to 3pm
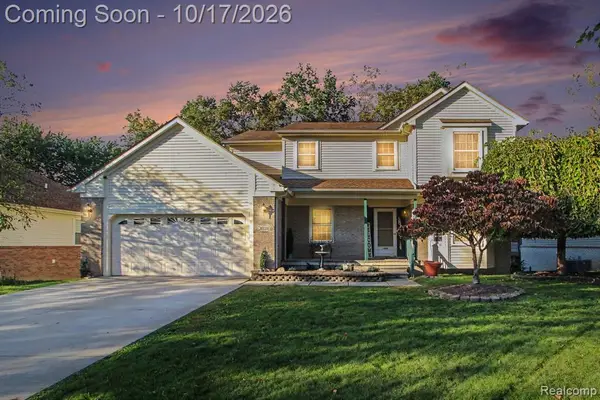 $409,900Coming Soon3 beds 4 baths2,274 sq. ft.
30128 Apple Grove, Flat Rock, MI 48134
MLS# 61038757Listed by: EXP REALTY - MARK WHITE & ASSOCIATES - New
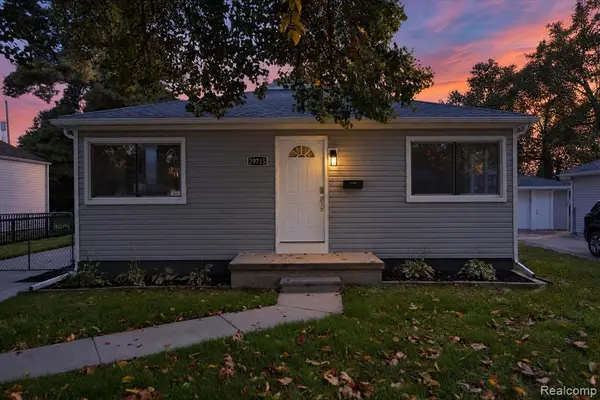 $229,900Active3 beds 1 baths1,006 sq. ft.
29715 Walnut, Flat Rock, MI 48134
MLS# 61038486Listed by: BERKSHIRE HATHAWAY HOMESERVICES KEE REALTY BROWNS - New
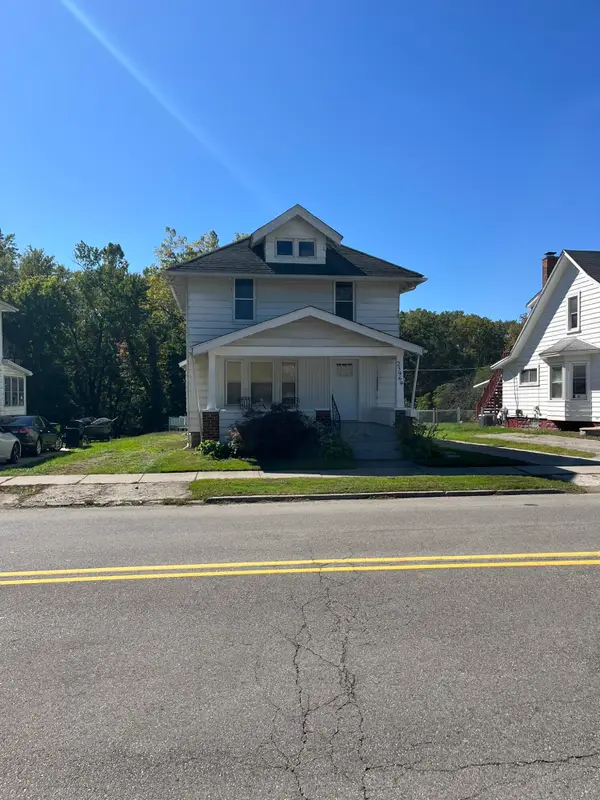 $295,000Active5 beds 3 baths2,216 sq. ft.
25969 E Huron River Drive, Flat Rock, MI 48134
MLS# 26054185Listed by: KELLER WILLIAMS PROFESSIONALS 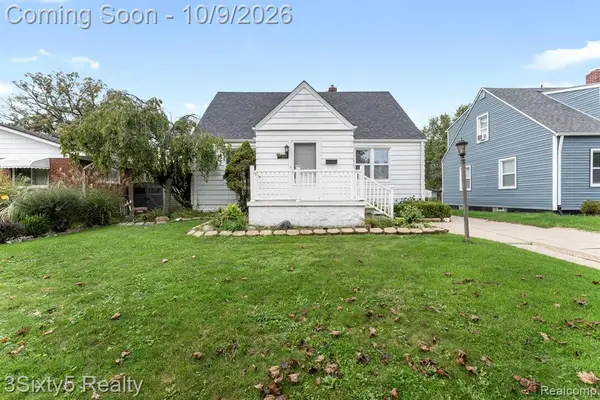 $239,900Pending3 beds 3 baths1,566 sq. ft.
28488 Sheeks, Flat Rock, MI 48134
MLS# 61036603Listed by: 3SIXTY5 REALTY- New
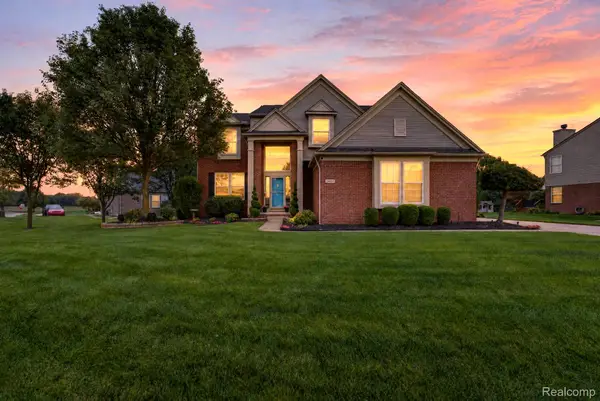 $480,000Active4 beds 4 baths3,536 sq. ft.
24686 Fairlawn Drive, FlatRock, MI 48134
MLS# 20261080034Listed by: PREMIERE REALTY GROUP LLC 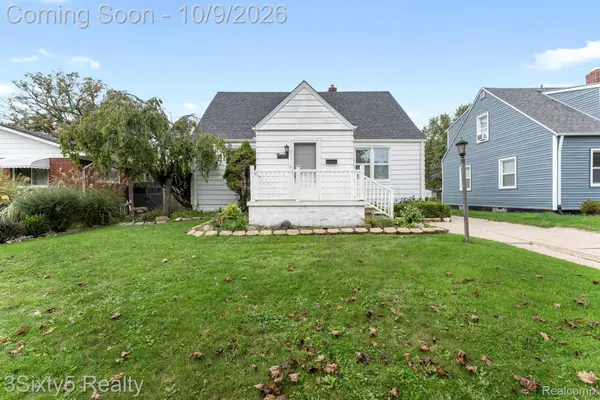 $239,900Pending3 beds 3 baths2,266 sq. ft.
28488 Sheeks Boulevard N, FlatRock, MI 48134
MLS# 20261081065Listed by: 3SIXTY5 REALTY- New
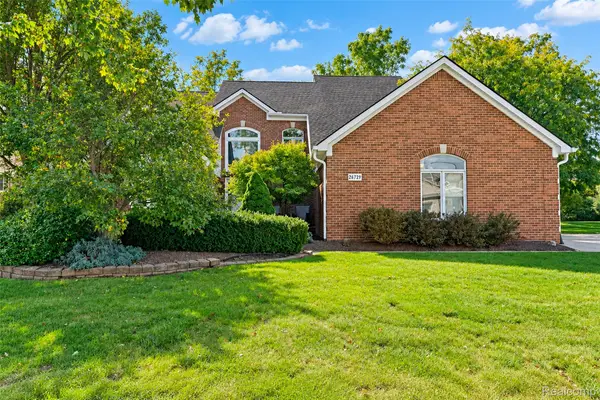 $450,000Active3 beds 3 baths2,511 sq. ft.
26729 Hawthorne Boulevard, FlatRock, MI 48134
MLS# 20261080323Listed by: KW PROFESSIONALS - New
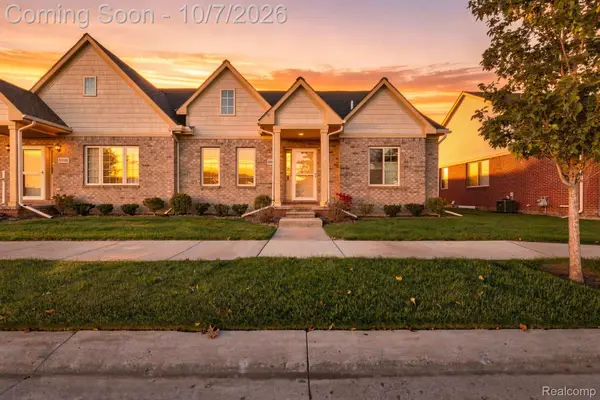 $280,000Active2 beds 2 baths1,528 sq. ft.
23953 Romero, FlatRock, MI 48134
MLS# 20261079232Listed by: EXP REALTY - Open Sun, 1 to 3pmNew
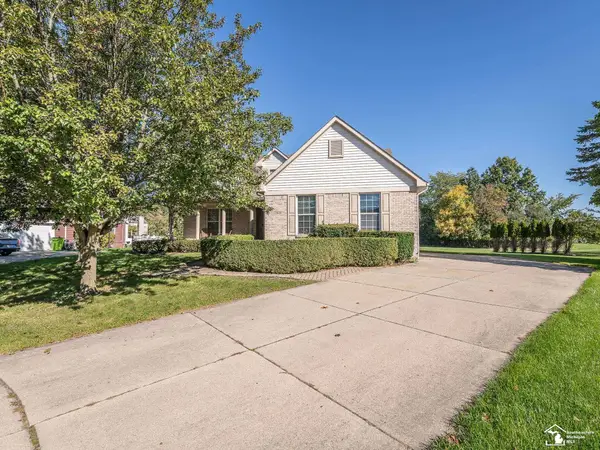 $435,000Active3 beds 4 baths2,462 sq. ft.
25028 Maxwell, Flat Rock, MI 48134
MLS# 50223874Listed by: REAL ESTATE ONE MONROE 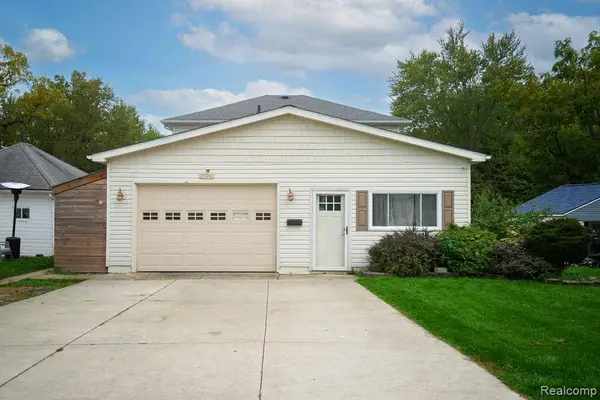 $309,900Active4 beds 2 baths2,024 sq. ft.
25991 E Huron River Drive, FlatRock, MI 48134
MLS# 20261079758Listed by: SOURCE REALTY LLC


Protect your home and budget from life's surprises with an Assurant Home Warranty, backed by a partner that supports you through every step of homeownership. Explore Plans.
©2026 Century 21 Real Estate LLC. All rights reserved. CENTURY 21®, the CENTURY 21 Logo and C21® are service marks owned by Century 21 Real Estate LLC. Century 21 Real Estate LLC fully supports the principles of the Fair Housing Act and the Equal Opportunity Act. Each office is independently owned and operated. Listing information is deemed reliable but not guaranteed accurate.