
30148 Willow Springs RD, Flat Rock, MI 48134
Local realty services provided by:CENTURY 21 Metro Brokers
30148 Willow Springs RD,Flatrock, MI 48134
$425,000
- 4 Beds
- 4 Baths
- 3,142 sq. ft.
- Single family
- Active
Listed by: rachel r pearce, carol bollo
Office: carol bollo & associates
MLS#:20261086116
Source:MI_REALCOMP
Price summary
- Price:$425,000
- Price per sq. ft.:$135.26
About this home
Fantastic opportunity. This 4-bedroom colonial features open concept living room, kitchen and eating area. Living room features gas fireplace. Kitchen has door wall to deck and pool. Kitchen has been updated with Granite Countertops, appliances, hardwood flooring, large eating area and island with stools and electric. Office/Den has French doors off foyer entrance. Dining room currently being used as sitting room. Extra-large 1st floor laundry with attached 1/2 bath and entrance from outside. Master bedroom has large full bath & Walk-in closet. All bedrooms have custom closet inserts. Crown molding. Loads of newer updates including new windows, furnace, central air and sump pump. Finished basement. with gas wall fireplace heater. Pool has new liner and much more. A must see with attached 2 1/2 car attached garage with new cement floor, driveway and new garage door. Professionally landscaped.
Contact an agent
Home facts
- Year built:1996
- Subdivision & Development:HURON WOODS SUB
- Listing ID #:20261086116
- Added:1 day(s) ago
- Updated:October 24, 2026 at 05:02 PM
Rooms and interior
- Bedrooms:4
- Total bathrooms:4
- Full bathrooms:2
- Half bathrooms:2
- Rooms Total:9
- Basement Description:Finished, Full
- Living area:3,142 sq. ft.
Heating and cooling
- Cooling:Ceiling Fans, Central Air
- Heating:Forced Air, Natural Gas
Structure and exterior
- Roof:Asphalt
- Year built:1996
- Building area:3,142 sq. ft.
- Lot area:0.53 Acres
- Architectural Style:Colonial
- Construction Materials:Brick, Vinyl Siding
- Exterior Features:Deck, Porch
- Foundation Description:Basement, Poured, Sump Pump
- Levels:Two
Utilities
- Water:Public
- Sewer:Public Sewer
Finances and disclosures
- Price:$425,000
- Price per sq. ft.:$135.26
- Tax amount:$6,536
Features and amenities
- Appliances:Dishwasher, Free Standing Gas Oven, Free Standing Refrigerator, Microwave
- Laundry features:Laundry Room
- Amenities:Entrance Foyer
- Pool features:Above Ground
Parking
- Parking description:Attached, Electricity In Garage, Garage Door Opener, Two and Half Car Garage
- Garage spaces:2.5

New listings near 30148 Willow Springs RD
- New
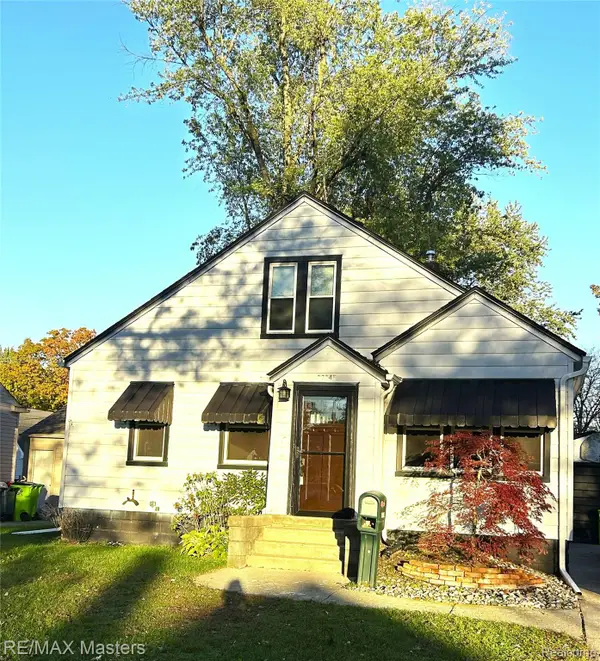 $229,900Active4 beds 1 baths1,281 sq. ft.
29345 Walnut ST, FlatRock, MI 48134
MLS# 20261085618Listed by: RE/MAX MASTERS - Open Sun, 11am to 1pmNew
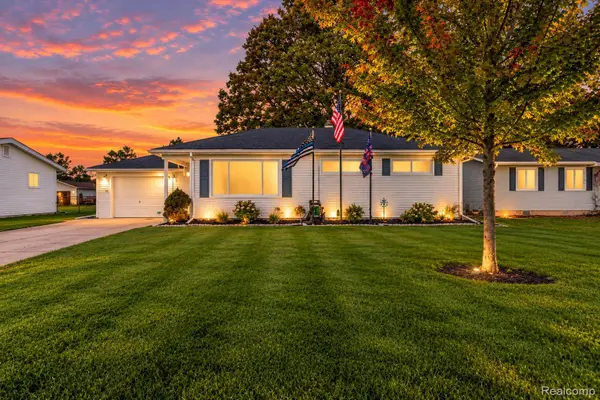 $220,000Active3 beds 1 baths999 sq. ft.
26650 Emma AVE, FlatRock, MI 48134
MLS# 20261085112Listed by: @PROPERTIES CHRISTIE'S INT'L R.E. ROYAL OAK - New
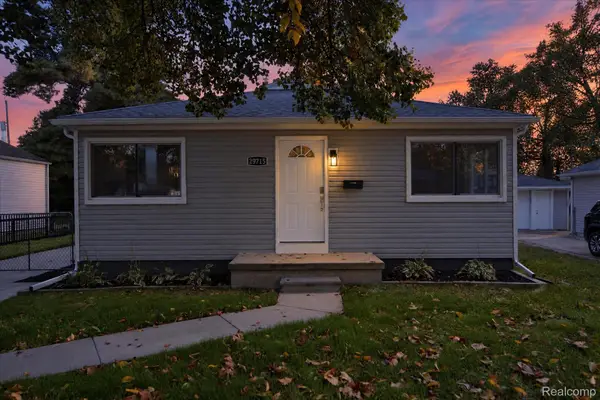 $229,900Active3 beds 1 baths1,006 sq. ft.
29715 Walnut ST, FlatRock, MI 48134
MLS# 20261082980Listed by: BERKSHIRE HATHAWAY HOMESERVICES KEE REALTY BROWNS - New
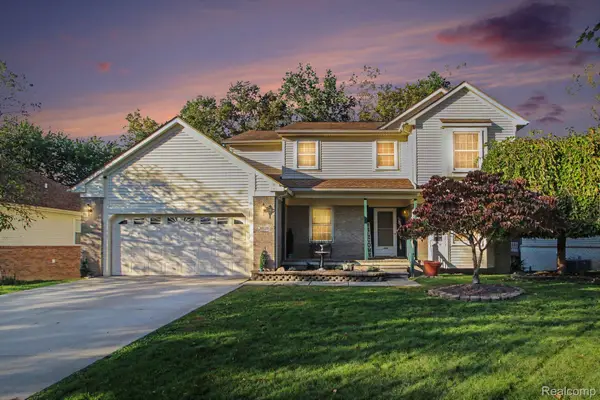 $409,900Active3 beds 4 baths2,624 sq. ft.
30128 Apple Grove WAY, FlatRock, MI 48134
MLS# 20261083179Listed by: EXP REALTY - MARK WHITE & ASSOCIATES - New
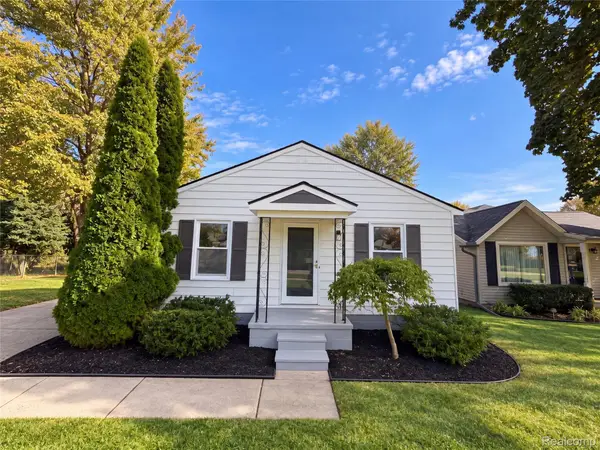 $210,000Active3 beds 1 baths979 sq. ft.
29345 Sheeks Blvd, FlatRock, MI 48134
MLS# 20261084560Listed by: OPENDOOR BROKERAGE LLC - New
 $260,000Active4 beds 2 baths1,200 sq. ft.
23359 Port ST, FlatRock, MI 48134
MLS# 20261084402Listed by: REAL ESTATE ONE-SOUTHGATE - New
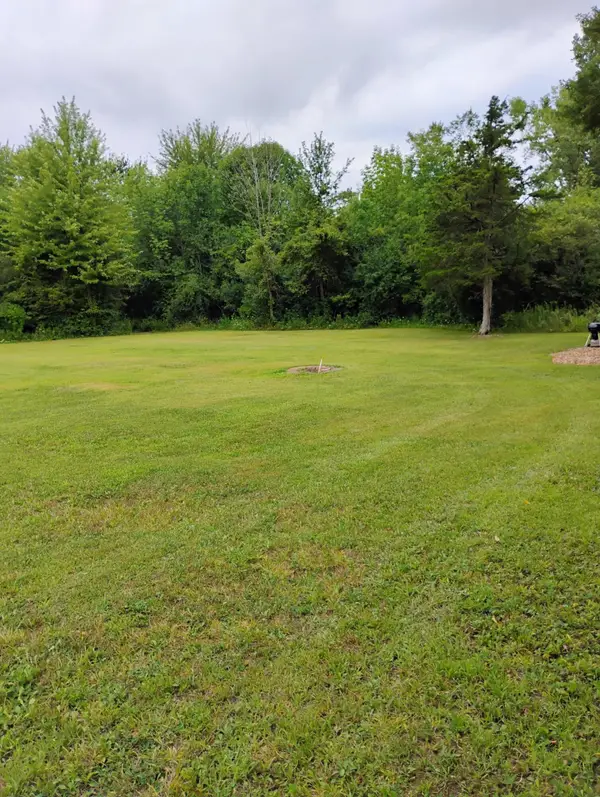 $145,000Active2.48 Acres
St. Pierre Drive, Flat Rock, MI 48134
MLS# 26055513Listed by: LEGACY NORTH REALTY LLC 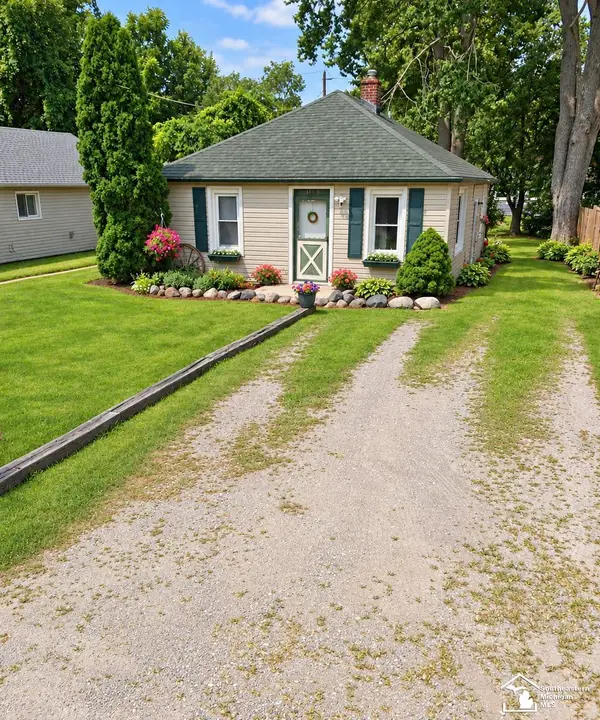 $59,900Pending2 beds 1 baths768 sq. ft.
14837 Monroe, Flat Rock, MI 48134
MLS# 50225241Listed by: COLDWELL BANKER HAYNES R.E. IN MONROE- New
 $260,000Active4 beds 2 baths1,200 sq. ft.
23359 Port, Flat Rock, MI 48134
MLS# 61039844Listed by: REAL ESTATE ONE-SOUTHGATE


Protect your home and budget from life's surprises with an Assurant Home Warranty, backed by a partner that supports you through every step of homeownership. Explore Plans.
©2026 Century 21 Real Estate LLC. All rights reserved. CENTURY 21®, the CENTURY 21 Logo and C21® are service marks owned by Century 21 Real Estate LLC. Century 21 Real Estate LLC fully supports the principles of the Fair Housing Act and the Equal Opportunity Act. Each office is independently owned and operated. Listing information is deemed reliable but not guaranteed accurate.