
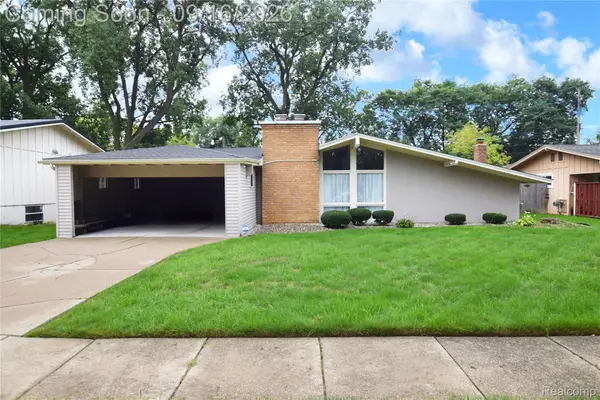
4442 Mount Vernon Pass, Flint, MI 48473
Local realty services provided by:CENTURY 21 Affiliated
Listed by: cheryl french
Office: berkshire hathaway homeservices michigan real est
MLS#:20261071300
Source:MI_REALCOMP
Price summary
- Price:$235,000
- Price per sq. ft.:$122.65
About this home
Welcome to this beautifully maintained 3-bedroom, 1.5-bath home, offering a warm blend of craftsmanship, comfort, and thoughtful design. From the moment you step inside, the attention to detail is unmistakable. The living room features original hardwood floors, stunning Brazilian cherry hardwood custom-built bookshelves, a desk area, and charming bench seating beneath the picture window — complete with hidden storage. Natural light fills the space, creating an inviting atmosphere perfect for relaxing or entertaining. The family room offers a cozy haven with its gas fireplace, perfect for chilly fall and winter days. Surrounding the fireplace are custom American cherry hardwood cupboards and bookshelves, designed by the seller to provide both beauty and functionality. A three-season sunroom with a cathedral ceiling extends your living space and provides a serene spot to enjoy morning coffee, quiet reading, or simply taking in the surrounding views. The full partial finished basement offers abundant storage. Step outside and explore the beautifully landscaped grounds. Winding garden paths lead you through vibrant perennials, whimsical lawn ornaments, mature fruit trees, and multiple seating areas designed for peaceful outdoor enjoyment. A lovely gazebo offers a shaded retreat, while the pergola-covered firepit area — complete with swing seating — creates an ideal gathering space for cool evenings. There is a two-car attached garage, and the home is wired for a generator. This home is filled with character, craftsmanship, and spaces that invite you to slow down and enjoy. It’s truly a one-of-a-kind property that feels like a retreat the moment you arrive....
Contact an agent
Home facts
- Year built:1964
- Subdivision & Development:HERITAGE 02
- Listing ID #:20261071300
- Added:6 day(s) ago
- Updated:September 14, 2026 at 08:16 AM
Rooms and interior
- Bedrooms:3
- Total bathrooms:2
- Full bathrooms:1
- Half bathrooms:1
- Rooms Total:7
- Basement Description:Partially Finished
- Living area:1,916 sq. ft.
Heating and cooling
- Cooling:Central Air
- Heating:Forced Air, Natural Gas
Structure and exterior
- Roof:Asphalt
- Year built:1964
- Building area:1,916 sq. ft.
- Lot area:0.33 Acres
- Lot Features:Level
- Architectural Style:Ranch
- Construction Materials:Aluminum Siding, Brick Veneer
- Exterior Features:Chimney Caps, Lighting, Patio, Porch
- Foundation Description:Basement, Block, Sump Pump
- Levels:One
Utilities
- Water:Well
- Sewer:Public Sewer
Finances and disclosures
- Price:$235,000
- Price per sq. ft.:$122.65
- Tax amount:$2,496
Features and amenities
- Appliances:Dishwasher, Free Standing Electric Range, Free Standing Refrigerator, Microwave, Self Cleaning Oven, Water Softener Owned
- Amenities:Programmable Thermostat
Parking
- Parking description:Attached, Basement, Direct Access, Driveway, Electricity In Garage, Garage Door Opener, Garage Faces Front, Two Car Garage
- Garage spaces:2

New listings near 4442 Mount Vernon Pass
- New
 $55,000Active2 beds 1 baths816 sq. ft.
2505 Woodrow AVE, Flint, MI 48506
MLS# 61050221662Listed by: CENTURY 21 AFFILIATED - New
 $30,000Active0.55 Acres
5127 Dye Hill Ct, Flint, MI 48532
MLS# 20261073824Listed by: IKON PROPERTY GROUP - New
 $27,000Active2 beds 1 baths864 sq. ft.
818 E Dewey, Flint, MI 48505
MLS# 5050221653Listed by: HAMADYROBINSON, REALTORS - New
 $200,000Active3 beds 2 baths1,560 sq. ft.
1282 Yorktown Drive, Flint, MI 48532
MLS# 26048685Listed by: FATHOM REALTY - New
 $89,900Active3 beds 1 baths999 sq. ft.
5413 Fleming RD, Flint, MI 48504
MLS# 5050221596Listed by: TDM INC. - New
 $119,999Active3 beds 1 baths916 sq. ft.
3385 N Genesee Road N, Flint, MI 48506
MLS# 20261073662Listed by: LPT REALTY, LLC - New
 $74,900Active3 beds 1 baths1,056 sq. ft.
1622 Barbara Drive, Flint, MI 48504
MLS# 20261073632Listed by: THE SEDLARIK GROUP REALTY LLC - New
 $60,000Active4 beds 2 baths1,062 sq. ft.
3642 Western RD, Flint, MI 48506
MLS# 5050221578Listed by: GEBRAEL MANAGEMENT - New
 $129,900Active3 beds 2 baths1,130 sq. ft.
1608 Broad Court, Flint, MI 48503
MLS# 20261064883Listed by: REAL ESTATE FOR A CAUSE - New
 $132,500Active3 beds 2 baths1,517 sq. ft.
1829 Windsor Lane, Flint, MI 48507
MLS# 20261073289Listed by: HOWARD HOMES 4 YOU LLC


Protect your home and budget from life's surprises with an Assurant Home Warranty, backed by a partner that supports you through every step of homeownership. Explore Plans.
©2026 Century 21 Real Estate LLC. All rights reserved. CENTURY 21®, the CENTURY 21 Logo and C21® are service marks owned by Century 21 Real Estate LLC. Century 21 Real Estate LLC fully supports the principles of the Fair Housing Act and the Equal Opportunity Act. Each office is independently owned and operated. Listing information is deemed reliable but not guaranteed accurate.