
4469 Soya Avenue, Flint, MI 48473
Local realty services provided by:CENTURY 21 Signature Realty
4469 Soya Avenue,Swartzcreek, MI 48473
$300,000
- 3 Beds
- 2 Baths
- 2,060 sq. ft.
- Single family
- Pending
Listed by: katie blalock
Office: full circle real estate group llc.
MLS#:20261049135
Source:MI_REALCOMP
Price summary
- Price:$300,000
- Price per sq. ft.:$145.63
About this home
Welcome home to this beautifully maintained 2021 RESNET Energy Smart new construction home located in the highly sought-after Swartz Creek School District! Offering 3 bedrooms, 2 full bathrooms, and over 2,060 square feet of finished living space, this home combines modern style, energy efficiency, and a functional layout.
The spacious upper level features an open-concept design with a dining nook and stunning kitchen that flows seamlessly into the large great room, where vaulted ceilings create a bright and airy atmosphere. The kitchen is complete with granite countertops, a stylish tile backsplash, and all newer stainless steel appliances, which are included with the home.
The private primary suite offers a massive walk-in closet and its own full en-suite bathroom. The finished daylight lower level provides even more living space with a large recreation room, two additional bedrooms, a second full bathroom, and oversized daylight windows that fill the space with natural light.
Built with energy efficiency in mind, this RESNET Energy Smart home offers peace of mind and lower utility costs while still feeling like new. Conveniently located near schools, shopping, dining, and expressways, this move-in-ready home is one you won't want to miss!...
Contact an agent
Home facts
- Year built:2021
- Listing ID #:20261049135
- Added:15 day(s) ago
- Updated:July 15, 2026 at 08:51 AM
Rooms and interior
- Bedrooms:3
- Total bathrooms:2
- Full bathrooms:2
- Rooms Total:4
- Basement Description:Daylight, Finished
- Living area:2,060 sq. ft.
Heating and cooling
- Cooling:Central Air
- Heating:Forced Air, Natural Gas
Structure and exterior
- Roof:Asphalt
- Year built:2021
- Building area:2,060 sq. ft.
- Lot area:0.25 Acres
- Architectural Style:Raised Ranch, Split Level
- Construction Materials:Vinyl Siding
- Foundation Description:Basement, Poured
- Levels:Bi-Level
Utilities
- Water:Public
- Sewer:Public Sewer
Finances and disclosures
- Price:$300,000
- Price per sq. ft.:$145.63
- Tax amount:$5,369
Features and amenities
- Appliances:Dishwasher, Dryer, ENERGY STAR Qualified Refrigerator, ENERGY STAR Qualified Washer, Free Standing Electric Oven, Free Standing Electric Range, Free Standing Freezer, Ice Maker, Microwave, Stainless Steel Appliances
- Smart home:Yes
Parking
- Parking description:Attached, Two Car Garage
- Garage spaces:2

New listings near 4469 Soya Avenue
- New
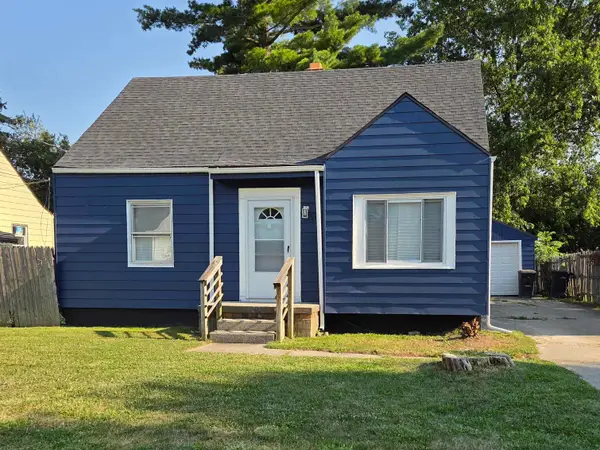 $130,000Active3 beds 1 baths1,130 sq. ft.
3361 W Ridgeway AVE, Flint, MI 48504
MLS# 5050214909Listed by: BANACKI PROPERTIES  $175,000Pending3 beds 2 baths1,284 sq. ft.
3304 Hampshire, Flint, MI 48504
MLS# 61011112Listed by: THE AGENCY OF GATEWAY- New
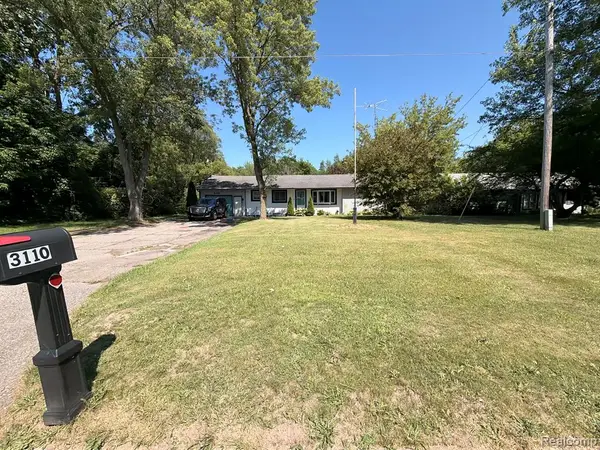 $125,000Active3 beds 2 baths1,200 sq. ft.
3110 N Jennings, Flint, MI 48504
MLS# 61011164Listed by: KMH REAL ESTATE LLC - New
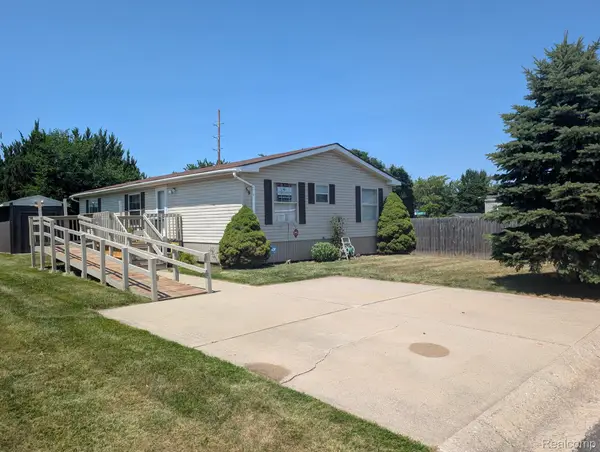 $39,900Active3 beds 2 baths1,144 sq. ft.
59 Foxpointe Court, SwartzCreek, MI 48473
MLS# 20261052510Listed by: CROWN REAL ESTATE GROUP - New
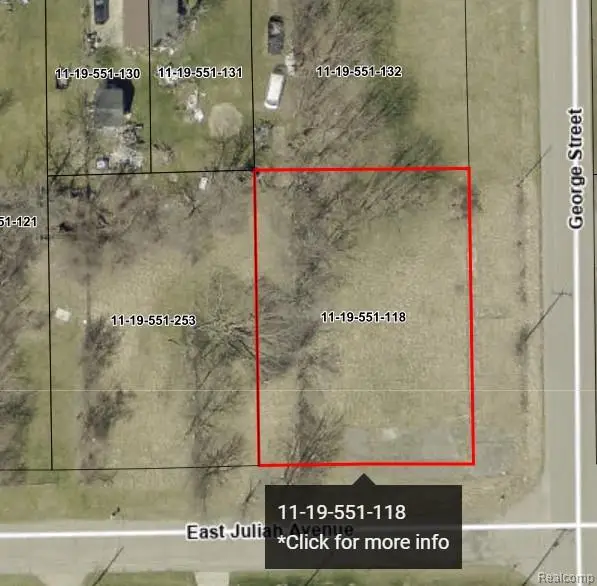 $2,500Active0.3 Acres
00 E Juliah Avenue, Flint, MI 48505
MLS# 20261053999Listed by: BERKSHIRE HATHAWAY HOMESERVICES MICHIGAN REAL EST - New
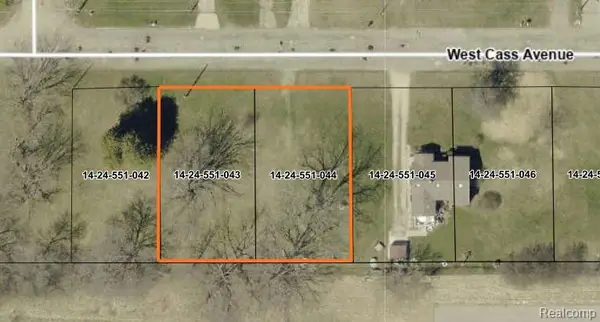 $1,000Active0.3 Acres
00 W Cass Ave., Flint, MI 48505
MLS# 61011005Listed by: BERKSHIRE HATHAWAY HOMESERVICES MICHIGAN REAL EST - New
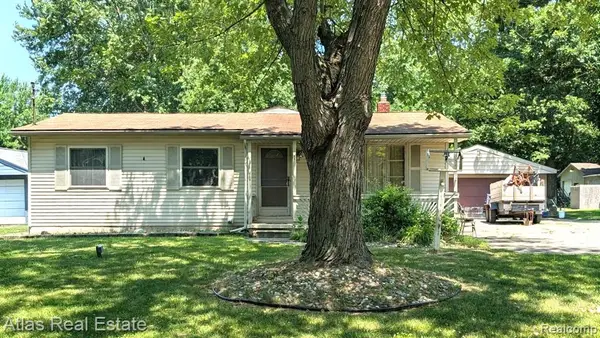 $210,000Active3 beds 2 baths1,339 sq. ft.
5449 Woodlawn, Flint, MI 48506
MLS# 61010975Listed by: ATLAS REAL ESTATE - New
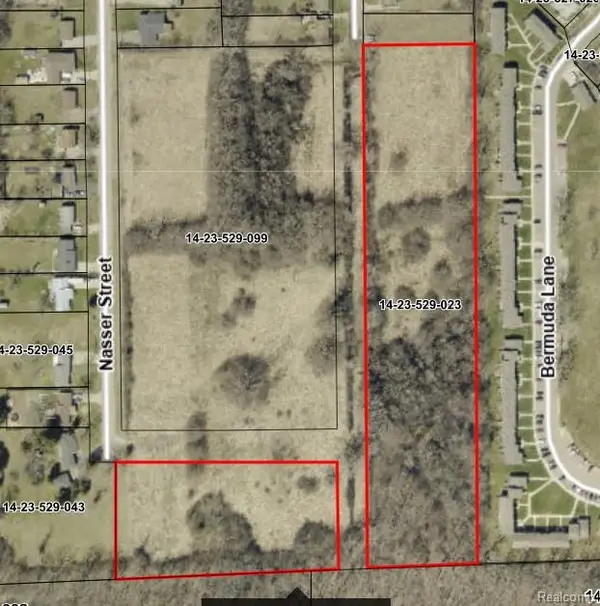 $1,000Active0.3 Acres
00 Afaf, Flint, MI 48505
MLS# 61010981Listed by: BERKSHIRE HATHAWAY HOMESERVICES MICHIGAN REAL EST - New
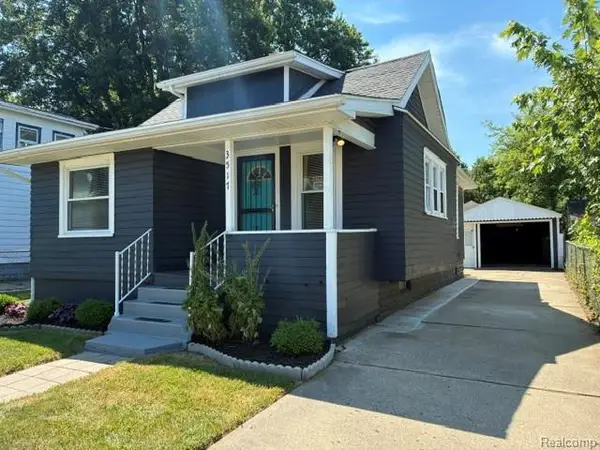 $84,900Active2 beds 1 baths828 sq. ft.
3517 Augusta Street, Flint, MI 48503
MLS# 20261053885Listed by: METRO PLUS REALTY, LLC - Open Sat, 11am to 1pmNew
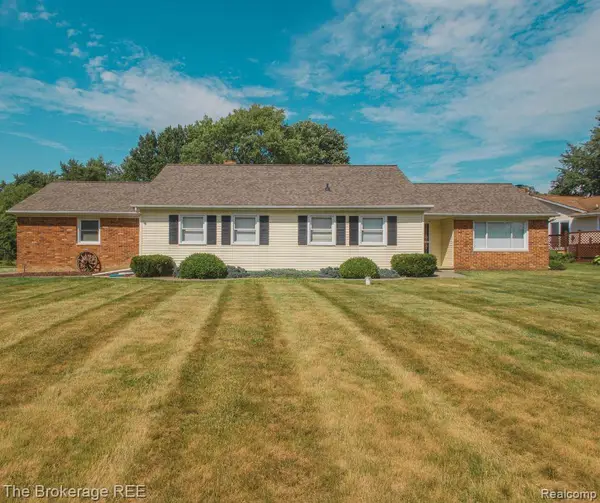 $194,900Active3 beds 2 baths2,386 sq. ft.
1382 Peachwood Drive, Flint, MI 48507
MLS# 20261053326Listed by: THE BROKERAGE REAL ESTATE ENTHUSIASTS


Protect your home and budget from life's surprises with an Assurant Home Warranty, backed by a partner that supports you through every step of homeownership. Explore Plans.
©2026 Century 21 Real Estate LLC. All rights reserved. CENTURY 21®, the CENTURY 21 Logo and C21® are service marks owned by Century 21 Real Estate LLC. Century 21 Real Estate LLC fully supports the principles of the Fair Housing Act and the Equal Opportunity Act. Each office is independently owned and operated. Listing information is deemed reliable but not guaranteed accurate.