
1018 Kensington Avenue, Flint, MI 48503
Local realty services provided by:CENTURY 21 Affiliated
1018 Kensington Avenue,Flint, MI 48503
$239,000
- 5 Beds
- 2 Baths
- 2,903 sq. ft.
- Single family
- Pending
Listed by: rachel m opperman clark
Office: knockout real estate
MLS#:20261051939
Source:MI_REALCOMP
Price summary
- Price:$239,000
- Price per sq. ft.:$82.33
About this home
OPEN HOUSE CANCELLED. Located in Flint's historic College Cultural District, this 2,400 sq ft Tudor blends timeless character with thoughtful updates just minutes from Powers Catholic, Mott Community College, the Flint Cultural Center, museums, and the University of Michigan–Flint. A striking stone-and-brick rotunda entrance welcomes you into an impressive foyer that opens to the spacious living room, featuring refinished hardwood floors, a charming plaster fireplace accented with original Flint Faience tile, and abundant natural light. The formal dining room showcases its original brass chandelier and elegant curved plaster archways before leading into the updated galley kitchen with shaker cabinetry, faux-stone countertops, and stainless steel appliances. The first floor offers two spacious bedrooms, including one with direct access to the rear deck, along with a full bath showcasing beautifully preserved vintage mint green and pink tile. Upstairs, the nearly identical floor plan offers incredible flexibility. Use the expansive firelit living room with bay window as a luxurious primary bedroom or family room. Two additional bedrooms—including one with access to a private balcony—share a recently updated full bath featuring a freestanding vanity and classic octagon-and-penny tile flooring. The finished basement provides additional space for entertaining, a game room, or home gym, while the fenced backyard offers multiple areas to relax and unwind. Completing the property is a detached two-car garage. Own a piece of history!...
Contact an agent
Home facts
- Year built:1931
- Listing ID #:20261051939
- Added:5 day(s) ago
- Updated:July 15, 2026 at 08:55 AM
Rooms and interior
- Bedrooms:5
- Total bathrooms:2
- Full bathrooms:2
- Rooms Total:13
- Basement Description:Finished, Full
- Living area:2,903 sq. ft.
Heating and cooling
- Cooling:Wall Units
- Heating:Hot Water, Natural Gas, Radiant
Structure and exterior
- Year built:1931
- Building area:2,903 sq. ft.
- Lot area:0.14 Acres
- Architectural Style:Tudor
- Construction Materials:Brick, Vinyl Siding
- Foundation Description:Basement, Block
- Levels:Two
Utilities
- Water:Public
- Sewer:Public Sewer
Finances and disclosures
- Price:$239,000
- Price per sq. ft.:$82.33
- Tax amount:$3,529
Features and amenities
- Appliances:Free Standing Gas Range, Free Standing Refrigerator, Microwave, Stainless Steel Appliances
Parking
- Parking description:Detached, Two Car Garage
- Garage spaces:2

New listings near 1018 Kensington Avenue
- New
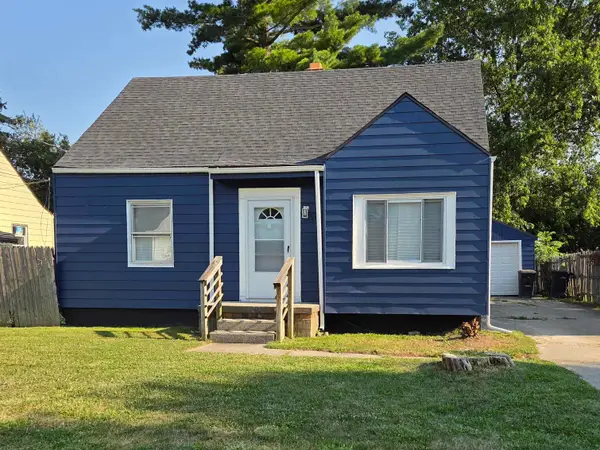 $130,000Active3 beds 1 baths1,130 sq. ft.
3361 W Ridgeway AVE, Flint, MI 48504
MLS# 5050214909Listed by: BANACKI PROPERTIES  $175,000Pending3 beds 2 baths1,284 sq. ft.
3304 Hampshire, Flint, MI 48504
MLS# 61011112Listed by: THE AGENCY OF GATEWAY- New
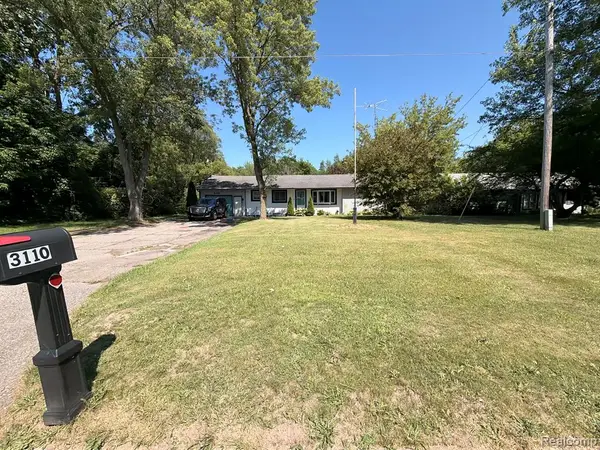 $125,000Active3 beds 2 baths1,200 sq. ft.
3110 N Jennings, Flint, MI 48504
MLS# 61011164Listed by: KMH REAL ESTATE LLC - New
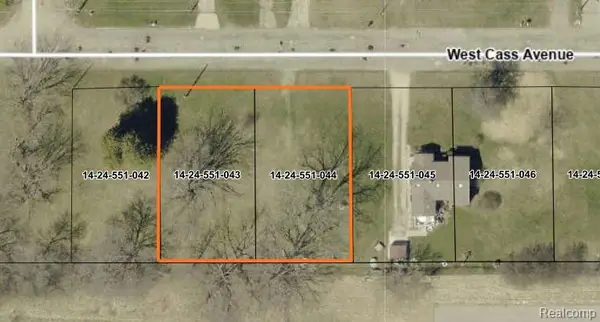 $1,000Active0.3 Acres
00 W Cass Ave., Flint, MI 48505
MLS# 61011005Listed by: BERKSHIRE HATHAWAY HOMESERVICES MICHIGAN REAL EST - New
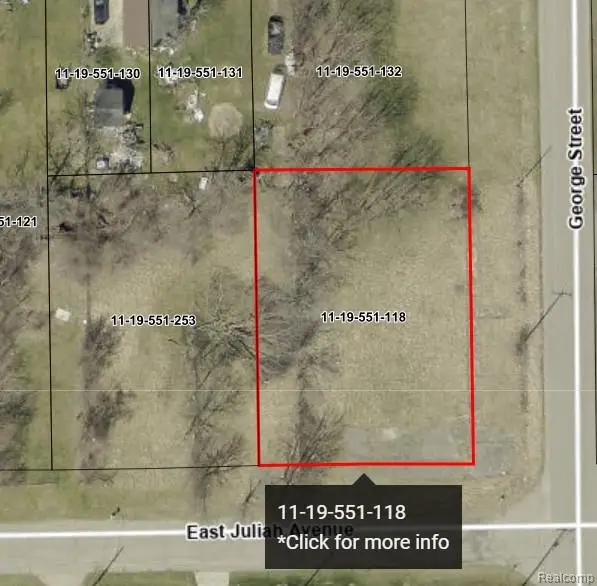 $2,500Active0.3 Acres
00 E Juliah, Flint, MI 48505
MLS# 61011029Listed by: BERKSHIRE HATHAWAY HOMESERVICES MICHIGAN REAL EST - Open Sat, 11am to 1pmNew
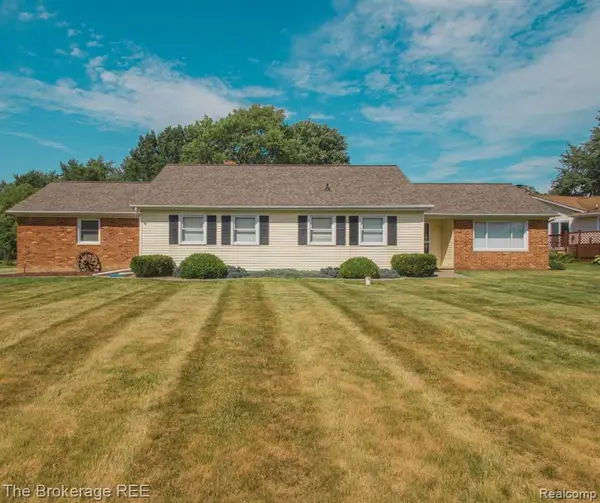 $194,900Active3 beds 2 baths1,386 sq. ft.
1382 Peachwood, Flint, MI 48507
MLS# 61010939Listed by: THE BROKERAGE REAL ESTATE ENTHUSIASTS - New
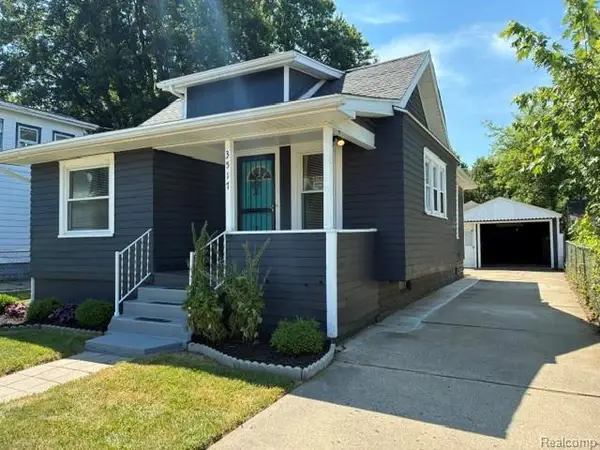 $84,900Active2 beds 1 baths728 sq. ft.
3517 Augusta, Flint, MI 48503
MLS# 61010945Listed by: METRO PLUS REALTY, LLC - New
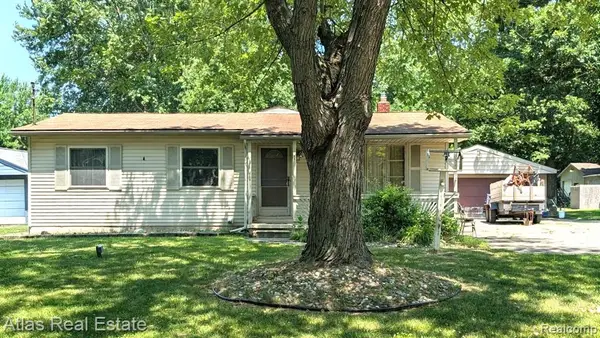 $210,000Active3 beds 2 baths1,339 sq. ft.
5449 Woodlawn, Flint, MI 48506
MLS# 61010975Listed by: ATLAS REAL ESTATE - New
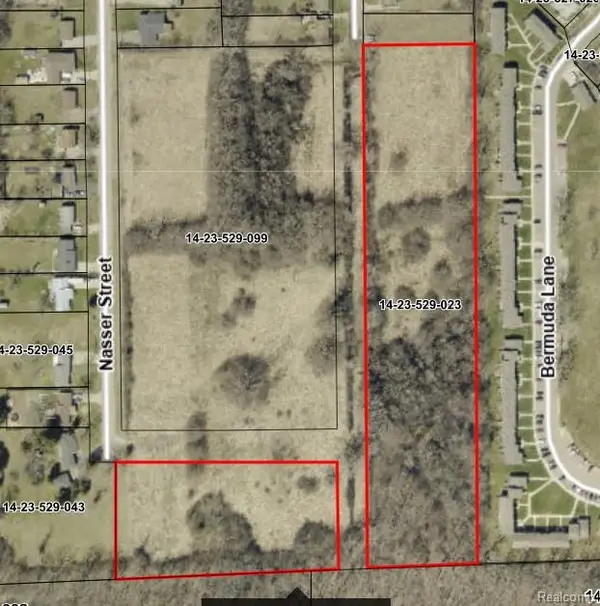 $1,000Active0.3 Acres
00 Afaf, Flint, MI 48505
MLS# 61010981Listed by: BERKSHIRE HATHAWAY HOMESERVICES MICHIGAN REAL EST - New
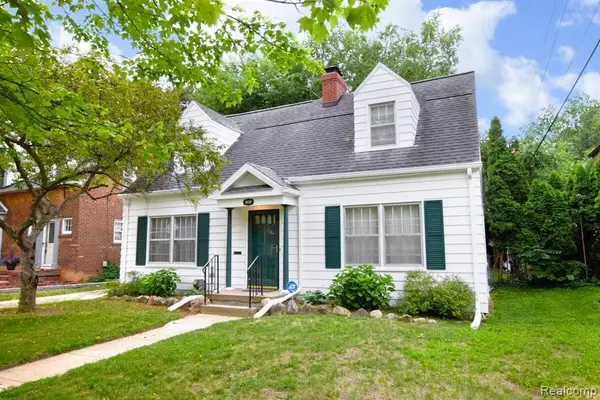 $150,000Active2 beds 2 baths1,499 sq. ft.
2020 Calumet, Flint, MI 48503
MLS# 61010340Listed by: REAL ESTATE BY TREMAINE


Protect your home and budget from life's surprises with an Assurant Home Warranty, backed by a partner that supports you through every step of homeownership. Explore Plans.
©2026 Century 21 Real Estate LLC. All rights reserved. CENTURY 21®, the CENTURY 21 Logo and C21® are service marks owned by Century 21 Real Estate LLC. Century 21 Real Estate LLC fully supports the principles of the Fair Housing Act and the Equal Opportunity Act. Each office is independently owned and operated. Listing information is deemed reliable but not guaranteed accurate.