
1026 Victoria, Flint, MI 48507
Local realty services provided by:CENTURY 21 Northland
1026 Victoria,Flint, MI 48507
$159,900
- 3 Beds
- 2 Baths
- 1,429 sq. ft.
- Single family
- Active
Listed by: mary caswell
Office: tremaine real estate
MLS#:61039883
Source:MI_REALSOURCE
Price summary
- Price:$159,900
- Price per sq. ft.:$71.48
About this home
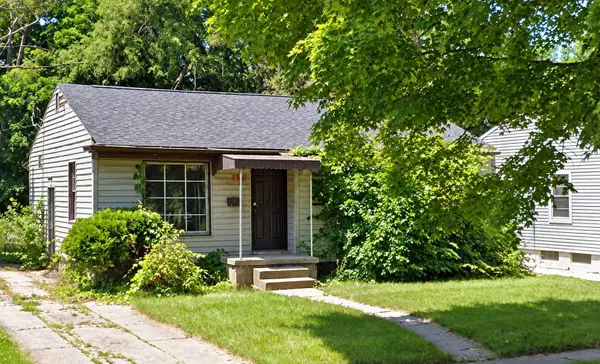
Fully renovated 3-bedroom, 2 bath 1,429 sq. ft. Cape Cod featuring an expansive second-floor primary suite with a walk-in closet and built-in bookshelves. Updated with new windows (2022), a 2019 roof, new gutters (2022), fresh insulation, and refinished original red-oak hardwood floors. The eat-in kitchen (2024) and baths (2022) boast custom porcelain tile work and granite sills, complemented by built-in bench seating with storage. Outside, enjoy a large concrete front porch, a new driveway, professional landscaping (featuring Annabelle hydrangeas and a Japanese maple), a fenced yard, a 2 car attached garage with a covered patio, an attached rear storage shed, and a partially finished basement. Move-in ready with zero deferred maintenance! All information deemed reliable but not guaranteed; buyer/buyer's agent to verify all measurements and data.
Contact an agent
Home facts
- Year built:1957
- Subdivision & Development:Fenton Park Add
- Listing ID #:61039883
- Added:1 day(s) ago
- Updated:October 18, 2026 at 07:30 PM
Rooms and interior
- Bedrooms:3
- Total bathrooms:2
- Full bathrooms:2
- Rooms Total:7
- Kitchen Description:Dishwasher, On Entry Level, Refrigerator
- Bedroom Description:Bedroom 1 on Entry Level, Bedroom 2 on Entry Level, Bedroom 3 on Second Level
- Basement Description:Partially Finished
- Living area:1,429 sq. ft.
Heating and cooling
- Cooling:Ceiling Fan(s), Central A/C
- Heating:Forced Air, Natural Gas
Structure and exterior
- Year built:1957
- Building area:1,429 sq. ft.
- Lot area:0.22 Acres
- Architectural Style:Cape Cod
- Construction Materials:Vinyl Siding
- Exterior Features:Fenced Yard, Patio, Porch
- Foundation Description:Basement
- Levels:2 Story
Utilities
- Water:Public Water
Finances and disclosures
- Price:$159,900
- Price per sq. ft.:$71.48
- Tax amount:$938
Features and amenities
- Appliances:Dishwasher, Refrigerator
- Amenities:Cable/Internet Available
Parking
- Parking description:Attached Garage
- Garage spaces:2
 Provided through IDX via MiRealSource. Courtesy of MiRealSource Shareholder. Copyright MiRealSource. The information published and disseminated by MiRealSource is communicated verbatim, without change by MiRealSource, as filed with MiRealSource by its members. The accuracy of all information, regardless of source, is not guaranteed or warranted. All information should be independently verified. Copyright 2026 MiRealSource. All rights reserved. The information provided hereby constitutes proprietary information of MiRealSource, Inc. and its shareholders, affiliates and licensees and may not be reproduced or transmitted in any form or by any means, electronic or mechanical, including photocopy, recording, scanning or any information storage and retrieval system, without written permission from MiRealSource, Inc. MI_REALSOURCE Member Broker: Brad Platt
New listings near 1026 Victoria
- New
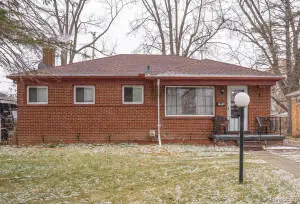 $49,900Active3 beds 1 baths999 sq. ft.
5409 Fleming Road, Flint, MI 48504
MLS# 26055473Listed by: REAL BROKER, LLC - New
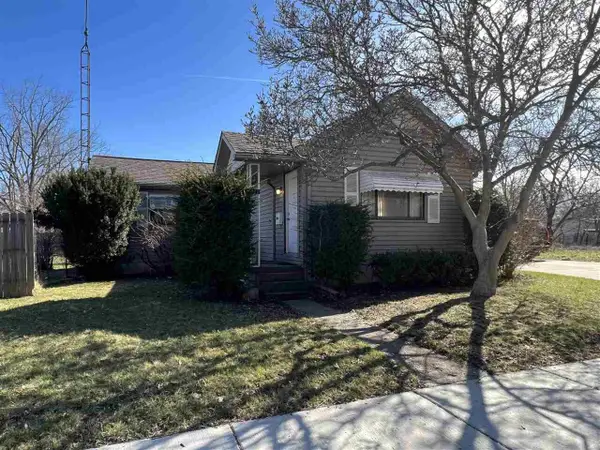 $54,900Active2 beds 1 baths896 sq. ft.
833 W Atherton Road, Flint, MI 48507
MLS# 26055469Listed by: REAL BROKER, LLC - New
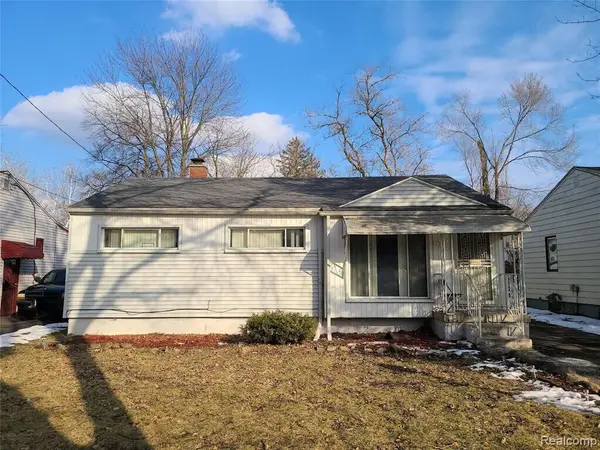 $59,900Active3 beds 2 baths1,026 sq. ft.
3810 Kellar Avenue, Flint, MI 48504
MLS# 26055470Listed by: REAL BROKER, LLC - Open Sun, 12 to 2pmNew
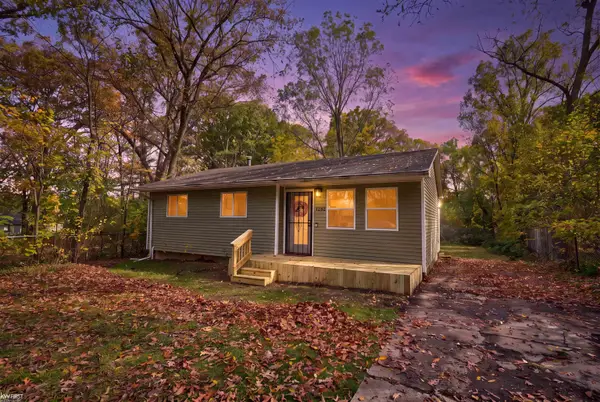 $79,900Active3 beds 1 baths854 sq. ft.
1282 W Cass, Flint, MI 48505
MLS# 50225231Listed by: KELLER WILLIAMS FIRST - New
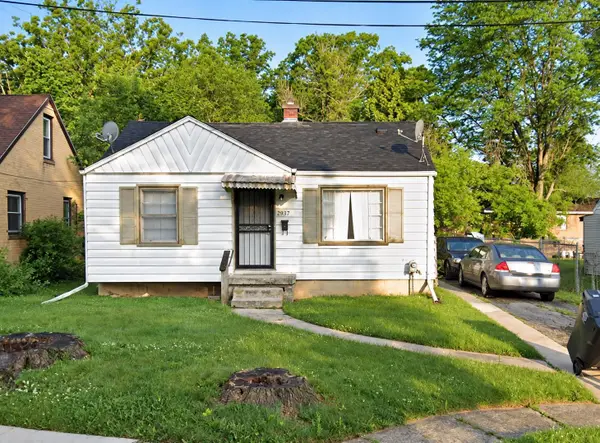 $33,000Active2 beds 1 baths744 sq. ft.
2637 Winona, Flint, MI 48504
MLS# 50225171Listed by: HAMADYROBINSON, REALTORS - New
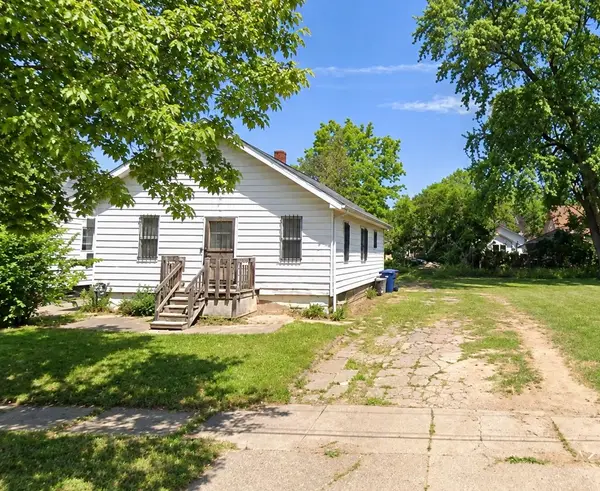 $22,500Active2 beds 1 baths816 sq. ft.
139 Edwin, Flint, MI 48505
MLS# 50225176Listed by: HAMADYROBINSON, REALTORS - New
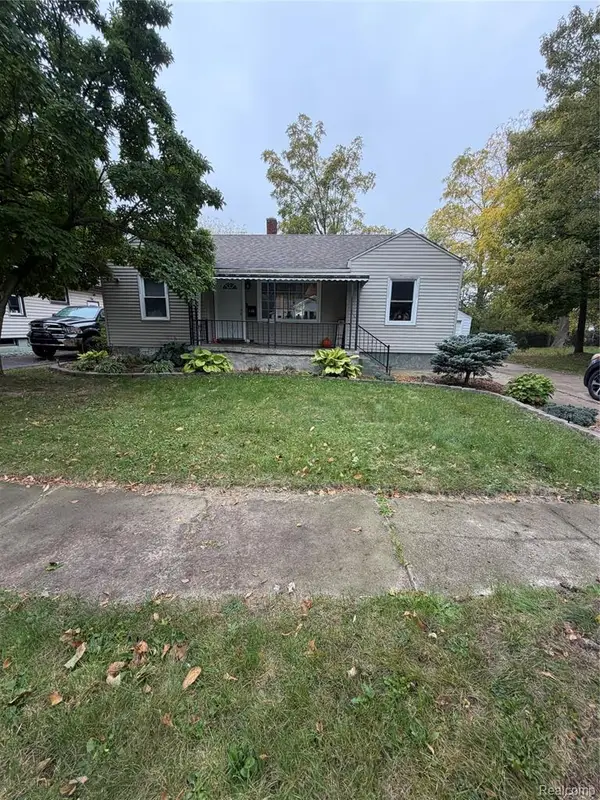 $80,000Active3 beds 1 baths1,110 sq. ft.
1122 Mann, Flint, MI 48503
MLS# 61039659Listed by: RED OAK ASSOCIATES - New
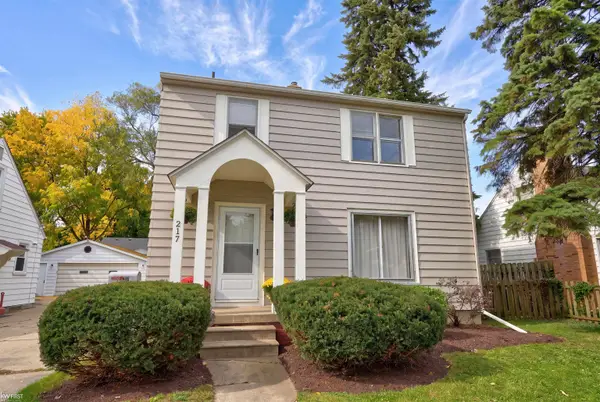 $109,000Active3 beds 2 baths1,248 sq. ft.
217 S Franklin, Flint, MI 48503
MLS# 50225149Listed by: KELLER WILLIAMS FIRST - New
 $44,900Active2 beds 1 baths878 sq. ft.
5009 Miami, Flint, MI 48504
MLS# 50225142Listed by: HAMADYROBINSON, REALTORS


Protect your home and budget from life's surprises with an Assurant Home Warranty, backed by a partner that supports you through every step of homeownership. Explore Plans.
©2026 Century 21 Real Estate LLC. All rights reserved. CENTURY 21®, the CENTURY 21 Logo and C21® are service marks owned by Century 21 Real Estate LLC. Century 21 Real Estate LLC fully supports the principles of the Fair Housing Act and the Equal Opportunity Act. Each office is independently owned and operated. Listing information is deemed reliable but not guaranteed accurate.