1041 Leisure Drive, Flint, MI 48507
Local realty services provided by:CENTURY 21 Curran & Oberski
1041 Leisure Drive,Flint, MI 48507
$135,500
- 2 Beds
- 3 Baths
- 1,310 sq. ft.
- Single family
- Pending
Listed by: sheree hoose
Office: coldwell banker professionals
MLS#:20261050219
Source:MI_REALCOMP
Price summary
- Price:$135,500
- Price per sq. ft.:$103.44
- Monthly HOA dues:$240
About this home
2 bedroom, 2 1/2 bath Ranch condo. First floor open living room/dining area, galley kitchen with breakfast bar, 1 car garage, partially finished basement. Laundry room in basement. 1 car garage.
Contact an agent
Home facts
- Year built:1978
- Listing ID #:20261050219
- Added:3 day(s) ago
- Updated:July 06, 2026 at 06:06 PM
Rooms and interior
- Bedrooms:2
- Total bathrooms:3
- Full bathrooms:2
- Half bathrooms:1
- Rooms Total:5
- Basement Description:Partially Finished
- Living area:1,310 sq. ft.
Heating and cooling
- Cooling:Ceiling Fans, Central Air
- Heating:Forced Air, Natural Gas
Structure and exterior
- Roof:Asphalt
- Year built:1978
- Building area:1,310 sq. ft.
- Architectural Style:Ranch
- Construction Materials:Vinyl Siding
- Exterior Features:Grounds Maintenance, Porch, Private Entrance
- Foundation Description:Basement, Poured
- Levels:One
Utilities
- Water:Public
- Sewer:Public Sewer
Finances and disclosures
- Price:$135,500
- Price per sq. ft.:$103.44
- Tax amount:$2,823
Features and amenities
- Appliances:Dishwasher, Disposal, Dryer, Free Standing Electric Oven, Free Standing Refrigerator, Washer
Parking
- Parking description:Assigned 1 Space, Attached, One Car Garage
- Garage spaces:1

New listings near 1041 Leisure Drive
- New
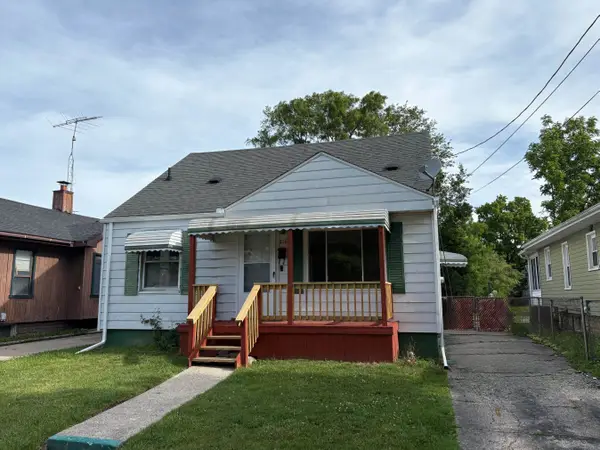 $119,900Active3 beds 2 baths1,160 sq. ft.
1118 Simcoe, Flint, MI 48507
MLS# 50213799Listed by: REMAX RIGHT CHOICE - New
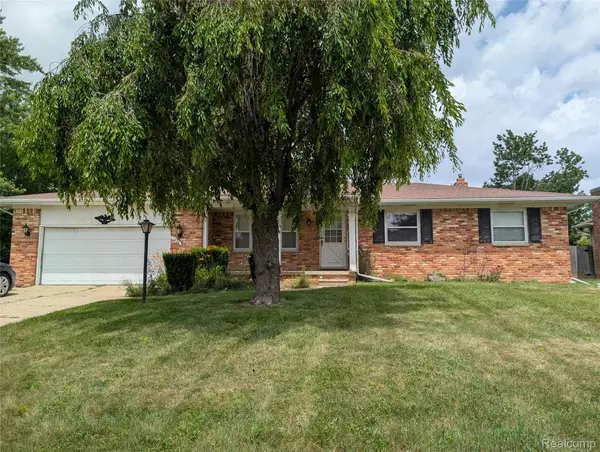 $185,000Active3 beds 2 baths1,668 sq. ft.
1444 Knollridge Lane, Flint, MI 48507
MLS# 20261050815Listed by: RED OAK ASSOCIATES - New
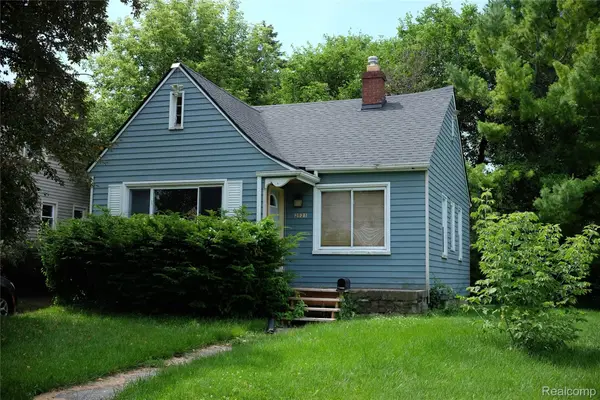 $35,000Active2 beds 1 baths693 sq. ft.
2621 Raskob, Flint, MI 48504
MLS# 20261049239Listed by: REAL ESTATE FOR A CAUSE - Open Sat, 12 to 2pmNew
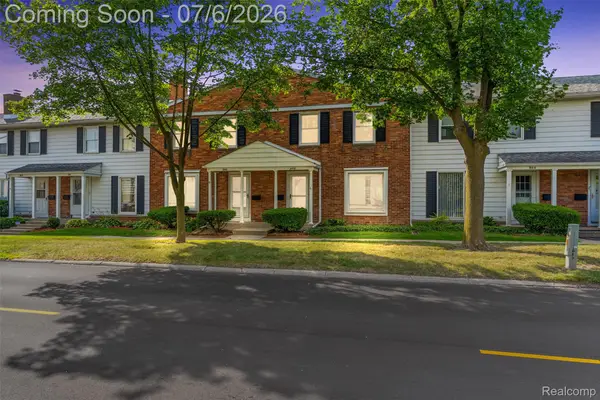 $119,900Active2 beds 2 baths1,212 sq. ft.
906 E Kearsley Street, Flint, MI 48503
MLS# 20261050713Listed by: ERA PRIME REAL ESTATE GROUP - New
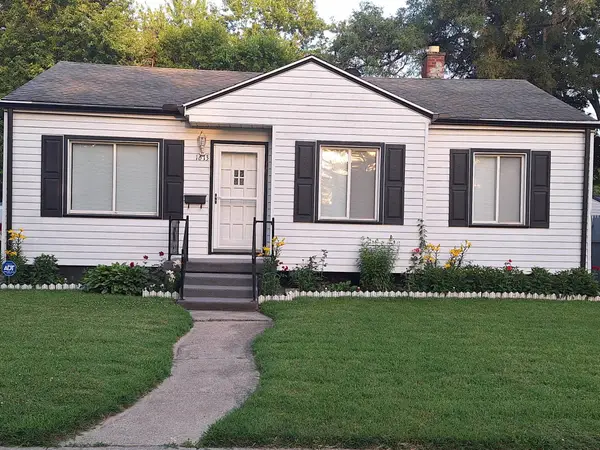 $109,900Active3 beds 1 baths1,335 sq. ft.
1613 Berrywood LN, Flint, MI 48507
MLS# 5050213745Listed by: PRIME REAL ESTATE & ASSOCIATES - New
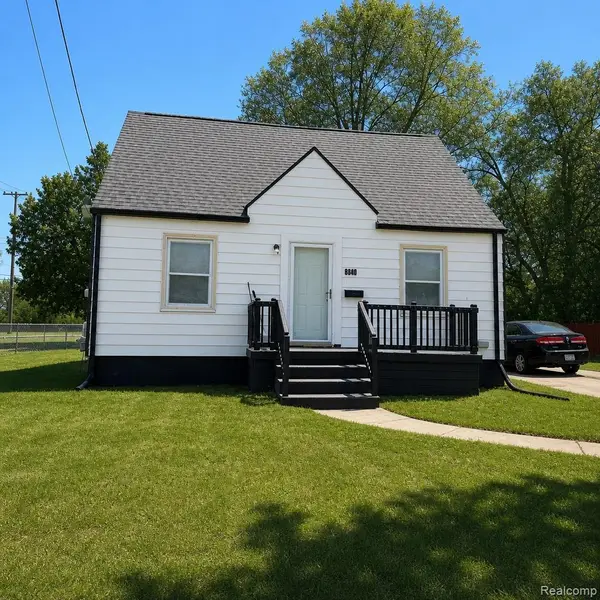 $79,900Active3 beds 1 baths859 sq. ft.
1720 Park Street, Flint, MI 48503
MLS# 20261050714Listed by: REAL ESTATE FOR A CAUSE - New
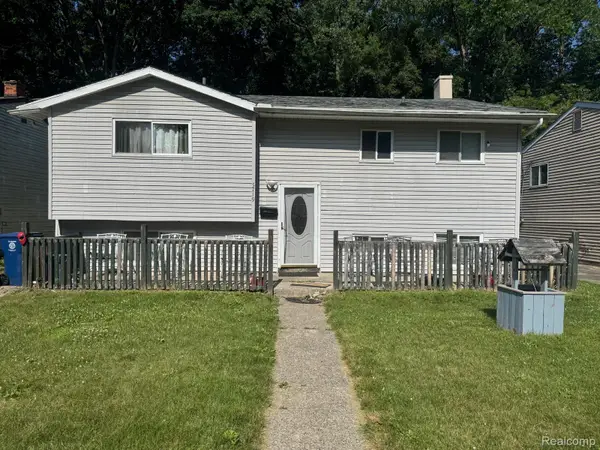 $87,500Active4 beds 3 baths1,425 sq. ft.
5719 Western Road, Flint, MI 48506
MLS# 20261048929Listed by: IKON PROPERTY GROUP - New
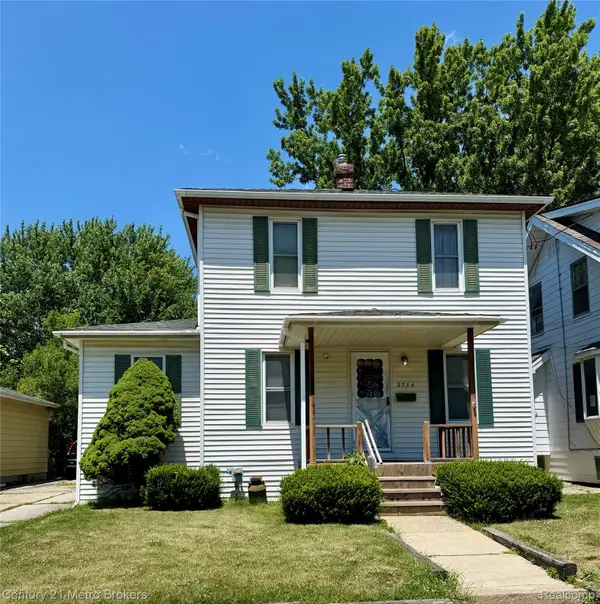
 $39,900Active4 beds 1 baths1,300 sq. ft.
2734 Brown Street, Flint, MI 48503
MLS# 20261050244Listed by: CENTURY 21 METRO BROKERS - New
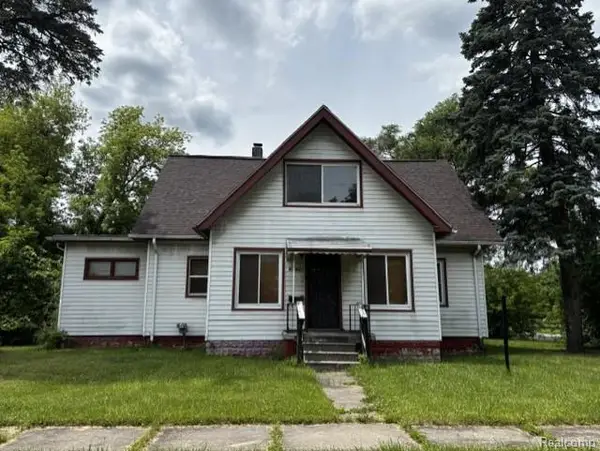 $90,000Active5 beds 2 baths1,542 sq. ft.
3915 Trumbull Avenue, Flint, MI 48504
MLS# 20261050688Listed by: REAL BROKER, LLC TROY - New
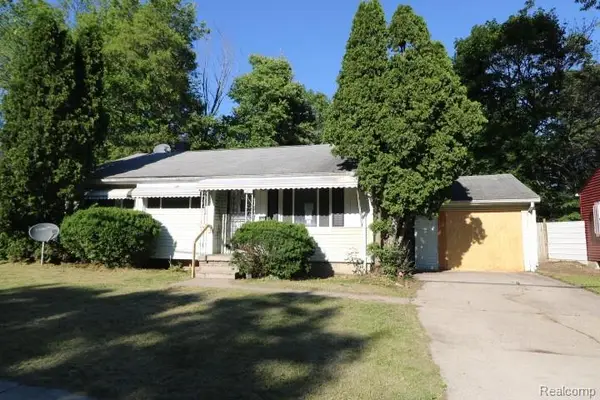 $7,000Active3 beds 1 baths905 sq. ft.
5710 Dupont Street, Flint, MI 48505
MLS# 20261047843Listed by: REALTY EXECUTIVES MAIN ST LLC


Protect your home and budget from life's surprises with an Assurant Home Warranty, backed by a partner that supports you through every step of homeownership. Explore Plans.
©2026 Century 21 Real Estate LLC. All rights reserved. CENTURY 21®, the CENTURY 21 Logo and C21® are service marks owned by Century 21 Real Estate LLC. Century 21 Real Estate LLC fully supports the principles of the Fair Housing Act and the Equal Opportunity Act. Each office is independently owned and operated. Listing information is deemed reliable but not guaranteed accurate.