1050 W Mclean, Flint, MI 48507
Local realty services provided by:CENTURY 21 Northland
1050 W Mclean,Flint, MI 48507
$54,900
- 2 Beds
- 1 Baths
- 936 sq. ft.
- Single family
- Pending
Listed by: jeffrey raupp
Office: 855 manager.com
MLS#:60996638
Source:MI_REALSOURCE
Price summary
- Price:$54,900
- Price per sq. ft.:$58.65
About this home
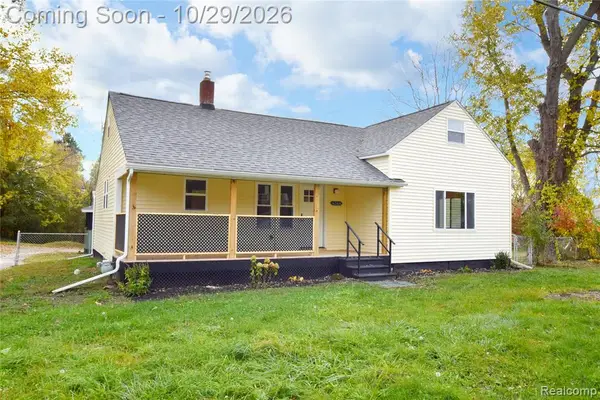
FLINT TOWNSHIP VALUE OPPORTUNITY -- TWO-BEDROOM RANCH ON DOUBLE-LOT PARCEL! Conveniently located in the Carman-Ainsworth School District, this 2-bedroom, 1-bath ranch offers 936 square feet of above-grade living space, an unfinished basement for additional storage, and a generous approximately 90-by-100-foot parcel consisting of two platted lots. Features include a functional kitchen with stove and refrigerator, ramped front entry, private well, public sanitary sewer, and easy access to major expressways, shopping and nearby services. An opportunity for buyers seeking an affordable primary residence or an addition to a rental portfolio, with room to make future improvements. Currently tenant occupied, with vacancy anticipated around October 25, 2026; actual possession and access remain subject to confirmation. Showings by approved appointment. Buyer and buyer's agent to verify all property information. Licensed agent must be physically present for all showings, please use caution during showings BATVAI...
Contact an agent
Home facts
- Year built:1950
- Subdivision & Development:Romayne Heights
- Listing ID #:60996638
- Added:154 day(s) ago
- Updated:October 29, 2026 at 08:48 AM
Rooms and interior
- Bedrooms:2
- Total bathrooms:1
- Full bathrooms:1
- Rooms Total:5
- Kitchen Description:On Entry Level
- Bedroom Description:Bedroom 1 on Entry Level, Bedroom 2 on Entry Level
- Basement Description:Unfinished
- Living area:936 sq. ft.
Heating and cooling
- Heating:Forced Air, Natural Gas
Structure and exterior
- Year built:1950
- Building area:936 sq. ft.
- Lot area:0.21 Acres
- Architectural Style:Ranch
- Construction Materials:Aluminum
- Foundation Description:Basement
- Levels:1 Story
Utilities
- Water:Private Well
Finances and disclosures
- Price:$54,900
- Price per sq. ft.:$58.65
- Tax amount:$1,783
 Provided through IDX via MiRealSource. Courtesy of MiRealSource Shareholder. Copyright MiRealSource. The information published and disseminated by MiRealSource is communicated verbatim, without change by MiRealSource, as filed with MiRealSource by its members. The accuracy of all information, regardless of source, is not guaranteed or warranted. All information should be independently verified. Copyright 2026 MiRealSource. All rights reserved. The information provided hereby constitutes proprietary information of MiRealSource, Inc. and its shareholders, affiliates and licensees and may not be reproduced or transmitted in any form or by any means, electronic or mechanical, including photocopy, recording, scanning or any information storage and retrieval system, without written permission from MiRealSource, Inc. MI_REALSOURCE Member Broker: Brad Platt
New listings near 1050 W Mclean
- New
 $49,900Active3 beds 1 baths930 sq. ft.
2832 Clement, Flint, MI 48504
MLS# 50226210Listed by: HAM GROUP REALTY - New
 $25,000Active2 beds 1 baths616 sq. ft.
1130 Markham, Flint, MI 48507
MLS# 61042554Listed by: THE SEDLARIK GROUP REALTY LLC - New
 $29,900Active3 beds 1 baths1,018 sq. ft.
426 W Foss AVE, Flint, MI 48505
MLS# 5050226173Listed by: REMAX RIGHT CHOICE - New
 $49,900Active3 beds 1 baths904 sq. ft.
154 E Stewart, Flint, MI 48505
MLS# 61042502Listed by: HOMEFLO - New
 $190,000Active3 beds 2 baths1,390 sq. ft.
3342 Brookgate, Flint, MI 48507
MLS# 61042507Listed by: C2C REAL ESTATE GROUP - New
 $64,900Active3 beds 1 baths878 sq. ft.
1622 Barbara, Flint, MI 48504
MLS# 50226157Listed by: PIPER REALTY COMPANY - New

 $425,000Active7 beds 5 baths3,864 sq. ft.
1201 Woodlawn Park DR, Flint, MI 48503
MLS# 20261084783Listed by: CENTURY 21 METRO BROKERS - New
 $294,900Active4 beds 2 baths2,085 sq. ft.
4344 E Carpenter, Flint, MI 48506
MLS# 61042350Listed by: HOWARD HOMES 4 YOU LLC - New
 $195,000Active3 beds 2 baths1,040 sq. ft.
3561 Ridgecliffe, Flint, MI 48532
MLS# 70566716Listed by: EPIQUE REALTY - New
 $70,000Active3 beds 1 baths961 sq. ft.
3117 Arizona, Flint, MI 48506
MLS# 61042210Listed by: EXP REALTY - FENTON


Protect your home and budget from life's surprises with an Assurant Home Warranty, backed by a partner that supports you through every step of homeownership. Explore Plans.
©2026 Century 21 Real Estate LLC. All rights reserved. CENTURY 21®, the CENTURY 21 Logo and C21® are service marks owned by Century 21 Real Estate LLC. Century 21 Real Estate LLC fully supports the principles of the Fair Housing Act and the Equal Opportunity Act. Each office is independently owned and operated. Listing information is deemed reliable but not guaranteed accurate.