1188 Harding Drive, Flint, MI 48507
Local realty services provided by:CENTURY 21 Curran & Oberski
Upcoming open houses
- Sun, Aug 3001:00 pm - 03:00 pm
Listed by: chelsea basel
Office: real estate for a cause
MLS#:20261068050
Source:MI_REALCOMP
Price summary
- Price:$149,900
- Price per sq. ft.:$90.85
About this home
Welcome home to this charming cape cod nestled on a nice-sized lot in Grand Blanc. This inviting home offers the classic 1-1/2 story cape cod layout buyers love, plus the bonus of a full basement!. The attached garage adds everyday convenience for parking and storage alike. Enjoy the comfort of a spacious yard perfect for relaxing, gardening, or entertaining. With its solid bones and desirable location, this one is ready for your personal touch. Second parcel #12-06-553-051 included in the sale.
Contact an agent
Home facts
- Year built:1942
- Subdivision & Development:SUPRVRS 3 GRAND BLANC TOWNSHIP
- Listing ID #:20261068050
- Added:2 day(s) ago
- Updated:August 29, 2026 at 07:00 PM
Rooms and interior
- Bedrooms:4
- Total bathrooms:2
- Full bathrooms:2
- Rooms Total:8
- Basement Description:Unfinished
- Living area:1,650 sq. ft.
Heating and cooling
- Heating:Forced Air, Natural Gas
Structure and exterior
- Year built:1942
- Building area:1,650 sq. ft.
- Lot area:0.29 Acres
- Architectural Style:Cape Cod
- Construction Materials:Vinyl Siding
- Foundation Description:Basement, Crawl Space, Poured
Utilities
- Water:Well
- Sewer:Public Sewer
Finances and disclosures
- Price:$149,900
- Price per sq. ft.:$90.85
- Tax amount:$1,691
Parking
- Parking description:Detached, One Car Garage
- Garage spaces:1

New listings near 1188 Harding Drive
- New
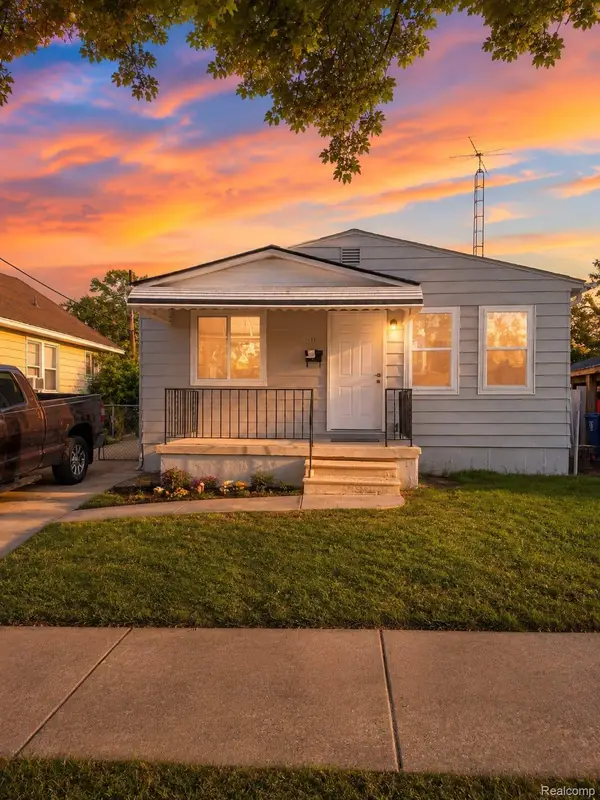 $87,000Active3 beds 1 baths870 sq. ft.
1126 Ossington Avenue, Flint, MI 48507
MLS# 20261069203Listed by: HOMEFLO - New
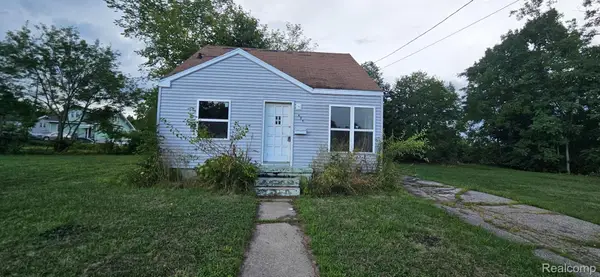 $39,999Active3 beds 1 baths696 sq. ft.
629 Spencer Street, Flint, MI 48505
MLS# 20261069415Listed by: IKON PROPERTY GROUP - New
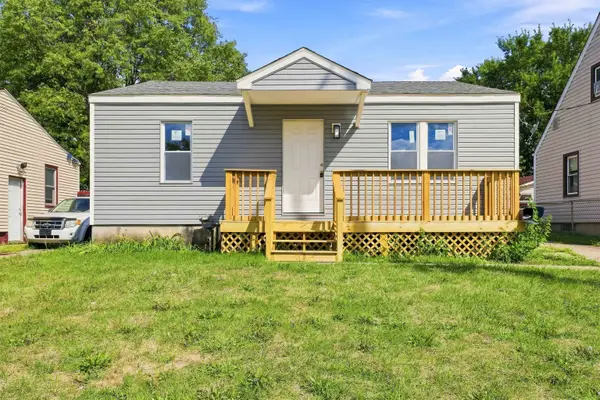 $119,900Active3 beds 1 baths930 sq. ft.
4209 Cuthbertson ST, Flint, MI 48507
MLS# 5050220226Listed by: GEBRAEL MANAGEMENT - New
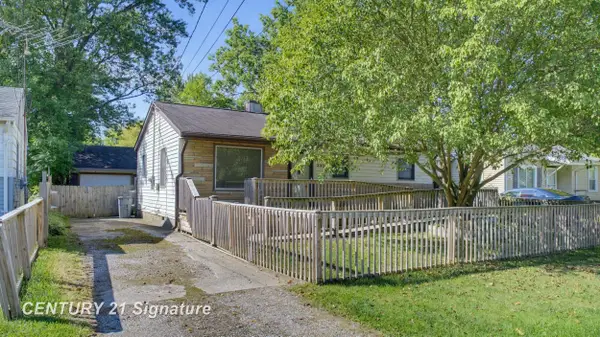
 $69,900Active3 beds 1 baths864 sq. ft.
3303 W Lyndon, Flint, MI 48504
MLS# 50220220Listed by: CENTURY 21 SIGNATURE REALTY - New
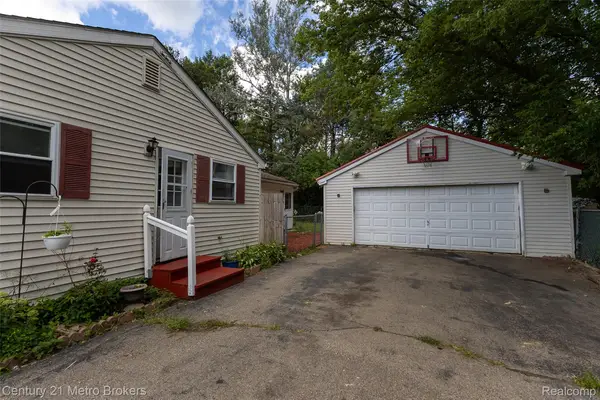 $209,900Active4 beds 1 baths1,536 sq. ft.
5101 Marilyn Drive, Flint, MI 48506
MLS# 20261069317Listed by: CENTURY 21 METRO BROKERS - New
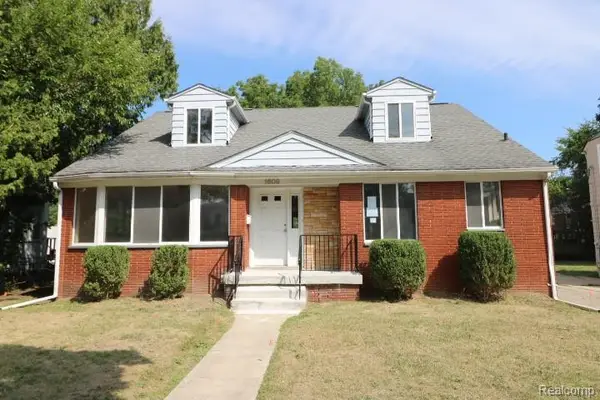 $212,000Active4 beds 2 baths2,865 sq. ft.
1609 E Court Street, Flint, MI 48503
MLS# 20261067986Listed by: REALTY EXECUTIVES MAIN ST LLC - New
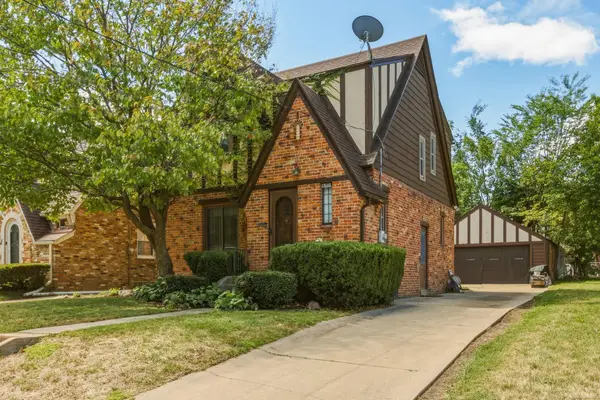 $145,000Active3 beds 2 baths1,948 sq. ft.
1510 Monteray AVE, Flint, MI 48503
MLS# 58050220184Listed by: ALBRECHT REALTY - New
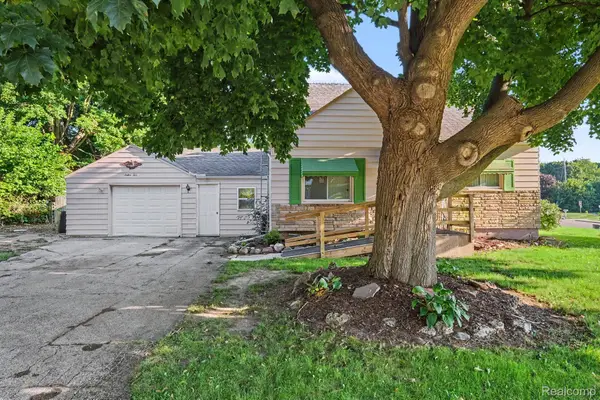 $190,000Active3 beds 1 baths1,821 sq. ft.
1210 Simca Street, Flint, MI 48507
MLS# 20261069061Listed by: REAL ESTATE FOR A CAUSE - New
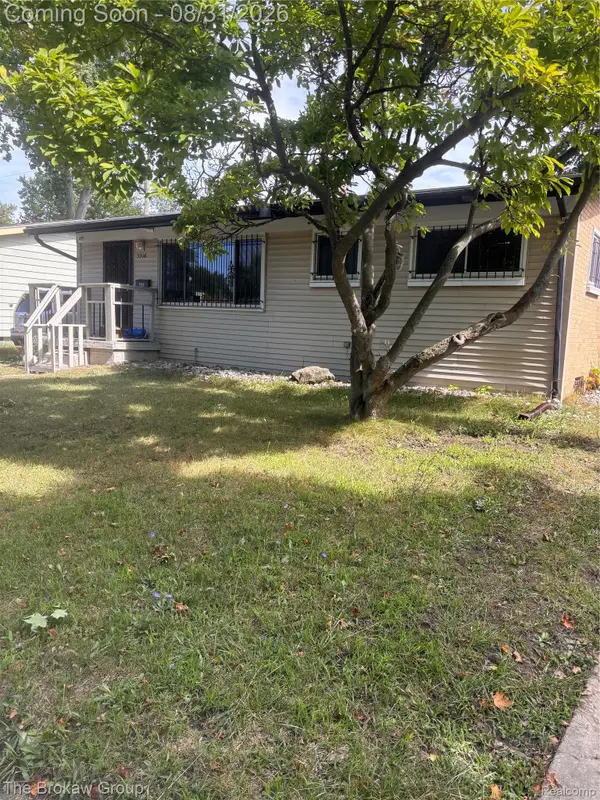 $75,000Active2 beds 1 baths936 sq. ft.
5916 Susan Street, Flint, MI 48505
MLS# 20261068948Listed by: THE BROKAW GROUP - New
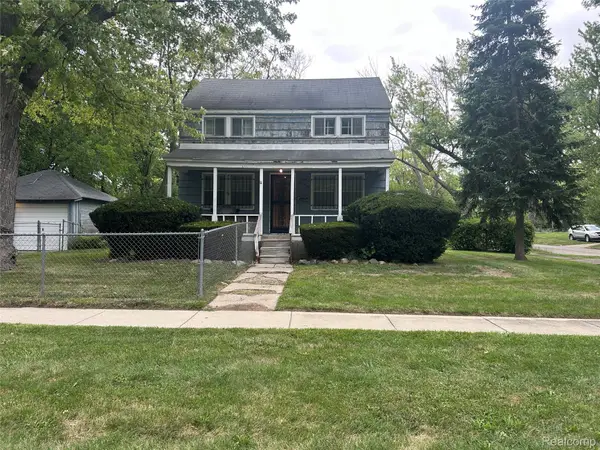 $39,900Active3 beds 1 baths1,502 sq. ft.
2602 N Chevrolet Avenue, Flint, MI 48504
MLS# 20261069018Listed by: PRIME REAL ESTATE & ASSOCIATES


Protect your home and budget from life's surprises with an Assurant Home Warranty, backed by a partner that supports you through every step of homeownership. Explore Plans.
©2026 Century 21 Real Estate LLC. All rights reserved. CENTURY 21®, the CENTURY 21 Logo and C21® are service marks owned by Century 21 Real Estate LLC. Century 21 Real Estate LLC fully supports the principles of the Fair Housing Act and the Equal Opportunity Act. Each office is independently owned and operated. Listing information is deemed reliable but not guaranteed accurate.