
1402 Woodslea, Flint, MI 48507
Local realty services provided by:CENTURY 21 Signature Realty
1402 Woodslea,Flint, MI 48507
$219,900
- 4 Beds
- 3 Baths
- 2,800 sq. ft.
- Single family
- Active
Listed by: brian lindstrom
Office: erealty
MLS#:50216484
Source:MI_REALSOURCE
Price summary
- Price:$219,900
- Price per sq. ft.:$68.72
About this home
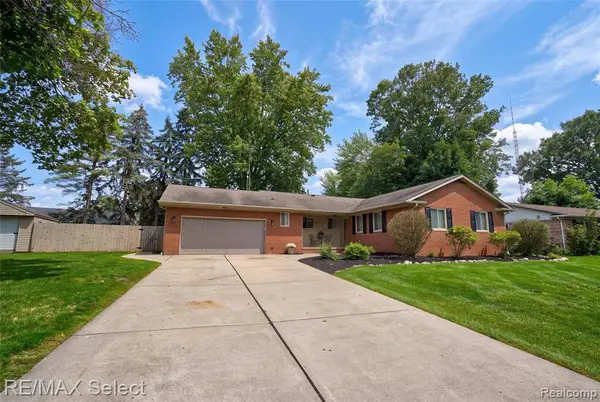
Welcome to this Absolutely Beautifully Maintained Ranch Style Home! Large Living & Dining Room Area Provides Abundance of Natural Light. Open Space Kitchen has been Updated and Includes All Appliances Including New Refrigerator. Large Spacious Family Room Expands Your Living Space. Abundance of Storage Space throughout the Home. Enjoy Your Backyard Cookout on a Newly Built Large Deck Overseeing a Peaceful and Private Backyard. Bonus Lawn Sprinkler System. Enjoy the Privilege of Flint Country Golf Course, Clubhouse, Pool, and Restaurant with a Membership. Boiler has been Updated with a New Motor. Fresh New Carpet in all the Bedrooms! This Home is Move-in Ready and Will Not Last Long!
Contact an agent
Home facts
- Year built:1961
- Subdivision & Development:none
- Listing ID #:50216484
- Added:44 day(s) ago
- Updated:September 11, 2026 at 10:58 AM
Rooms and interior
- Bedrooms:4
- Total bathrooms:3
- Full bathrooms:2
- Half bathrooms:1
- Rooms Total:6
- Dining Description:On Entry Level
- Kitchen Description:On Entry Level
- Bedroom Description:Bedroom 1 on Entry Level, Bedroom 2 on Entry Level, Bedroom 3 on Entry Level, Bedroom 4 on Entry Level
- Living area:2,800 sq. ft.
Heating and cooling
- Heating:Boiler, Natural Gas
Structure and exterior
- Year built:1961
- Building area:2,800 sq. ft.
- Lot area:0.42 Acres
- Architectural Style:Ranch
- Construction Materials:Brick
- Foundation Description:Basement
- Levels:1 Story
Utilities
- Water:Public Water
- Sewer:Public Sanitary
Finances and disclosures
- Price:$219,900
- Price per sq. ft.:$68.72
- Tax amount:$4,584
Parking
- Parking description:Attached Garage
- Garage spaces:2
 Provided through IDX via MiRealSource. Courtesy of MiRealSource Shareholder. Copyright MiRealSource. The information published and disseminated by MiRealSource is communicated verbatim, without change by MiRealSource, as filed with MiRealSource by its members. The accuracy of all information, regardless of source, is not guaranteed or warranted. All information should be independently verified. Copyright 2026 MiRealSource. All rights reserved. The information provided hereby constitutes proprietary information of MiRealSource, Inc. and its shareholders, affiliates and licensees and may not be reproduced or transmitted in any form or by any means, electronic or mechanical, including photocopy, recording, scanning or any information storage and retrieval system, without written permission from MiRealSource, Inc. MI_REALSOURCE Member Broker: Andrew Hauck
New listings near 1402 Woodslea
- New
 $229,900Active3 beds 2 baths1,414 sq. ft.
4293 Old Carriage, Flint, MI 48507
MLS# 61029429Listed by: RE/MAX SELECT - New
 $299,900Active3 beds 2 baths1,400 sq. ft.
7152 Saratoga, Flint, MI 48532
MLS# 61029419Listed by: BERKSHIRE HATHAWAY HOMESERVICES MICHIGAN REAL EST - New
 $80,000Active3 beds 1 baths1,147 sq. ft.
2222 Cumings, Flint, MI 48503
MLS# 50221499Listed by: GEBRAEL MANAGEMENT - New
 $40,000Active3 beds 1 baths1,000 sq. ft.
4102 Lawndale, Flint, MI 48504
MLS# 50221490Listed by: GEBRAEL MANAGEMENT - New
 $114,900Active3 beds 2 baths1,123 sq. ft.
3513 Yale, Flint, MI 48503
MLS# 50221485Listed by: ERA PRIME REAL ESTATE GROUP - New
 $36,500Active2 beds 1 baths924 sq. ft.
1215 W Genesee, Flint, MI 48505
MLS# 61029278Listed by: THE BRAND REAL ESTATE - New
 $35,000Active3 beds 2 baths1,237 sq. ft.
4126 Circle, Flint, MI 48507
MLS# 50221433Listed by: KELLER WILLIAMS FIRST - New
 $109,900Active3 beds 1 baths1,190 sq. ft.
3148 Carr, Flint, MI 48506
MLS# 61029117Listed by: NATIONAL REALTY CENTERS, INC - New
 $189,900Active3 beds 2 baths1,440 sq. ft.
5168 Woodcliff Drive, Flint, MI 48504
MLS# 26048241Listed by: RL JORDAN REAL ESTATE PC - New
 $59,900Active-- beds 2 baths
1413 Lincoln, Flint, MI 48507
MLS# 61029004Listed by: EXP REALTY MAIN


Protect your home and budget from life's surprises with an Assurant Home Warranty, backed by a partner that supports you through every step of homeownership. Explore Plans.
©2026 Century 21 Real Estate LLC. All rights reserved. CENTURY 21®, the CENTURY 21 Logo and C21® are service marks owned by Century 21 Real Estate LLC. Century 21 Real Estate LLC fully supports the principles of the Fair Housing Act and the Equal Opportunity Act. Each office is independently owned and operated. Listing information is deemed reliable but not guaranteed accurate.