
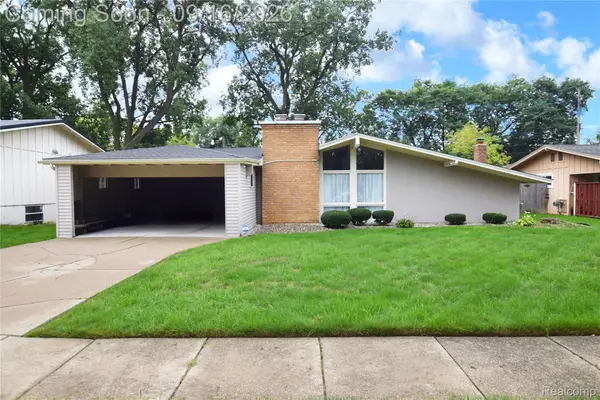
1407 Woodnoll DR, Flint, MI 48507
Local realty services provided by:CENTURY 21 Affiliated
1407 Woodnoll DR,Flint, MI 48507
- 3 Beds
- 3 Baths
- - sq. ft.
- Single family
- Sold
Listed by: robert e keely, pat m oakes
Office: remax platinum grand blanc
MLS#:5050216756
Source:MI_REALCOMP
Sorry, we are unable to map this address
Price summary
- Price:
About this home
Fenton Hills Ranch in Grand Blanc Schools! Step inside this fully updated, 1,781 sq ft brick ranch in the desirable Fenton Hills neighborhood, located within the acclaimed Grand Blanc School District. Nestled among mature, towering trees, this turnkey home delivers ultimate peace of mind with a Generac whole-home generator, replacement Anderson windows, updated furnace and A/C, and newer shingles equipped with leaf guards. The open-concept layout centers around a striking two-way fireplace that effortlessly connects your main living spaces. On one side, the spacious kitchen features brand-new appliances and a reverse osmosis water system, opening to a bright dining area right off the entry. On the other side, the fireplace warms a generous living room and a flexible sitting area-perfect for a sunlit breakfast nook or reading corner. Two separate doors lead into a beautiful sunroom, offering a seamless indoor-outdoor transition. Down the hall, the primary suite offers a private retreat with generous square footage and a dedicated full bathroom. Two additional spacious bedrooms share a second full bath, complete with a luxurious Jacuzzi bathtub. A guest half-bath is strategically placed right off the kitchen for maximum daily convenience. Outside, enjoy your morning coffee on the covered front porch or host summer gatherings on the back patio. The property is fenced on three sides and features a large storage shed in the back corner. Need more space? The massive, wide-open unfinished basement is a blank canvas, perfect for a home gym, workshop, massive storage, or future finished equity. With gorgeous hardwood floors and plush new carpeting throughout, this premium home is entirely move-in ready....
Contact an agent
Home facts
- Year built:1968
- Subdivision & Development:FENTON HILLS
- Listing ID #:5050216756
- Added:45 day(s) ago
- Updated:September 14, 2026 at 06:54 AM
Rooms and interior
- Bedrooms:3
- Total bathrooms:3
- Full bathrooms:2
- Half bathrooms:1
- Rooms Total:8
- Flooring:Hardwood
- Kitchen Description:Eat-in Kitchen
- Basement Description:Concrete, Full, Sump Pump, Unfinished
Heating and cooling
- Cooling:Central Air
- Heating:Forced Air, Humidity Control, Natural Gas
Structure and exterior
- Year built:1968
- Lot Features:Many Trees
- Architectural Style:Ranch
- Construction Materials:Brick, Wood Siding
- Exterior Features:Patio, Porch
- Foundation Description:Basement, Crawl Space
- Levels:One
Utilities
- Water:Well
- Sewer:Public Sewer
Finances and disclosures
- Price:
- Tax amount:$2,938
Features and amenities
- Appliances:Dishwasher, Dryer, Microwave, Oven, Range, Refrigerator, Washer
- Amenities:Entrance Foyer, High Speed Internet
Parking
- Parking description:Attached, Electricity In Garage, Garage Door Opener, Two Car Garage
- Garage spaces:2

New listings near 1407 Woodnoll DR
- New
 $55,000Active2 beds 1 baths816 sq. ft.
2505 Woodrow AVE, Flint, MI 48506
MLS# 61050221662Listed by: CENTURY 21 AFFILIATED - New
 $30,000Active0.55 Acres
5127 Dye Hill Ct, Flint, MI 48532
MLS# 20261073824Listed by: IKON PROPERTY GROUP - New
 $27,000Active2 beds 1 baths864 sq. ft.
818 E Dewey, Flint, MI 48505
MLS# 5050221653Listed by: HAMADYROBINSON, REALTORS - New
 $200,000Active3 beds 2 baths1,560 sq. ft.
1282 Yorktown Drive, Flint, MI 48532
MLS# 26048685Listed by: FATHOM REALTY - New
 $89,900Active3 beds 1 baths999 sq. ft.
5413 Fleming RD, Flint, MI 48504
MLS# 5050221596Listed by: TDM INC. - New
 $119,999Active3 beds 1 baths916 sq. ft.
3385 N Genesee Road N, Flint, MI 48506
MLS# 20261073662Listed by: LPT REALTY, LLC - New
 $74,900Active3 beds 1 baths1,056 sq. ft.
1622 Barbara Drive, Flint, MI 48504
MLS# 20261073632Listed by: THE SEDLARIK GROUP REALTY LLC - New
 $60,000Active4 beds 2 baths1,062 sq. ft.
3642 Western RD, Flint, MI 48506
MLS# 5050221578Listed by: GEBRAEL MANAGEMENT - New
 $129,900Active3 beds 2 baths1,130 sq. ft.
1608 Broad Court, Flint, MI 48503
MLS# 20261064883Listed by: REAL ESTATE FOR A CAUSE - New
 $132,500Active3 beds 2 baths1,517 sq. ft.
1829 Windsor Lane, Flint, MI 48507
MLS# 20261073289Listed by: HOWARD HOMES 4 YOU LLC


Protect your home and budget from life's surprises with an Assurant Home Warranty, backed by a partner that supports you through every step of homeownership. Explore Plans.
©2026 Century 21 Real Estate LLC. All rights reserved. CENTURY 21®, the CENTURY 21 Logo and C21® are service marks owned by Century 21 Real Estate LLC. Century 21 Real Estate LLC fully supports the principles of the Fair Housing Act and the Equal Opportunity Act. Each office is independently owned and operated. Listing information is deemed reliable but not guaranteed accurate.