
1425 Knight Avenue, Flint, MI 48503
Local realty services provided by:CENTURY 21 Signature Realty
Listed by: jason hayes
Office: community choice realty inc
MLS#:20261038751
Source:MI_REALCOMP
Price summary
- Price:$24,999
- Price per sq. ft.:$26.15
About this home
BACK ON MARKET, BUYER FUNDS FAILED. Investor special, comps in the area are in the $80-100k+ price range. All Utilities work, home has good bones. Needs to be cleaned and redone. Home is sold AS IS and Cash/Conventional . MISSING STEP GOING TO BASEMENT at bottom of stairs. Agent owned
Contact an agent
Home facts
- Year built:1929
- Subdivision & Development:CHEVROLET SUB
- Listing ID #:20261038751
- Added:107 day(s) ago
- Updated:September 12, 2026 at 04:13 PM
Rooms and interior
- Bedrooms:3
- Total bathrooms:1
- Full bathrooms:1
- Rooms Total:6
- Basement Description:Unfinished
- Living area:956 sq. ft.
Heating and cooling
- Heating:Forced Air, Natural Gas
Structure and exterior
- Roof:Asphalt
- Year built:1929
- Building area:956 sq. ft.
- Lot area:0.11 Acres
- Architectural Style:Ranch
- Construction Materials:Vinyl Siding
- Exterior Features:Awnings, Balcony, Covered, Porch
- Foundation Description:Basement, Brick Mortar, Drainage System, Sump Pump
- Levels:One
Utilities
- Water:Public
- Sewer:Public Sewer
Finances and disclosures
- Price:$24,999
- Price per sq. ft.:$26.15
- Tax amount:$1,211
Features and amenities
- Appliances:Free Standing Electric Range, Free Standing Refrigerator
Parking
- Parking description:Detached, Two and Half Car Garage
- Garage spaces:2.5

New listings near 1425 Knight Avenue
- New
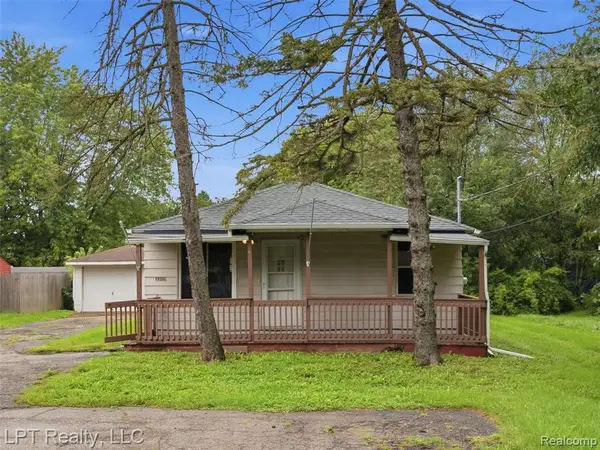 $119,999Active3 beds 1 baths916 sq. ft.
3385 N Genesee, Flint, MI 48506
MLS# 61029673Listed by: LPT REALTY, LLC - New
 $89,900Active3 beds 1 baths999 sq. ft.
5413 Fleming RD, Flint, MI 48504
MLS# 5050221596Listed by: TDM INC. - New
 $74,900Active3 beds 1 baths1,056 sq. ft.
1622 Barbara Drive, Flint, MI 48504
MLS# 20261073632Listed by: THE SEDLARIK GROUP REALTY LLC - New
 $60,000Active4 beds 2 baths1,062 sq. ft.
3642 Western RD, Flint, MI 48506
MLS# 5050221578Listed by: GEBRAEL MANAGEMENT - New
 $129,900Active3 beds 2 baths1,130 sq. ft.
1608 Broad Court, Flint, MI 48503
MLS# 20261064883Listed by: REAL ESTATE FOR A CAUSE - New
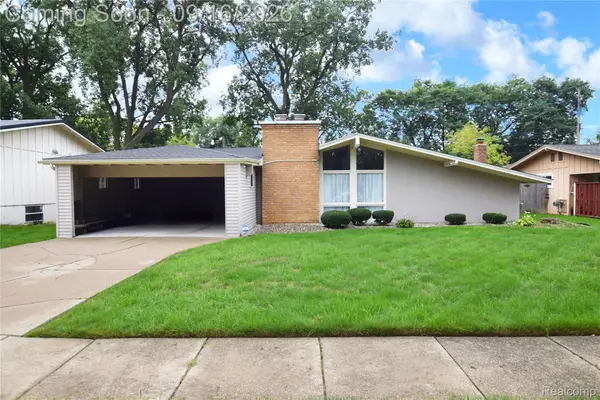 $132,500Active3 beds 2 baths1,517 sq. ft.
1829 Windsor Lane, Flint, MI 48507
MLS# 20261073289Listed by: HOWARD HOMES 4 YOU LLC - New
 $229,900Active3 beds 2 baths2,536 sq. ft.
4293 Old Carriage Road, Flint, MI 48507
MLS# 20261072932Listed by: RE/MAX SELECT - Open Sun, 1 to 3pmNew
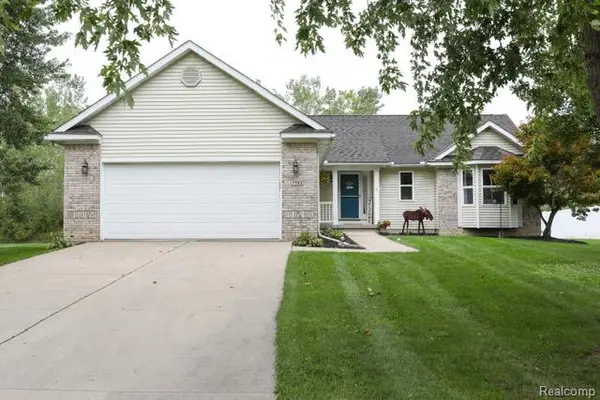 $299,900Active3 beds 2 baths2,400 sq. ft.
7152 Saratoga Drive, Flint, MI 48532
MLS# 20261073371Listed by: BERKSHIRE HATHAWAY HOMESERVICES MICHIGAN REAL EST - New
 $80,000Active3 beds 1 baths1,147 sq. ft.
2222 Cumings, Flint, MI 48503
MLS# 50221499Listed by: GEBRAEL MANAGEMENT - New
 $40,000Active3 beds 1 baths1,000 sq. ft.
4102 Lawndale, Flint, MI 48504
MLS# 50221490Listed by: GEBRAEL MANAGEMENT


Protect your home and budget from life's surprises with an Assurant Home Warranty, backed by a partner that supports you through every step of homeownership. Explore Plans.
©2026 Century 21 Real Estate LLC. All rights reserved. CENTURY 21®, the CENTURY 21 Logo and C21® are service marks owned by Century 21 Real Estate LLC. Century 21 Real Estate LLC fully supports the principles of the Fair Housing Act and the Equal Opportunity Act. Each office is independently owned and operated. Listing information is deemed reliable but not guaranteed accurate.